Welcome to carefree, single-level living in the sought-after Village of Clover Ridge, one of Murrysville's premier 55+ communities. This beautiful three-bedroom, two-bath home has been thoughtfully updated throughout, offering the perfect blend of modern style, comfort, and convenience.
The heart of the home is the stunning, fully remodeled kitchen featuring elegant quartz countertops, newer appliances, abundant cabinetry, and an open design that's ideal for both everyday living and entertaining. The spacious living and dining areas are filled with natural light and enhanced by updated paint & flooring that creates a warm, inviting atmosphere.
The generously sized primary suite offers a peaceful retreat with an ensuite bath complete with walk-in shower for added accessibility and comfort. You'll also appreciate the home's many thoughtful upgrades, including new chair-height toilets, ultra-quiet bathroom exhaust fans, and cordless top-down/bottom-up window shades that provide both privacy and natural light.
Relax year-round in the bright three-season room, the perfect place to enjoy your morning coffee, read a book, or entertain friends while overlooking the peaceful surroundings.
Major improvements provide peace of mind, including a new roof (2023) with seamless gutters, a brand-new concrete driveway and sidewalks, and numerous additional updates that make this home truly move-in ready.
Village of Clover Ridge offers an exceptional lifestyle with amenities including a clubhouse, banquet room, fitness room, billiards and poker room, Bocce court, dog park, van transportation, and a full calendar of social activities such as bingo, yoga, card games, picnics, koffee klatch and community events. Experience the perfect combination of low-maintenance living, active community life, and beautifully updated surroundings—all in one exceptional home.
Under contract
$139,900
801 Clover Ln, Murrysville, PA 15668
3beds
1,436sqft
Manufactured Home, Single Family Residence
Built in 1987
-- sqft lot
$138,300 Zestimate®
$97/sqft
$751/mo HOA
What's special
Elegant quartz countertopsThree-bedroom two-bath homeNew chair-height toiletsThoughtfully updated throughoutStunning fully remodeled kitchenAbundant cabinetryNewer appliances
- 33 days |
- 467 |
- 18 |
Zillow last checked:
Listing updated:
Listed by:
Kristie Jahromi 724-327-5600,
BERKSHIRE HATHAWAY THE PREFERRED REALTY 724-327-5600
Source: WPMLS,MLS#: 1762690 Originating MLS: West Penn Multi-List
Originating MLS: West Penn Multi-ListFacts & features
Interior
Bedrooms & bathrooms
- Bedrooms: 3
- Bathrooms: 2
- Full bathrooms: 2
Primary bedroom
- Level: Main
- Dimensions: 13x13
Bedroom 2
- Level: Main
- Dimensions: 14x13
Bedroom 3
- Level: Main
- Dimensions: 12x9
Bonus room
- Level: Main
Dining room
- Level: Main
- Dimensions: 13x11
Kitchen
- Level: Main
- Dimensions: 13x11
Laundry
- Level: Main
- Dimensions: 9x6
Living room
- Level: Main
- Dimensions: 19x11
Heating
- Forced Air, Gas
Cooling
- Central Air
Appliances
- Included: Some Electric Appliances, Dryer, Dishwasher, Disposal, Microwave, Refrigerator, Stove, Washer
Features
- Window Treatments
- Flooring: Tile, Carpet
- Windows: Multi Pane, Window Treatments
- Has basement: No
Interior area
- Total structure area: 1,436
- Total interior livable area: 1,436 sqft
Video & virtual tour
Property
Parking
- Total spaces: 1
- Parking features: Covered
Features
- Levels: One
- Stories: 1
Details
- Parcel number: 490600006599093
Construction
Type & style
- Home type: MobileManufactured
- Architectural style: Other,Ranch
- Property subtype: Manufactured Home, Single Family Residence
Materials
- Vinyl Siding
- Roof: Asphalt
Condition
- Resale
- Year built: 1987
Utilities & green energy
- Sewer: Public Sewer
- Water: Public
Community & HOA
Community
- Subdivision: Village of Clover Ridge
HOA
- Has HOA: Yes
- HOA fee: $751 monthly
Location
- Region: Murrysville
Financial & listing details
- Price per square foot: $97/sqft
- Tax assessed value: $8,100
- Annual tax amount: $1,267
- Date on market: 7/1/2026

Kristie Jahromi
(412) 337-3336
By pressing Contact Agent, you agree that the real estate professional identified above may call/text you about your search, which may involve use of automated means and pre-recorded/artificial voices. You don't need to consent as a condition of buying any property, goods, or services. Message/data rates may apply. You also agree to our Terms of Use. Zillow does not endorse any real estate professionals. We may share information about your recent and future site activity with your agent to help them understand what you're looking for in a home.
Estimated market value
$138,300
$131,000 - $145,000
$1,690/mo
Price history
| Date | Event | Price |
|---|---|---|
| 7/15/2026 | Pending sale | $139,900$97/sqft |
Source:  WPMLS #1762690 Report a problem WPMLS #1762690 Report a problem | ||
| 7/8/2026 | Listed for sale | $139,900$97/sqft |
Source: WPMLS #1762690 Report a problem | ||
| 7/8/2026 | Pending sale | $139,900$97/sqft |
Source: WPMLS #1762690 Report a problem | ||
| 7/1/2026 | Listed for sale | $139,900+154.8%$97/sqft |
Source: WPMLS #1762690 Report a problem | ||
| 7/28/2023 | Sold | $54,900-8.3%$38/sqft |
Source: WPMLS #1612388 Report a problem | ||
| 6/30/2023 | Pending sale | $59,900$42/sqft |
Source: BHHS broker feed #1612388 Report a problem | ||
| 6/29/2023 | Contingent | $59,900$42/sqft |
Source: WPMLS #1612388 Report a problem | ||
| 6/28/2023 | Listed for sale | $59,900$42/sqft |
Source: WPMLS #1612388 Report a problem | ||
Public tax history
| Year | Property taxes | Tax assessment |
|---|---|---|
| 2024 | $1,234 +7.4% | $8,100 |
| 2023 | $1,149 +1.4% | $8,100 |
| 2022 | $1,133 +4.3% | $8,100 |
| 2021 | $1,087 +2.3% | $8,100 |
| 2020 | $1,062 | $8,100 |
| 2019 | $1,062 +3.4% | $8,100 |
| 2018 | $1,027 +2.2% | $8,100 |
| 2017 | $1,005 +2% | $8,100 |
| 2016 | $985 | $8,100 |
| 2015 | $985 -23.2% | $8,100 |
| 2014 | $1,282 -8.2% | $8,100 -30% |
| 2013 | $1,397 +0.8% | $11,570 |
| 2012 | $1,385 | $11,570 |
| 2011 | $1,385 +1.7% | $11,570 |
| 2010 | $1,362 +1.5% | $11,570 |
| 2009 | $1,342 +0.9% | $11,570 |
| 2008 | $1,331 +0.4% | $11,570 |
| 2007 | $1,325 +0.9% | $11,570 |
| 2006 | $1,313 +2.7% | $11,570 |
| 2005 | $1,279 -26.4% | $11,570 -32.4% |
| 2004 | $1,738 +7.2% | $17,120 |
| 2003 | $1,621 +1.5% | $17,120 |
| 2002 | $1,597 +2.2% | $17,120 |
| 2000 | $1,563 | $17,120 |
Find assessor info on the county website
Monthly payment
Climate risks
Neighborhood: 15668
Nearby schools
GreatSchools rating
- NAFranklin Regional Primary SchoolGrades: K-2Distance: 1.4 mi
- 6/10Franklin Regional Middle SchoolGrades: 6-8Distance: 2.8 mi
- 8/10Franklin Regional Senior High SchoolGrades: 9-12Distance: 2.7 mi
Schools provided by the listing agent
- District: Franklin Regional
Source: WPMLS. This data may not be complete. We recommend contacting the local school district to confirm school assignments for this home.
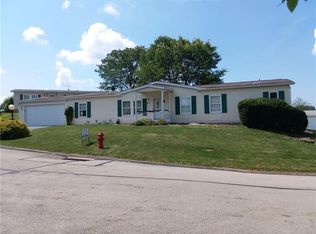
- $110,1003 bd2 ba1.6k sqft805 Clover Ln, Murrysville, PA 15668Off Market
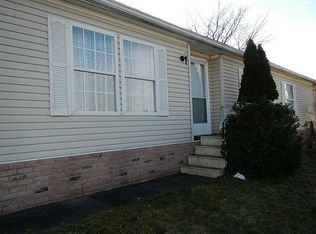
- $93,5003 bd2 ba1.4k sqft807 Clover Ln, Murrysville, PA 15668Off Market
- $2,400-- bd-- ba1.3k sqft107 Ridge Ln, Murrysville, PA 15668Off Market
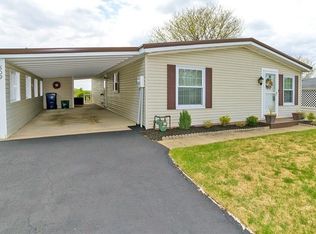
- $100,8003 bd2 ba1.4k sqft809 Clover Ln, Murrysville, PA 15668Off Market
- $90,1003 bd2 ba1.4k sqft802 Clover Ln, Murrysville, PA 15668Off Market
- $56,700-- bd-- ba1.4k sqft804 Clover Ln, Murrysville, PA 15668Off Market
- $80,0002 bd2 ba1.4k sqft811 Clover Ln, Murrysville, PA 15668Sold
- $50,2002 bd2 ba960 sqft806 Clover Ln, Murrysville, PA 15668Off Market
Similar homes
- $139,9002 bd1 ba800 sqft1048 Unity Center Rd, Pittsburgh, PA 15239For Sale
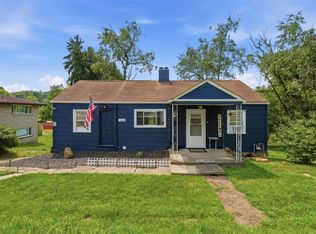 MLS ID #1767522, Sarah Lauter. WPMLS
 - $129,9003 bd2 ba1.4k sqft431 Illinois Ln #65, Irwin, PA 15642For Sale
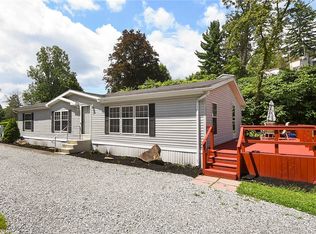 MLS ID #1767739, Daniel O'Toole. WPMLS
 - $124,9002 bd2 ba1k sqft5816 Roosevelt Ave, Export, PA 15632For Sale
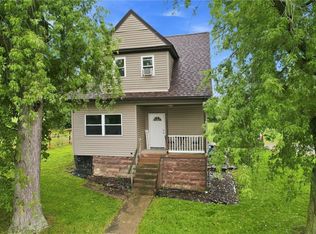 MLS ID #1767006, Michael Scott. WPMLS
 - $126,0003 bd2 ba1.5k sqft111 Pembrooke Dr, Delmont, PA 15626For Sale
 MLS ID #1755749, Carter Lee. WPMLS
 - $150,0002 bd1 ba1k sqft7916 Orlan Pl, Verona, PA 15147For SaleMLS ID #1767986, Pete Pavlik. WPMLS
- $145,0002 bd2 ba1.1k sqft1400 Smokey Wood Dr APT 601, Pittsburgh, PA 15218For SaleMLS ID #1759598, Mahin Mahmoodi. WPMLS
- $149,9003 bd2 ba1.1k sqft312 Wirsing Ave, South Greensburg Boro, PA 15601For SaleMLS ID #1768021, John Varga. eXp Realty
- $149,9003 bd2 ba1.1k sqft312 Wirsing Ave, Greensburg, PA 15601For SaleMLS ID #1768021, John Varga. WPMLS
- $152,5002 bd2 ba1.2k sqft3019 Denning Way, North Versailles, PA 15137For SaleMLS ID #1767569, Donna Wetzel-Felice. WPMLS
- $150,0002 bd2 ba1.1k sqft1400 Smokey Wood Dr APT 406, Pittsburgh, PA 15218For SaleMLS ID #1765362, Mahin Mahmoodi. WPMLS
- $169,9003 bd2 ba950 sqft140 Broadcrest Dr, Pittsburgh, PA 15235For SaleMLS ID #1767626, Julie Rost. WPMLS
- $155,0003 bd1 ba1.1k sqft217 Lime St, Pittsburgh, PA 15220For SaleMLS ID #1767994, Tracy Artman. WPMLS
- $148,0003 bd2 ba1.2k sqft139 Washington St, Freeport, PA 16229For SaleMLS ID #1756943, Heidi Powell. WPMLS
- $139,0003 bd2 ba1.9k sqft213 E Meyers St, Pittsburgh, PA 15210For SaleMLS ID #1766788, Kathleen Mathison. WPMLS
- $139,9002 bd2 ba1.2k sqft260 Ohio St, Monroeville, PA 15146For SaleMLS ID #1758765, Michael DeFiore. WPMLS
- $150,0003 bd2 ba1.3k sqft109 1st St, Dravosburg, PA 15034For SaleMLS ID #1758989, Lori Maffeo. WPMLS
- $198,2003 bd2 ba1.1k sqft12022 Harvard Dr, Pittsburgh, PA 15235For SaleMLS ID #1766336, Amit Ratchkauskas. WPMLS
- $139,0005 bd2 ba1.8k sqft1312 Ross St, McKeesport, PA 15132For SaleMLS ID #1766814, Mary Lou Hagman. WPMLS
- $135,0002 bd2 ba1.2k sqft214 Union Ave, North Versailles, PA 15137For SaleMLS ID #1759195, Danitza Nicklow. WPMLS
- $129,9002 bd1 ba956 sqft220 2nd St, Leechburg, PA 15656For SaleMLS ID #1762466, Allyson Masson. WPMLS
