**BUYER INCENTIVE AVAILABLE!! Preferred Lender is offering a COMPLIMENTARY TEMPORARY RATE BUY DOWN for qualified buyers on new loan locks completed on or before 6/30/26!!** Welcome to this captivating 1947 home on a stunning 0.234-acre corner lot, featuring a newer roof (2025) and extraordinary custom wood cabinetry and woodwork throughout—each detail lovingly crafted by a skilled owner master carpenter. Offering 3 bedrooms, 3 bathrooms, and 1980 square feet of living space, this property boasts a downstairs primary suite with en-suite bathroom, his & hers closets for comfort and convenience, plus a downstairs office perfect for remote work. The expansive 12’x27’ gathering room provides a welcoming setting for family and friends, while the chef’s kitchen (18’x16’) blends gourmet functionality with authentic charm. Upstairs, discover two bedrooms, a full bath, and a cozy loft area. Workshop & Shed provide storage and a space for your own creativity. Located on 20th Street bordering the historic Sanford district, you’ll enjoy nearby marina, vibrant dining, golf cart-friendly streets, and a lively downtown filled with local shops and community events. Easy access to major highways makes commuting a breeze. This home is ready for your personal touches, with endless potential to create a lush oasis on the generous lot. Experience unique craftsmanship and the pulse of historic Sanford—your new story awaits. 3 of the photos are virtually staged.
For sale
Price cut: $7K (7/2)
$362,800
801 E 20th St, Sanford, FL 32771
3beds
1,980sqft
Single Family Residence
Built in 1947
10,221 Square Feet Lot
$355,000 Zestimate®
$183/sqft
$-- HOA
What's special
Unique craftsmanshipHis and hers closets
- 63 days |
- 641 |
- 41 |
Zillow last checked:
Listing updated:
Listed by:
Linda Bain 407-474-5269,
WEICHERT REALTORS HALLMARK PRO 407-585-0500,
Hitesh Lallu 863-899-6841,
WEICHERT REALTORS HALLMARK PRO
Source: Stellar MLS,MLS#: O6408932 Originating MLS: Orlando Regional
Originating MLS: Orlando Regional
Facts & features
Interior
Bedrooms & bathrooms
- Bedrooms: 3
- Bathrooms: 3
- Full bathrooms: 3
Rooms
- Room types: Den/Library/Office, Great Room, Loft
Primary bedroom
- Features: Ceiling Fan(s), Built-in Closet
- Level: First
- Area: 192.5 Square Feet
- Dimensions: 17.5x11
Bedroom 2
- Features: Built-in Closet
- Level: Second
- Area: 112.5 Square Feet
- Dimensions: 12.5x9
Bedroom 3
- Features: Built-in Closet
- Level: Second
- Area: 126 Square Feet
- Dimensions: 12x10.5
Bathroom 1
- Features: Linen Closet
- Level: First
- Area: 60 Square Feet
- Dimensions: 8x7.5
Bathroom 2
- Features: Linen Closet
- Level: First
- Area: 38.5 Square Feet
- Dimensions: 7x5.5
Bathroom 3
- Features: Linen Closet
- Level: Second
- Area: 72 Square Feet
- Dimensions: 8x9
Dining room
- Level: First
- Area: 80.5 Square Feet
- Dimensions: 11.5x7
Kitchen
- Level: First
- Area: 286.75 Square Feet
- Dimensions: 18.5x15.5
Living room
- Level: First
- Area: 310.5 Square Feet
- Dimensions: 11.5x27
Loft
- Level: Second
- Area: 105 Square Feet
- Dimensions: 14x7.5
Office
- Level: First
- Area: 80.5 Square Feet
- Dimensions: 11.5x7
Heating
- Natural Gas, Wall Units / Window Unit
Cooling
- Wall/Window Unit(s)
Appliances
- Included: Dishwasher, Disposal, Dryer, Electric Water Heater, Microwave, Range, Refrigerator, Washer
- Laundry: In Garage
Features
- Ceiling Fan(s), Chair Rail, Living Room/Dining Room Combo, Primary Bedroom Main Floor, Solid Surface Counters, Solid Wood Cabinets, Split Bedroom, Thermostat, Walk-In Closet(s), In-Law Floorplan
- Flooring: Tile, Hardwood
- Windows: Skylight(s), Window Treatments
- Has fireplace: No
- Common walls with other units/homes: Corner Unit
Interior area
- Total structure area: 2,432
- Total interior livable area: 1,980 sqft
Video & virtual tour
Property
Parking
- Total spaces: 1
- Parking features: Garage - Attached
- Attached garage spaces: 1
Features
- Levels: Two
- Stories: 2
- Patio & porch: Covered, Rear Porch
- Exterior features: Private Entrance, Storage
- Fencing: Wood
Lot
- Size: 10,221 Square Feet
- Features: Corner Lot, Historic District, City Lot, Level, Oversized Lot
- Residential vegetation: Oak Trees
Details
- Additional structures: Shed(s)
- Parcel number: 31193151200000260
- Zoning: SR1A
- Special conditions: None
Construction
Type & style
- Home type: SingleFamily
- Architectural style: Historical
- Property subtype: Single Family Residence
Materials
- Block, Wood Frame
- Foundation: Slab
- Roof: Shingle
Condition
- Completed
- New construction: No
- Year built: 1947
Utilities & green energy
- Sewer: Public Sewer
- Water: Public
- Utilities for property: BB/HS Internet Available, Fiber Optics
Community & HOA
Community
- Security: Security Lights, Smoke Detector(s)
- Pet fee: $0 monthly
- Subdivision: MAGNOLIA HEIGHTS
HOA
- Has HOA: No
Location
- Region: Sanford
Financial & listing details
- Price per square foot: $183/sqft
- Tax assessed value: $191,987
- Annual tax amount: $1,012
- Date on market: 5/19/2026
- Cumulative days on market: 64 days
- Listing terms: Cash,Conventional
- Ownership: Fee Simple
- Total actual rent: 0
- Road surface type: Paved
Estimated market value
$355,000
$337,000 - $373,000
$2,326/mo
Price history
| Date | Event | Price |
|---|---|---|
| 7/2/2026 | Price change | $362,800-1.9%$183/sqft |
Source:  Stellar MLS #O6408932 Report a problem Stellar MLS #O6408932 Report a problem | ||
| 6/11/2026 | Price change | $369,800-0.8%$187/sqft |
Source: Stellar MLS #O6408932 Report a problem | ||
| 5/19/2026 | Listed for sale | $372,800+162.5%$188/sqft |
Source: Stellar MLS #O6408932 Report a problem | ||
| 7/30/2004 | Sold | $142,000+136.7%$72/sqft |
Source: Public Record Report a problem | ||
| 12/16/1997 | Sold | $60,000$30/sqft |
Source: Public Record Report a problem | ||
Public tax history
| Year | Property taxes | Tax assessment |
|---|---|---|
| 2025 | $1,012 +6.6% | $99,082 +2.9% |
| 2024 | $949 +4.7% | $96,290 +3% |
| 2023 | $907 +4.9% | $93,485 +3% |
| 2022 | $864 +2.8% | $90,762 +3% |
| 2021 | $841 +1.8% | $88,118 +1.4% |
| 2020 | $826 +2.9% | $86,901 +2.3% |
| 2019 | $802 | $84,947 +1.9% |
| 2018 | $802 +2.3% | $83,363 +2.1% |
| 2017 | $784 +2.2% | $81,648 +1.4% |
| 2016 | $767 -2.9% | $80,529 +1.4% |
| 2015 | $790 | $79,413 +0.8% |
| 2014 | $790 +2.3% | $78,783 +1.5% |
| 2013 | $772 +2.8% | $77,619 -1.1% |
| 2012 | $751 -19.6% | $78,455 -10% |
| 2011 | $934 -27.3% | $87,211 -16.4% |
| 2010 | $1,286 -20.3% | $104,297 -15.1% |
| 2009 | $1,613 +3.1% | $122,801 +0.1% |
| 2008 | $1,565 -10.8% | $122,678 +3% |
| 2007 | $1,756 -2.2% | $119,105 +2.5% |
| 2006 | $1,795 +2.4% | $116,200 +3% |
| 2005 | $1,752 +24.2% | $112,816 +63.9% |
| 2004 | $1,411 +227.4% | $68,831 +33.3% |
| 2003 | $431 +4.2% | $51,645 +2.4% |
| 2002 | $413 -17.8% | $50,435 +4.6% |
| 2000 | $503 | $48,195 |
Find assessor info on the county website
Monthly payment
Est. payment
Payment breakdown
Explore the cost of this home by adjusting the details. Changes won't be saved.Climate risks
Neighborhood: 32771
Nearby schools
GreatSchools rating
- 7/10Hamilton Elementary SchoolGrades: PK-5Distance: 0.9 mi
- 9/10Sanford Middle SchoolGrades: 6-8Distance: 0.9 mi
- 5/10Seminole High SchoolGrades: 9-12Distance: 1.7 mi
- $232,7003 bd1 ba1.3k sqft803 E 20th St, Sanford, FL 32771Off Market
- $118,3003 bd1 ba1.2k sqft805 E 20th St, Sanford, FL 32771Sold

- $506,1004 bd3 ba1.9k sqft2005 Glenway Dr, Sanford, FL 32771Off Market
- $321,1003 bd2 ba1.2k sqft807 E 20th St, Sanford, FL 32771Off Market
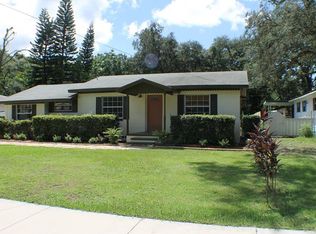
- $300,1004 bd2 ba1.5k sqft806 E 20th St, Sanford, FL 32771Off Market
- $1004.94 AcresGlenway Dr, Sanford, FL 32771Off Market
- $637,200-- bd-- ba-- sqftGlenway Dr, Sanford, FL 32771Off Market
- $270,9003 bd2 ba1.4k sqft808 E 20th St, Sanford, FL 32771Off Market
A local agent can set up tours, give advice and negotiate with sellers.
Similar homes
- $329,9902 bd2 ba1.2k sqft2010 Maple Ave, Sanford, FL 32771For Sale
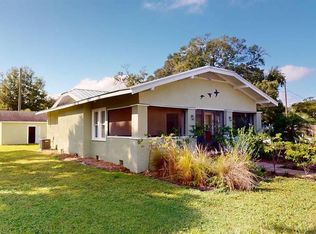
 MLS ID #O6355555, DeAndre Perez, PREMIUM PROPERTIES R.E SERVICE. Stellar MLS
 - $299,9004 bd2 ba1.3k sqft2820 Magnolia Ave, Sanford, FL 32773For Sale
 MLS ID #G5112583, Caleb Cox, OPTIMA ONE REALTY, INC.. Stellar MLS
 - $330,0003 bd3 ba1.6k sqft1102 Berkman Cir, Sanford, FL 32771For Sale
 MLS ID #O6411313, Hitesh Lallu, WEICHERT REALTORS HALLMARK PRO. Stellar MLS
 - $365,0003 bd2 ba1.6k sqft2307 Fitzpatrick Ter, Deltona, FL 32725For Sale
 MLS ID #O6402637, Miriam Ferran, KELLER WILLIAMS ADVANTAGE REALTY. Stellar MLS
 - $395,0003 bd2 ba1.7k sqft32316 Chipola Trl, Sorrento, FL 32776For SaleMLS ID #O6424038, Carolyn Thorson, UNITED REAL ESTATE PREFERRED. Stellar MLS
- $349,9993 bd3 ba2.2k sqft1237 Cardinal Ln, Deland, FL 32720For SaleMLS ID #GC541834, Lorne Rodriguez, RABELL REALTY GROUP LLC. Stellar MLS
- $315,0003 bd2 ba1.8k sqft1468 Coronet Dr, Deltona, FL 32725For SaleMLS ID #TB8523716, Katelyn Mann, LPT REALTY, LLC. Stellar MLS
- $319,9003 bd2 ba1.3k sqft1715 Sunset Dr, Longwood, FL 32750For SaleMLS ID #O6412253, Carlos German, EXP REALTY LLC. Stellar MLS
- $379,9003 bd2 ba1.9k sqft2360 Dartmouth Rd, Deland, FL 32724For SaleMLS ID #V4948926, Colleen Kurczi, CARDINAL ROW REAL ESTATE. Stellar MLS
- $349,9004 bd3 ba2k sqft529 N Leavitt Ave, Orange City, FL 32763For SaleMLS ID #V4947202, Terrie White, GREENE REALTY OF FLORIDA LLC. Stellar MLS
- $379,9003 bd2 ba1.6k sqft535 Land O Lakes Ct, Deland, FL 32724For SaleMLS ID #V4949899, "Terry" Bailey, CHARLES RUTENBERG REALTY ORLANDO. Stellar MLS
- $399,0003 bd2 ba1.9k sqft175 White Dove Ave, Orange City, FL 32763For SaleMLS ID #O6423404, Dominick Florio, RE/MAX TOWN & COUNTRY REALTY. Stellar MLS
- $399,0004 bd2 ba2k sqft2032 Dumas Dr, Deltona, FL 32738For SaleMLS ID #O6400084, Ken Dalton, COLDWELL BANKER REALTY. Stellar MLS
- $425,0003 bd2 ba1.9k sqft129 Margo Ln, Longwood, FL 32750For SaleMLS ID #O6423772, Yair Burac Rodriguez, REALTY OF AMERICA. Stellar MLS
- $379,0005 bd3 ba2.7k sqft33 Willow Ln, Deland, FL 32724For SaleMLS ID #V4949278, Morgan Murray, COSTA REALTY PARTNERS LLC. Stellar MLS
- $375,0003 bd2 ba1.3k sqft110 N Lakewood Cir, Maitland, FL 32751For SaleMLS ID #O6420264, Todd Norwood, BESPOKE REAL ESTATE. Stellar MLS
- $299,9993 bd2 ba1.8k sqft1071 Angora St, Deltona, FL 32725For Sale
 MLS ID #1224830, Clarissa Swartzlander, RE/MAX Signature. DBAMLS
 - $400,0003 bd2 ba2k sqft386 Lake Charles Rd, Deland, FL 32724For SaleMLS ID #V4949517, Jennifer Rhodes, BEE REALTY CORP. Stellar MLS
- $440,0004 bd2 ba1.6k sqft1221 Forest Cir, Altamonte Springs, FL 32714For SaleMLS ID #O6426308, Ray Al Malt, EXP REALTY LLC. Stellar MLS
- $399,9003 bd2 ba1.3k sqft1006 Beatrice Dr, Orlando, FL 32810For SaleMLS ID #O6424245, Tal Busidan, TAL BUSIDAN PA. Stellar MLS
