Welcome to this meticulously maintained Cherry Hill home, lovingly upgraded with the precision of an engineer and the creative vision of an artist. With over 100K in comprehensive improvements, this property harmonizes structural excellence with creative inspiration.
Inside, artistic touches shine in the dedicated studio addition, bamboo flooring, a fully remodeled downstairs, glass closet doors, and a cozy fireplace insert. Engineered peace of mind comes standard, featuring an upgraded 200-amp breaker box, tankless water heater, new gas and sewer lines, updated furnace, and complete bath and kitchen updates.
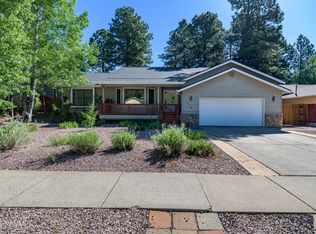
Enjoy a fully fenced yard with custom backyard flagstone, freshly painted exterior, a concrete driveway, and inviting front patio. Impeccably cared for and structurally superior
Under contract
$875,000
801 E Crestview Dr, Flagstaff, AZ 86001
3beds
2baths
1,925sqft
:
Get pre-qualified$5,130/mo
Single Family Residence
Built in 1969
6,534 Square Feet Lot
$874,000 Zestimate®
$455/sqft
$-- HOA
What's special
Cozy fireplace insertFully fenced yardFreshly painted exteriorInviting front patioDedicated studio additionGlass closet doorsCustom backyard flagstone
- 8 days |
- 651 |
- 53 |
Likely to sell faster than
Zillow last checked:
Listing updated:
Listed by:
Jerome Naleski PLLC 928-225-9225,
Best Flagstaff Homes Realty
Source: NAZMLS,MLS#: 205387
Facts & features
Interior
Bedrooms & bathrooms
- Bedrooms: 3
- Bathrooms: 2
Heating
- Natural Gas, Forced Air
Appliances
- Included: Gas Range, Washer/Dryer
- Laundry: Laundry Room
Features
- Smart Thermostat, Solar Tube(s)
- Flooring: Ceramic Tile, Wood, Other
- Windows: Vinyl, Double Pane Windows
- Basement: Walk-Out Access
- Number of fireplaces: 1
- Fireplace features: Gas Stove, Wood Burning
Interior area
- Total structure area: 1,925
- Total interior livable area: 1,925 sqft
Property
Parking
- Total spaces: 2
- Parking features: Garage Door Opener
- Attached garage spaces: 2
Features
- Levels: Multi/Split
- Patio & porch: Patio
- Fencing: Partial
- Has view: Yes
- View description: Forest, Panoramic
Lot
- Size: 6,534 Square Feet
- Features: Landscaped
- Topography: Level
Details
- Additional structures: Shed(s)
- Parcel number: 10123122
Construction
Type & style
- Home type: SingleFamily
- Property subtype: Single Family Residence
Materials
- Foundation: Slab
- Roof: Rolled/Hot Mop
Condition
- Year built: 1969
Utilities & green energy
- Water: Public
- Utilities for property: Cable Available, Phone Available, Electricity Available, Natural Gas Available
Community & HOA
Community
- Subdivision: Pinecrest Terrace
HOA
- Has HOA: Yes
- Amenities included: Trail(s)
Location
- Region: Flagstaff
Financial & listing details
- Price per square foot: $455/sqft
- Tax assessed value: $514,311
- Annual tax amount: $2,302
- Date on market: 7/24/2026
- Cumulative days on market: 9 days
- Listing terms: Cash,Conventional,FHA
- Road surface type: Paved
Estimated market value
$874,000
$830,000 - $918,000
$2,776/mo
Price history
| Date | Event | Price |
|---|---|---|
| 7/25/2026 | Contingent | $875,000$455/sqft |
Source:  NAZMLS #205387 Report a problem NAZMLS #205387 Report a problem | ||
| 7/24/2026 | Listed for sale | $875,000+150.2%$455/sqft |
Source: NAZMLS #205387 Report a problem | ||
| 7/19/2005 | Sold | $349,700+89%$182/sqft |
Source: Public Record Report a problem | ||
| 4/10/2002 | Sold | $185,000$96/sqft |
Source: Public Record Report a problem | ||
Public tax history
| Year | Property taxes | Tax assessment |
|---|---|---|
| 2026 | $2,302 +3.1% | $51,432 -0.4% |
| 2025 | $2,233 +4.7% | $51,644 +1.1% |
| 2024 | $2,134 +7.8% | $51,081 +25.5% |
| 2023 | $1,979 +1.1% | $40,686 +17.9% |
| 2022 | $1,958 +3.9% | $34,509 +1.6% |
| 2021 | $1,884 +2% | $33,949 +3.1% |
| 2020 | $1,847 +2.4% | $32,917 +5.6% |
| 2019 | $1,804 | $31,176 +17% |
| 2018 | $1,804 +6.8% | $26,648 +16.1% |
| 2017 | $1,690 +4.1% | $22,957 +3.4% |
| 2016 | $1,623 | $22,207 +3.2% |
| 2015 | $1,623 +5.5% | $21,526 +5.4% |
| 2014 | $1,539 -11% | $20,415 -0.3% |
| 2013 | $1,729 | $20,483 |
| 2012 | -- | -- |
| 2011 | -- | -- |
| 2010 | $1,398 -7.6% | -- |
| 2009 | $1,513 +16.7% | -- |
| 2008 | $1,297 | -- |
| 2007 | -- | -- |
| 2006 | $1,291 | -- |
| 2005 | -- | -- |
| 2004 | -- | -- |
| 2003 | -- | -- |
| 2002 | -- | -- |
| 2001 | -- | -- |
Find assessor info on the county website
Monthly payment
Est. payment
Payment breakdown
Explore the cost of this home by adjusting the details. Changes won't be saved.Climate risks
Neighborhood: Cherry Hiil
Nearby schools
GreatSchools rating
- 8/10Eva Marshall Elementary SchoolGrades: PK-6Distance: 1 mi
- 5/10Mount Elden Middle SchoolGrades: 6-8Distance: 2.1 mi
- 8/10Flagstaff High SchoolGrades: 9-12Distance: 0.9 mi
- $741,9003 bd2 ba2k sqft781 E Crestview Ave, Flagstaff, AZ 86001Off Market
- $729,200-- bd2 ba1.5k sqft819 E Crestview Dr, Flagstaff, AZ 86001Off Market
- $640,9003 bd2 ba1.4k sqft890 E Hilltop Ave, Flagstaff, AZ 86001Off Market
- $794,8004 bd3 ba2.1k sqft870 E Hilltop Ave, Flagstaff, AZ 86001Off Market
- $696,400-- bd2 ba1.9k sqft900 E Hilltop Ave, Flagstaff, AZ 86001Off Market
- $796,700-- bd2 ba2.1k sqft901 E Crestview Dr, Flagstaff, AZ 86001Off Market
- $672,200-- bd2 ba1.7k sqft765 E Crestview Ave, Flagstaff, AZ 86001Off Market
- $626,300-- bd2 ba1.5k sqft850 E Hilltop Ave, Flagstaff, AZ 86001Off Market
A local agent can set up tours, give advice and negotiate with sellers.
Similar homes
- $1,150,0003 bd2 ba2.3k sqft523 N JAMES Street, Flagstaff, AZ 86001For Sale
 MLS ID #7058302, Stacey Akers, NextHome Valleywide. ARMLS
 - $925,0004 bd2 ba1.9k sqft1410 N Rim Drive, Flagstaff, AZ 86001For Sale
 MLS ID #7052851, Kelly Broaddus, eXp Realty. ARMLS
 - $799,0003 bd2 ba1.9k sqft2478 S Highland Mesa Rd, Flagstaff, AZ 86001For Sale
 MLS ID #204604, Eric Brownfield, Grand Mountain Realty. NAZMLS
 - $620,0003 bd2 ba1.6k sqft930 N TURQUOISE Drive, Flagstaff, AZ 86001For Sale
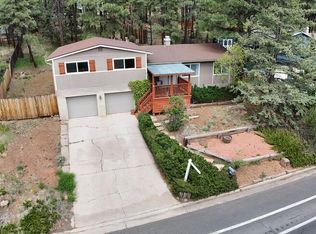 MLS ID #7031721, Jerome Naleski, Best Flagstaff Homes Realty. ARMLS
 - $1,050,0003 bd3 ba2.2k sqft3919 N Paradise Road, Flagstaff, AZ 86004For SaleMLS ID #7057687, Valerie Caro, Flagstaff Top Producers Real Estate. ARMLS
- $800,0003 bd3 ba2.1k sqft639 W OLD TERRITORY Trail, Flagstaff, AZ 86005For SaleMLS ID #7059112, Rick Lopez, RE/MAX Fine Properties. ARMLS
- $975,0003 bd2 ba2.2k sqft4875 Hidden Hollow Road, Flagstaff, AZ 86001For SaleMLS ID #7045295, Kelly Broaddus, eXp Realty. ARMLS
- $789,9003 bd2 ba2.1k sqft2468 N Strawberry Way --, Flagstaff, AZ 86004For SaleMLS ID #7038379, Daniel K Collins, RealtyONEGroup Mountain Desert. ARMLS
- $998,9003 bd2 ba2.1k sqft1780 E Appalachian Rd, Flagstaff, AZ 86004For SaleMLS ID #204877, Mike Fischenich, RE/MAX Fine Properties. NAZMLS
- $669,0003 bd2 ba1.4k sqft1332 S TALLEY Lane, Flagstaff, AZ 86001For SaleMLS ID #7058836, Deanna Toenjes, RealtyONEGroup Mountain Desert. ARMLS
- $950,0005 bd3 ba2.4k sqft347 Wulfenite Rd, Flagstaff, AZ 86005For SaleMLS ID #205359, Kevin Stuart, eXp Realty. NAZMLS
- $799,9994 bd3 ba2k sqft4172 E Broken Rock Loop, Flagstaff, AZ 86004For SaleMLS ID #7026636, Johnny Pryor, Russ Lyon Sotheby's International Realty. ARMLS
- $985,0004 bd4 ba2.8k sqft5155 E BLUEJAY Lane, Flagstaff, AZ 86004For SaleMLS ID #7033417, David B Swain, RealtyONEGroup Mountain Desert. ARMLS
- $795,0002 bd2 ba1.8k sqft2733 ARIDO OVI --, Flagstaff, AZ 86005For SaleMLS ID #7060012, Jacqueline Kellogg, West USA Realty Flagstaff. ARMLS
- $1,200,0005 bd3 ba2.4k sqft1 E Terrace Ave #1&2, Flagstaff, AZ 86001For SaleMLS ID #203103, Amanda Maestas, Realty One Group, Mountain Desert. NAZMLS
- $785,0003 bd3 ba2k sqft2545 N Broken Circle Rd, Flagstaff, AZ 86004For SaleMLS ID #204802, Eric Davis, Best Flagstaff Homes Realty. NAZMLS
- $799,9004 bd5 ba2.7k sqft3557 S Cheryl Dr, Flagstaff, AZ 86005For SaleMLS ID #204707, Connie Birkland, Rocky Ridge Realty. NAZMLS
- $679,0004 bd3 ba2.2k sqft1301 N La Costa Ln, Flagstaff, AZ 86004For SaleMLS ID #204816, Virginia K Britt, Realty One Group, Mountain Desert. NAZMLS
- $1,100,0004 bd3 ba2.3k sqft3770 E Avocet Ave, Flagstaff, AZ 86004For SaleMLS ID #205394, Kevin Stuart, eXp Realty. NAZMLS
- $574,2203 bd2 ba1.6k sqft2901 N EAST Street, Flagstaff, AZ 86004For SaleMLS ID #7056414, Matthew W. Long, Realty Executives Arizona Territory. ARMLS
