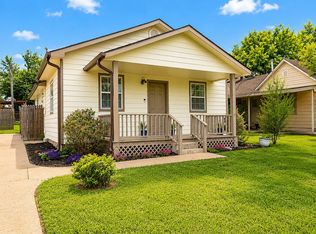
Some houses are just houses. This one has been "HOME". Sitting on a corner lot in Collinsville, this sweet home has been deeply loved and filled with years of kids, grandkids, holidays, laughter, and memories. Now it’s ready for someone new to love it just as much. Over the past two years, the owners have invested in updates including new windows, flooring, dishwasher, gutters with leaf guards (cause you know Fall is coming), fencing, and more! The fenced yard features double gates for easy access, a 30-amp RV hookup, and a generator hookup with a switch—practical amenities for Oklahoma living.
Collinsville offers small-town charm with everyday convenience. Historic downtown adds hometown character, while easy access to Highway 169 and Highway 20 connects you to Owasso, Tulsa, shopping, dining, and more.
This isn’t trying to be brand new or flashy. It’s comfortable, cared for, and loved well. The current owners made their memories here. Now it’s ready for someone new to make theirs.
For sale
$190,000
801 E Spring St, Collinsville, OK 74021
3beds
1,111sqft
Single Family Residence
Built in 1982
10,585 Square Feet Lot
$189,200 Zestimate®
$171/sqft
$-- HOA
What's special
Fenced yardCorner lotGutters with leaf guardsNew windows
- 3 days
- 685
- 64
Likely to sell faster than
Zillow last checked:
Listing updated:
Listed by:
Tonya Jarvis 918-527-4290,
RE/MAX Results
Source: MLS Technology, Inc.,MLS#: 2634467 Originating MLS: MLS Technology
Originating MLS: MLS TechnologyFacts & features
Interior
Bedrooms & bathrooms
- Bedrooms: 3
- Bathrooms: 2
- Full bathrooms: 2
Heating
- Central, Gas
Cooling
- Central Air
Appliances
- Included: Dishwasher, Disposal, Gas Water Heater, Oven, Range, Stove, Plumbed For Ice Maker
- Laundry: Washer Hookup, Electric Dryer Hookup, Gas Dryer Hookup
Features
- Ceramic Counters, High Speed Internet, Wired for Data, Ceiling Fan(s), Gas Range Connection, Gas Oven Connection, Programmable Thermostat
- Flooring: Tile, Vinyl
- Doors: Insulated Doors, Storm Door(s)
- Windows: Vinyl, Insulated Windows
- Number of fireplaces: 1
- Fireplace features: Gas Starter, Wood Burning
Interior area
- Total structure area: 1,111
- Total interior livable area: 1,111 sqft
Property
Parking
- Total spaces: 2
- Parking features: Attached, Garage
- Attached garage spaces: 2
Features
- Levels: One
- Stories: 1
- Patio & porch: Patio, Porch
- Exterior features: Rain Gutters
- Pool features: None
- Fencing: Chain Link,Full,Privacy
Lot
- Size: 10,585 Square Feet
- Features: Corner Lot, Mature Trees
Details
- Additional structures: None
- Parcel number: 60225242801620
Construction
Type & style
- Home type: SingleFamily
- Property subtype: Single Family Residence
Materials
- Brick Veneer, Vinyl Siding, Wood Frame
- Foundation: Slab
- Roof: Asphalt,Fiberglass
Condition
- Year built: 1982
Utilities & green energy
- Sewer: Public Sewer
- Water: Public
- Utilities for property: Electricity Available, Natural Gas Available, Water Available
Green energy
- Energy efficient items: Doors, Insulation, Windows
- Indoor air quality: Ventilation
Community & HOA
Community
- Features: Gutter(s), Sidewalks
- Security: No Safety Shelter, Smoke Detector(s)
- Subdivision: Prairie View Addn
HOA
- Has HOA: No
Location
- Region: Collinsville
Financial & listing details
- Price per square foot: $171/sqft
- Tax assessed value: $175,000
- Annual tax amount: $2,257
- Date on market: 9/17/2026
- Cumulative days on market: 5 days
- Listing terms: Conventional,FHA,VA Loan
Estimated market value
$189,200
$180,000 - $199,000
$1,543/mo
Price history
| Date | Event | Price |
|---|---|---|
| 9/18/2026 | Listed for sale | $190,000+15.2%$171/sqft |
Source:  MLS Technology, Inc. #2634467 Report a problem MLS Technology, Inc. #2634467 Report a problem | ||
| 3/28/2023 | Listing removed | -- |
Source: MLS Technology, Inc. #2306193 Report a problem | ||
| 2/21/2023 | Pending sale | $165,000+71.9%$149/sqft |
Source: MLS Technology, Inc. #2306193 Report a problem | ||
| 5/25/2007 | Sold | $96,000-16.5%$86/sqft |
Source: Public Record Report a problem | ||
| 3/15/2004 | Sold | $115,000$104/sqft |
Source: Public Record Report a problem | ||
Public tax history
| Year | Property taxes | Tax assessment |
|---|---|---|
| 2025 | $2,257 +79.8% | $19,250 +76.8% |
| 2024 | $1,255 +4.6% | $10,885 +3.3% |
| 2023 | $1,200 +3.4% | $10,539 +3.3% |
| 2022 | $1,161 +1.9% | $10,203 -6.2% |
| 2021 | $1,140 +3.1% | $10,877 +3% |
| 2020 | $1,105 +1.5% | $10,560 |
| 2019 | $1,089 +0% | $10,560 +10.5% |
| 2018 | $1,089 -1% | $9,560 -9.5% |
| 2017 | $1,100 +4.1% | $10,560 |
| 2016 | $1,057 | $10,560 |
| 2015 | $1,057 -1% | $10,560 |
| 2014 | $1,068 | $10,560 |
| 2013 | -- | $10,560 |
| 2012 | -- | $10,560 |
| 2011 | -- | $10,560 |
| 2010 | -- | $10,560 |
| 2009 | -- | $10,560 |
| 2008 | -- | $10,560 +97.5% |
| 2007 | -- | $5,346 |
| 2006 | -- | $5,346 |
| 2005 | -- | $5,346 |
| 2004 | $343 | $5,346 |
| 2003 | -- | $5,346 |
| 2002 | -- | $5,346 |
| 2001 | -- | $5,346 |
| 2000 | -- | $5,346 |
Find assessor info on the county website
Monthly payment
Est. payment
Payment breakdown
Explore the cost of this home by adjusting the details. Changes won't be saved.Climate risks
Neighborhood: 74021
Nearby schools
Schools provided by the listing agent
- Elementary: Collinsville
- Middle: Collinsville
- High: Collinsville
- District: Collinsville - Sch Dist (6)
Source: MLS Technology, Inc.. This data may not be complete. We recommend contacting the local school district to confirm school assignments for this home.
Similar homes
- $222,3004 bd2 ba1.5k sqft821 W Oak St, Collinsville, OK 74021For Sale
 MLS ID #2633368, William Hartley, Vylla Home. MLS Technology, Inc.
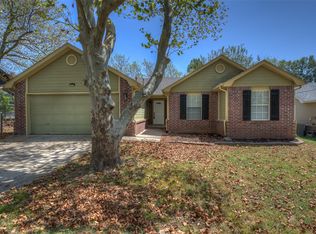
 - $225,0003 bd2 ba1.1k sqft911 N 14th St, Collinsville, OK 74021For Sale
 MLS ID #2630785, Kris Thorn, Elevate Realty. MLS Technology, Inc.
 - $185,0002 bd1 ba988 sqft522 N 11th St, Collinsville, OK 74021For Sale By Owner
- $219,9003 bd2 ba1k sqft11620 N 190th East Ave, Collinsville, OK 74021For Sale
 MLS ID #2630717, Eric Sherwood, C21/First Choice Realty. MLS Technology, Inc.
