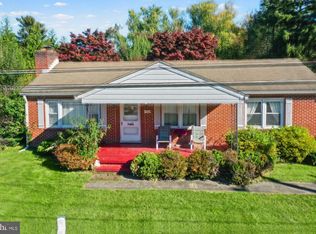
Welcome to this gorgeous 3 bedroom 1 bath rancher located in Havre De Grace Manor just outside of downtown Havre De Grace. This home is located seconds from Rt 40, and minutes from I-95 and downtown making it super convenient for both commuting and living. Enter into the front door and find yourself in an open floor plan with hardwood flooring throughout. The living room in the front opens up to a dining area and kitchen. The kitchen has granite countertops and breakfast bar, custom cabinetry and all stainless appliances. A door off of the dining area opens up into a large mudroom/laundry room with washer and dryer. A rear door off of this mudroom area opens out onto rear steps that walk down to the rear yard and concrete patio behind the home. Back inside, a carpeted hallway off of the main living room leads back to three carpeted bedrooms and a full modern bathroom with a tub/shower combo. The house is clean, functional and move in ready, it is conveniently located and well maintained and is waiting for you! Hot water heater is 6 years old, roof is 7 years old with transferrable warranty.
Pending
$280,000
801 Garfield Rd, Havre De Grace, MD 21078
3beds
858sqft
Single Family Residence
Built in 1953
7,784 Square Feet Lot
$281,500 Zestimate®
$326/sqft
$-- HOA
What's special
Custom cabinetryHardwood flooring throughoutAll stainless appliancesThree carpeted bedroomsOpen floor plan
- 25 days
- 591
- 44
Zillow last checked:
Listing updated:
Listed by:
Daniel McGhee 410-652-6003,
Homeowners Real Estate (410) 967-5995
Source: Bright MLS,MLS#: MDHR2060744
Facts & features
Interior
Bedrooms & bathrooms
- Bedrooms: 3
- Bathrooms: 1
- Full bathrooms: 1
- Main level bathrooms: 1
- Main level bedrooms: 3
Basement
- Area: 0
Heating
- Central, Natural Gas
Cooling
- Central Air, Electric
Appliances
- Included: Gas Water Heater
Features
- Has basement: No
- Has fireplace: No
Interior area
- Total structure area: 858
- Total interior livable area: 858 sqft
- Finished area above ground: 858
- Finished area below ground: 0
Property
Parking
- Parking features: On Street
- Has uncovered spaces: Yes
Accessibility
- Accessibility features: None
Features
- Levels: One
- Stories: 1
- Pool features: None
Lot
- Size: 7,784 Square Feet
Details
- Additional structures: Above Grade, Below Grade
- Parcel number: 1306014992
- Zoning: R1
- Special conditions: Standard
Construction
Type & style
- Home type: SingleFamily
- Architectural style: Ranch/Rambler
- Property subtype: Single Family Residence
Materials
- Mixed
- Foundation: Permanent
Condition
- New construction: No
- Year built: 1953
Utilities & green energy
- Sewer: Public Sewer
- Water: Public
Community & HOA
Community
- Subdivision: Havre De Grace Manor
HOA
- Has HOA: No
Location
- Region: Havre De Grace
Financial & listing details
- Price per square foot: $326/sqft
- Tax assessed value: $170,100
- Annual tax amount: $2,583
- Date on market: 10/4/2026
- Listing agreement: Exclusive Right To Sell
- Ownership: Fee Simple
Estimated market value
$281,500
$267,000 - $296,000
$2,346/mo
Price history
| Date | Event | Price |
|---|---|---|
| 10/7/2026 | Pending sale | $280,000$326/sqft |
Source:  Bright MLS #MDHR2060744 Report a problem | ||
| 10/4/2026 | Listed for sale | $280,000+112.1%$326/sqft |
Source: Bright MLS #MDHR2060744 Report a problem | ||
| 11/25/2015 | Sold | $132,000+1.6%$154/sqft |
Source: Public Record Report a problem | ||
| 9/9/2015 | Price change | $129,900-7.1%$151/sqft |
Source: William F. Beauchamp #HR8697293 Report a problem | ||
| 7/21/2015 | Listed for sale | $139,900+299.7%$163/sqft |
Source: William F. Beauchamp #HR8697293 Report a problem | ||
| 6/24/2015 | Sold | $35,000$41/sqft |
Source: Public Record Report a problem | ||
Public tax history
| Year | Property taxes | Tax assessment |
|---|---|---|
| 2026 | $1,622 +4.4% | $170,100 +4.4% |
| 2025 | $1,554 -34.4% | $163,000 +4.6% |
| 2024 | $2,367 +2.6% | $155,900 +2.6% |
| 2023 | $2,308 +2.6% | $152,000 -2.5% |
| 2022 | $2,249 -0.6% | $155,900 +8.1% |
| 2021 | $2,261 +4.9% | $144,200 +5.1% |
| 2020 | $2,156 +5.3% | $137,267 -4.8% |
| 2019 | $2,047 +5.6% | $144,200 +16.9% |
| 2018 | $1,938 | $123,400 |
| 2017 | $1,938 | $123,400 |
| 2016 | -- | $123,400 -1% |
| 2015 | -- | $124,600 |
| 2014 | -- | $124,600 |
| 2013 | -- | $124,600 -4.3% |
| 2012 | -- | $130,200 |
| 2011 | -- | $130,200 |
| 2010 | -- | $130,200 -9.2% |
| 2009 | -- | $143,340 +16.1% |
| 2008 | -- | $123,512 +19.1% |
| 2007 | -- | $103,686 +23.6% |
| 2006 | -- | $83,860 +4.1% |
| 2005 | -- | $80,536 +4.3% |
| 2004 | -- | $77,213 +4.5% |
| 2003 | -- | $73,890 +3% |
| 2002 | -- | $71,762 +3.1% |
| 2001 | -- | $69,636 |
Find assessor info on the county website
Monthly payment
Est. payment
Payment breakdown
Explore the cost of this home by adjusting the details. Changes won't be saved.Climate risks
Neighborhood: 21078
Nearby schools
Schools provided by the listing agent
- District: Harford County Public Schools
Source: Bright MLS. This data may not be complete. We recommend contacting the local school district to confirm school assignments for this home.
Similar homes
- $285,0003 bd2 ba1k sqft652 Charles St, Perryville, MD 21903For Sale

 MLS ID #MDCC2023570, Valerie McGuirk, Remax Vision. Bright MLS
- $229,9993 bd2 ba864 sqft140 Deaver St, Havre De Grace, MD 21078For Sale
 MLS ID #MDHR2055266, Joseph Avampato, Alberti Realty, LLC. Bright MLS
- $375,0003 bd1 ba1.1k sqft1509 Superior St, Havre De Grace, MD 21078For Sale
 MLS ID #MDHR2059948, Aimee C O'Neill, O'Neill Enterprises Realty. Bright MLS
- $219,9003 bd2 ba900 sqft316 S Union Ave, Havre De Grace, MD 21078For Sale
 MLS ID #MDHR2059702, Melissa Barnes, Cummings & Co. Realtors. Bright MLS
- $260,0003 bd3 ba1k sqft435 Battery Dr, Havre De Grace, MD 21078For SaleMLS ID #MDHR2059612, Edward Treadwell, LPT Realty, LLC. Bright MLS
- $379,9002 bd1 ba1.1k sqft1501 Barrett St, Havre De Grace, MD 21078For SaleMLS ID #MDHR2058288, Charlie Hiner, BCH Real Estate Specialist. Bright MLS
- $259,3333 bd1 ba1k sqft108 Brannan Rd, Aberdeen, MD 21001For SaleMLS ID #MDHR2061002, Steve Kuzma, Weichert, Realtors - Diana Realty. Bright MLS
- $279,9003 bd2 ba1.1k sqft1524 Maple Ave, Perryman, MD 21130For SaleMLS ID #MDHR2061162, Alecia Scott, Samson Properties. Bright MLS
- $395,0004 bd3 ba1.2k sqft630 S Freedom Ln, Havre De Grace, MD 21078For SaleMLS ID #MDHR2061180, Daniel Carson, American Premier Realty, LLC. Bright MLS
- $324,0003 bd2 ba1.2k sqft524 Richmond St, Perryville, MD 21903For SaleMLS ID #MDCC2023246, Tammy Brill, RE/MAX Executive. Bright MLS
- $299,9004 bd2 ba1.1k sqft25 Mitchell Ave, Aberdeen, MD 21001For SaleMLS ID #MDHR2059328, Adam Murphy, RE/MAX Realty Centre, Inc.. Bright MLS
- $229,9003 bd1 ba864 sqft90 Moyer Dr, Aberdeen, MD 21001For SaleMLS ID #MDHR2056088, Anastasia Zivkovic Palmer, Cummings & Co. Realtors. Bright MLS
- $325,0002 bd2 ba950 sqft249 Fountain St APT D, Havre De Grace, MD 21078For SaleMLS ID #MDHR2057044, Al Peteraf, Integrity Real Estate. Bright MLS
- $169,9992 bd1 ba950 sqft991 Bern Dr Unit 3A, Aberdeen, MD 21078For SaleMLS ID #MDHR2060378, Tanya Lewis, Cummings & Co. Realtors. Bright MLS
- $299,9003 bd2 ba1.1k sqft2507 Burlwood Ct, Edgewood, MD 21040For SaleMLS ID #MDHR2061096, Lauren DiMartino, EXP Realty, LLC. Bright MLS
- $299,0003 bd1 ba864 sqft203 Howard St, North East, MD 21901For SaleMLS ID #MDCC2023020, Jodi Shelby, Remax Vision. Bright MLS
- $280,0003 bd1 ba1.2k sqft192 Limestone Rd, Oxford, PA 19363For SaleMLS ID #PACT2137938, Christopher Logan, Coldwell Banker Realty. Bright MLS
- $329,9004 bd2 ba1.1k sqft69 Smith Ave, Aberdeen, MD 21001For SaleMLS ID #MDHR2060858, Jeremy McDonough, Mr. Lister Realty. Bright MLS
