Located on Golf View Drive, one of Old Trail’s most coveted streets, this beautifully maintained home enjoys spectacular year-round Blue Ridge Mountain views along with sweeping golf course and Upper Ballard Pond vistas. Impeccably cared for and thoughtfully positioned to take full advantage of its setting, the home offers a spacious, sophisticated floor plan with four bedrooms, each with an en suite bath, plus a flexible fifth bedroom or recreation room. Elevated features include an oversized 2 car garage with epoxy floor, generous walk-in closets, a large mudroom and a walk-in pantry. Luxurious primary bath with a walk-through shower and soaking tub with two walk-in closets off the primary bedroom. 5th bedroom would make a fantastic rec room. Windows intentionally placed upstairs in bedrooms to capture the views! Outdoors, a bluestone patio with pergola creates an exceptional setting for dining, entertaining, or simply relaxing while taking in the remarkable scenery. Whole house generator. Set in the heart of Old Trail, this home combines refined living, everyday comfort, and convenient access to walking trails (right by the home), golf, pool, playgrounds, dining, and neighborhood amenities.
Pending
$1,160,000
801 Golf View Dr, Crozet, VA 22932
5beds
3,693sqft
Single Family Residence
Built in 2019
0.29 Acres Lot
$1,158,100 Zestimate®
$314/sqft
$102/mo HOA
What's special
- 15 days
- 679
- 45
Likely to sell faster than
Zillow last checked:
Listing updated:
Listed by:
THE CROMER TEAM 434-466-6942,
NEST REALTY GROUP 434-566-0121
Source: CAAR,MLS#: 681584 Originating MLS: Charlottesville Area Association of Realtors
Originating MLS: Charlottesville Area Association of RealtorsFacts & features
Interior
Bedrooms & bathrooms
- Bedrooms: 5
- Bathrooms: 4
- Full bathrooms: 3
- 1/2 bathrooms: 1
- Main level bathrooms: 1
Rooms
- Room types: Bathroom, Bedroom, Dining Room, Family Room, Full Bath, Foyer, Half Bath, Kitchen, Laundry, Study
Primary bedroom
- Level: Second
Bedroom
- Level: Second
Primary bathroom
- Level: Second
Bathroom
- Level: Second
Dining room
- Level: First
Family room
- Level: First
Foyer
- Level: First
Half bath
- Level: First
Kitchen
- Level: First
Laundry
- Level: First
Study
- Level: First
Heating
- Heat Pump, Propane
Cooling
- Central Air
Appliances
- Included: Built-In Oven, Convection Oven, Double Oven, Dishwasher, Disposal, Gas Range, Microwave, Refrigerator, Tankless Water Heater, Dryer, Washer
- Laundry: Washer Hookup, Dryer Hookup
Features
- Double Vanity, Walk-In Closet(s), Breakfast Area, Entrance Foyer, Eat-in Kitchen, Kitchen Island, Recessed Lighting
- Flooring: Carpet, Hardwood
- Windows: Double Pane Windows, Low-Emissivity Windows, Vinyl
- Has basement: No
- Number of fireplaces: 1
- Fireplace features: One, Gas, Glass Doors
Interior area
- Total structure area: 4,313
- Total interior livable area: 3,693 sqft
- Finished area above ground: 3,693
- Finished area below ground: 0
Property
Parking
- Total spaces: 2
- Parking features: Asphalt, Attached, Electricity, Garage Faces Front, Garage, Garage Door Opener
- Attached garage spaces: 2
Features
- Levels: Two
- Stories: 2
- Patio & porch: Rear Porch, Front Porch, Porch
Lot
- Size: 0.29 Acres
Details
- Parcel number: 055E0013501700
- Zoning description: R-1 Residential
Construction
Type & style
- Home type: SingleFamily
- Architectural style: Craftsman
- Property subtype: Single Family Residence
Materials
- HardiPlank Type, Stick Built
- Foundation: Slab
- Roof: Architectural
Condition
- New construction: No
- Year built: 2019
Details
- Builder name: CRAIG BUILDERS
Utilities & green energy
- Sewer: Public Sewer
- Water: Public
- Utilities for property: Cable Available, Fiber Optic Available, Propane
Community & HOA
Community
- Subdivision: OLD TRAIL
HOA
- Has HOA: Yes
- Amenities included: Playground, Trail(s)
- Services included: Common Area Maintenance, Insurance
- HOA fee: $305 quarterly
Location
- Region: Crozet
Financial & listing details
- Price per square foot: $314/sqft
- Tax assessed value: $1,124,600
- Annual tax amount: $10,777
- Date on market: 9/4/2026
- Cumulative days on market: 11 days
Estimated market value
$1,158,100
$1.10M - $1.22M
$4,805/mo
Price history
| Date | Event | Price |
|---|---|---|
| 9/14/2026 | Pending sale | $1,160,000$314/sqft |
Source:  CAAR #681584 Report a problem CAAR #681584 Report a problem | ||
| 9/9/2026 | Listed for sale | $1,160,000+38.4%$314/sqft |
Source: CAAR #681584 Report a problem | ||
| 1/24/2019 | Sold | $838,128+249.2%$227/sqft |
Source: Public Record Report a problem | ||
| 8/21/2018 | Sold | $240,000$65/sqft |
Source: Public Record Report a problem | ||
Public tax history
| Year | Property taxes | Tax assessment |
|---|---|---|
| 2025 | $10,054 +9% | $1,124,600 +4.1% |
| 2024 | $9,227 +2.4% | $1,080,500 +2.4% |
| 2023 | $9,009 +14% | $1,054,900 +14% |
| 2022 | $7,900 +9.2% | $925,000 +9.2% |
| 2021 | $7,231 +0.5% | $846,700 +0.5% |
| 2020 | $7,194 +481% | $842,400 +13.4% |
| 2019 | $1,238 | $742,900 +412.3% |
| 2018 | -- | $145,000 |
Find assessor info on the county website
Monthly payment
Est. payment
Payment breakdown
Explore the cost of this home by adjusting the details. Changes won't be saved.Climate risks
Neighborhood: 22932
Nearby schools
Schools provided by the listing agent
- Elementary: Brownsville
- Middle: Henley
- High: Western Albemarle
Source: CAAR. This data may not be complete. We recommend contacting the local school district to confirm school assignments for this home.

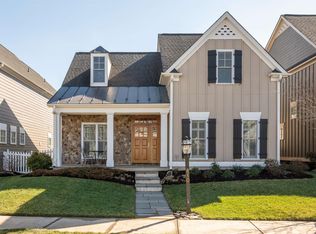
Similar homes
- $997,5005 bd5 ba3.9k sqft1739 Old Trail Dr, Crozet, VA 22932For Sale
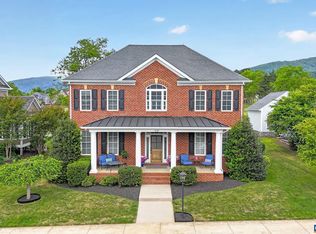
 MLS ID #677083, DAVID FERRALL, MOUNTAIN AREA NEST REALTY. CAAR
 - $1,025,0005 bd5 ba4.4k sqft639 Jonna St, Crozet, VA 22932For Sale
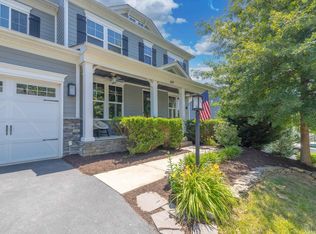 MLS ID #678510, JOSHUA WHITE, STORY HOUSE REAL ESTATE. CAAR
 - $869,0005 bd4 ba3.1k sqft163 Agatha Ridge Ln, Crozet, VA 22932For Sale
 MLS ID #677627, MACON GUNTER, NEST REALTY GROUP. CAAR
 - $880,0004 bd4 ba3.1k sqft3286 Rowcross St, Crozet, VA 22932For Sale
 MLS ID #678398, SALLY DU BOSE, SALLY DU BOSE REAL ESTATE PARTNERS. CAAR
 - $800,0005 bd5 ba3.1k sqft3298 Rowcross St, Crozet, VA 22932For SaleMLS ID #679214, DENISE RAMEY TEAM, LONG & FOSTER - CHARLOTTESVILLE WEST. CAAR
- $1,375,0005 bd4 ba3.8k sqft4170 Longacre Farm Ln, Charlottesville, VA 22901For SaleMLS ID #680636, SUSAN RERES, HOWARD HANNA ROY WHEELER REALTY CO.- CHARLOTTESVILLE. CAAR
- $784,9004 bd4 ba2.8k sqft3D Corsham St, Crozet, VA 22932New ConstructionCAAR
- $1,100,0005 bd5 ba3.6k sqft4165 Indian Ln, North Garden, VA 22959For SaleMLS ID #681003, SUSAN STEWART, RE/MAX REALTY SPECIALISTS-CHARLOTTESVILLE. CAAR
- $784,9004 bd4 ba2.6k sqft3 E Corsham St, Crozet, VA 22932New ConstructionCAAR
- $1,195,0005 bd4 ba3.2k sqft400 Lochlyn Hill Dr, Charlottesville, VA 22901For SaleMLS ID #681579, REBECCA WHITE, LORING WOODRIFF REAL ESTATE ASSOCIATES. CAAR
- $1,175,0004 bd5 ba4.9k sqft2470 Harmony Dr, Charlottesville, VA 22901For SaleMLS ID #680016, MELISSA MOODY, NEST REALTY GROUP. CAAR
- $1,149,0005 bd5 ba4.1k sqft2206 Fowler Cir, Charlottesville, VA 22901For SaleMLS ID #681787, JAMIE WALLER, LORING WOODRIFF REAL ESTATE ASSOCIATES. CAAR
- $899,9003 bd3 ba2k sqft2006 Larkin Ave, Crozet, VA 22932New ConstructionMLS ID #675029, ISABELLA MARTIN, SALLY DU BOSE REAL ESTATE PARTNERS. CAAR
- $799,9004 bd5 ba2.7k sqft4 Warwick Dr, Crozet, VA 22932New ConstructionMLS ID #671408, KATE COLVIN, NEST REALTY GROUP. CAAR
- $989,0005 bd5 ba3.6k sqft267 Tanbark Dr, Afton, VA 22920For SaleMLS ID #680772, CAROLINE REVERCOMB, HOWARD HANNA ROY WHEELER REALTY CO.- CHARLOTTESVILLE. CAAR
- $775,0005 bd4 ba3k sqft1410 Hillbrook Ct, Charlottesville, VA 22901For SaleMLS ID #682067, TODD MCGEE, NEST REALTY GROUP. CAAR
