All-brick ranch, four bedrooms on the main, a private backyard, and lake-and-pool community living—all just minutes from Greenville. Beautifully maintained offering the space, flexibility, and lifestyle today's buyers are looking for! With four bedrooms on the main level and an upstairs bonus room with its own full bath, walk-in closet, and walk-in attic storage, this home offers the option of a fifth bedroom, guest retreat, or private getaway. Inside, you'll find new hickory flooring, new carpet, and fresh paint throughout the main living areas. The thoughtfully designed split-bedroom floor plan provides both comfort and privacy. The fourth bedroom features built-in bookshelves, making it an ideal home office or flex space. The spacious primary suite includes a zero-entry shower, while plantation shutters throughout much of the home add timeless appeal. The kitchen is equipped with a new double wall oven and cooktop, and additional features include a three-year-old roof and a 240-volt EV charger connection. The sunroom is the perfect place to relax and enjoy views of the private, fenced backyard, complete with composite decking for easy outdoor living. You'll appreciate the abundance of garage storage, including built-in cabinetry and durable epoxy flooring. But the lifestyle this neighborhood offers may be just as appealing as the home itself! Enjoy a short walk to the neighborhood amenities, with the lake just around the corner. Sidewalks make it easy to stroll to the pool or continue on to the kayak launch. It's a neighborhood that feels like a peaceful retreat while keeping you close to everything! Just 15 minutes to downtown Greenville, 10 minutes to downtown Greer and Greenville-Spartanburg International Airport, and approximately 5 minutes to Prisma Health and Bon Secours hospitals on the Eastside. One-level living, flexible space upstairs, beautiful outdoor living, and a location that truly offers the best of both convenience and tranquility. This one is ready to welcome you home!
For sale
$850,000
801 Ladykirk Ln, Greer, SC 29650
4beds
3,407sqft
Single Family Residence, Residential
Built in 1999
-- sqft lot
$811,500 Zestimate®
$249/sqft
$-- HOA
What's special
- 8 days
- 1,285
- 55
Likely to sell faster than
Zillow last checked:
Listing updated:
Listed by:
Kathryn Curtis 864-238-3879,
Coldwell Banker Caine/Williams
Source: Greater Greenville AOR,MLS#: 1609219
Facts & features
Interior
Bedrooms & bathrooms
- Bedrooms: 4
- Bathrooms: 4
- Full bathrooms: 3
- 1/2 bathrooms: 1
- Main level bathrooms: 2
- Main level bedrooms: 4
Rooms
- Room types: Laundry, Office/Study, Sun Room, Bonus Room/Rec Room
Primary bedroom
- Area: 252
- Dimensions: 18 x 14
Bedroom 2
- Area: 816
- Dimensions: 16 x 51
Bedroom 3
- Area: 156
- Dimensions: 13 x 12
Bedroom 4
- Area: 150
- Dimensions: 15 x 10
Primary bathroom
- Features: Double Sink, Full Bath, Shower-Separate, Tub-Separate, Tub-Jetted, Walk-In Closet(s)
- Level: Main
Dining room
- Area: 195
- Dimensions: 15 x 13
Kitchen
- Area: 231
- Dimensions: 21 x 11
Office
- Area: 374
- Dimensions: 22 x 17
Bonus room
- Area: 272
- Dimensions: 17 x 16
Den
- Area: 374
- Dimensions: 22 x 17
Heating
- Forced Air, Multi-Units, Natural Gas
Cooling
- Central Air, Electric, Multi Units
Appliances
- Included: Cooktop, Dishwasher, Disposal, Convection Oven, Oven, Refrigerator, Electric Cooktop, Electric Oven, Double Oven, Gas Water Heater
- Laundry: 1st Floor, Walk-in, Electric Dryer Hookup, Washer Hookup, Laundry Room
Features
- Bookcases, High Ceilings, Ceiling Fan(s), Ceiling Smooth, Tray Ceiling(s), Countertops-Solid Surface, Open Floorplan, Walk-In Closet(s), Split Floor Plan, Pantry, Tile Counters
- Flooring: Carpet, Ceramic Tile, Wood, Vinyl
- Windows: Window Treatments
- Basement: None
- Attic: Storage
- Number of fireplaces: 1
- Fireplace features: Gas Log
Interior area
- Total interior livable area: 3,407 sqft
Property
Parking
- Total spaces: 2
- Parking features: Attached, Garage Door Opener, Side/Rear Entry, Yard Door, Key Pad Entry, Concrete
- Attached garage spaces: 2
- Has uncovered spaces: Yes
Accessibility
- Accessibility features: Disability Access
Features
- Levels: One and One Half
- Stories: 1.5
- Patio & porch: Deck
- Exterior features: Water Feature, Under Ground Irrigation
- Has spa: Yes
- Spa features: Bath
- Fencing: Fenced
Lot
- Dimensions: 85 x 127 x 37 x 89 x 121
- Features: Corner Lot, Sidewalk, Few Trees, Sprklr In Grnd-Full Yard, 1/2 Acre or Less
- Topography: Level
Details
- Parcel number: 0540.3901123.00
Construction
Type & style
- Home type: SingleFamily
- Architectural style: Ranch,Traditional
- Property subtype: Single Family Residence, Residential
Materials
- Brick Veneer
- Foundation: Crawl Space
- Roof: Architectural
Condition
- Year built: 1999
Utilities & green energy
- Sewer: Public Sewer
- Water: Public
- Utilities for property: Cable Available, Underground Utilities
Community & HOA
Community
- Features: Common Areas, Street Lights, Recreational Path, Pool, Sidewalks, Water Access, Neighborhood Lake/Pond, Walking Trails
- Security: Smoke Detector(s)
- Subdivision: Carisbrooke
HOA
- Has HOA: Yes
- Services included: Pool, Street Lights, By-Laws, Restrictive Covenants
Location
- Region: Greer
Financial & listing details
- Price per square foot: $249/sqft
- Tax assessed value: $612,350
- Annual tax amount: $2,418
- Date on market: 11/12/2026
Estimated market value
$811,500
$771,000 - $852,000
$2,849/mo
Price history
| Date | Event | Price |
|---|---|---|
| 11/12/2026 | Listed for sale | $850,000$249/sqft |
Source:  Greater Greenville AOR #1609219 Report a problem | ||
Public tax history
| Year | Property taxes | Tax assessment |
|---|---|---|
| 2025 | $2,418 +6% | $471,400 +15% |
| 2024 | $2,282 -2.1% | $409,920 |
| 2023 | $2,331 +10.7% | $409,920 |
| 2022 | $2,106 -0.1% | $409,920 |
| 2021 | $2,108 +10.6% | $409,920 +15% |
| 2020 | $1,907 +2% | $356,460 |
| 2019 | $1,869 -6.4% | $356,460 |
| 2018 | $1,996 | $356,460 +2399.7% |
| 2017 | $1,996 +0.9% | $14,260 -96% |
| 2016 | $1,977 +4.8% | $356,460 |
| 2015 | $1,887 +1.3% | $356,460 -0.2% |
| 2014 | $1,863 -5.6% | $357,167 |
| 2013 | $1,973 +12.6% | $357,167 |
| 2012 | $1,753 | -- |
| 2011 | $1,753 | -- |
| 2010 | $1,753 | -- |
| 2009 | -- | -- |
| 2008 | -- | -- |
| 2007 | -- | -- |
| 2006 | -- | -- |
| 2005 | -- | -- |
| 2004 | -- | -- |
| 2003 | -- | -- |
| 2002 | -- | -- |
| 2001 | -- | -- |
| 2000 | -- | -- |
Find assessor info on the county website
Monthly payment
Est. payment
Payment breakdown
Explore the cost of this home by adjusting the details. Changes won't be saved.Climate risks
Neighborhood: 29650
Nearby schools
Schools provided by the listing agent
- Elementary: Mitchell Road
- Middle: Greenville
- High: Eastside
Source: Greater Greenville AOR. This data may not be complete. We recommend contacting the local school district to confirm school assignments for this home.
Similar homes
- $843,5003 bd3 ba2.6k sqft102 Latour Way, Greer, SC 29650For Sale
 MLS ID #1609397, Don Wessel, RE/MAX Moves Fountain Inn. Greater Greenville AOR
- $799,9004 bd3 ba3.3k sqft225 E Shallowstone Rd, Greer, SC 29650For Sale
 MLS ID #1606776, Jennifer Van Gieson, Reedy Property Group, LLC. Greater Greenville AOR
- $575,0004 bd3 ba2.9k sqft112 Banister Ct, Greer, SC 29650For Sale
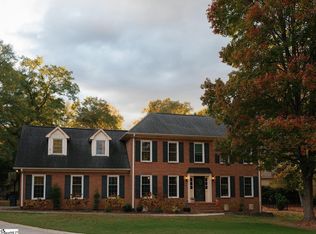 MLS ID #1609762, Matt Rieser, XSell Upstate. Greater Greenville AOR
- $874,0004 bd4 ba3.6k sqft4 Fenwick Pl, Greer, SC 29650For Sale
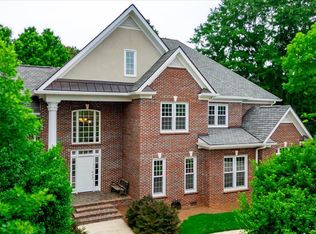 MLS ID #1595640, John Shaw, Shaw Realty. Greater Greenville AOR
