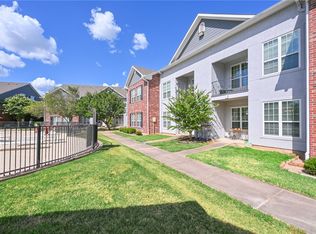
Beautifully remodeled and move-in ready, this furnished ground-floor is in the highly desirable gated Fox Run community. Ideally situated just minutes from Texas A&M University by bike, a less than 30-minute walk to campus, or via the TAMU bus stop located directly outside the community entrance. Each bedroom features direct bathroom access, a spacious walk-in closet, and added privacy, making the layout ideal for roommates or guests. The remodeled kitchen features new cabinets, quartz countertops, stainless steel appliances, under-cabinet lighting, a reverse osmosis water system, and a new A/C system. Step outside to the covered porch, conveniently located just steps from your two reserved parking spaces. Community amenities include a swimming pool, covered gathering area, and BBQ grills.
For added value, the refrigerator, stove, washer, dryer, living room furniture, and bedroom furniture all convey, making this a truly turnkey home ready for immediate occupancy.
For sale
$249,900
801 Luther St W Unit 903, College Station, TX 77840
2beds
1,188sqft
:
Get pre-qualified$1,998/mo
Condominium
Built in 2003
-- sqft lot
$242,100 Zestimate®
$210/sqft
$200/mo HOA
What's special
Furnished ground-floorBbq grillsStainless steel appliancesNew cabinetsAdded privacyQuartz countertopsCovered gathering area
- 10 days |
- 91 |
- 6 |
Likely to sell faster than
Zillow last checked:
Listing updated:
Listed by:
Richard Delaunay TREC #0429457 956-357-1018,
Landmark Properties
Source: HAR,MLS#: 17082117
Facts & features
Interior
Bedrooms & bathrooms
- Bedrooms: 2
- Bathrooms: 2
- Full bathrooms: 2
Primary bathroom
- Features: Primary Bath: Tub/Shower Combo, Secondary Bath(s): Tub/Shower Combo
Kitchen
- Features: Kitchen open to Family Room
Heating
- Electric
Cooling
- Ceiling Fan(s), Electric
Appliances
- Included: Disposal, Refrigerator, Electric Oven, Oven, Microwave, Electric Range, Dryer, Full Size, Washer, Dishwasher, Washer/Dryer
- Laundry: Inside
Features
- Crown Molding, High Ceilings, 1 Bedroom Down - Not Primary BR, Primary Bed - 1st Floor
- Flooring: Tile, Vinyl
- Windows: Window Coverings
Interior area
- Total structure area: 1,188
- Total interior livable area: 1,188 sqft
Property
Parking
- Parking features: Electric Gate, No Garage, Assigned
Features
- Levels: One
- Stories: 1
- Fencing: Fenced
Details
- Parcel number: 116334
Construction
Type & style
- Home type: Condo
- Architectural style: Traditional
- Property subtype: Condominium
Materials
- Brick
- Foundation: Slab
- Roof: Composition
Condition
- New construction: No
- Year built: 2003
Utilities & green energy
- Sewer: Public Sewer
- Water: Public
Community & HOA
Community
- Subdivision: Fox Run Condos Ph 2
HOA
- HOA fee: $200 monthly
Location
- Region: College Station
Financial & listing details
- Price per square foot: $210/sqft
- Tax assessed value: $229,896
- Annual tax amount: $3,207
- Date on market: 7/23/2026
- Listing terms: Cash,Conventional,FHA,VA Loan
- Ownership: Full Ownership
- Road surface type: Asphalt
Estimated market value
$242,100
$230,000 - $254,000
$1,251/mo
Price history
| Date | Event | Price |
|---|---|---|
| 7/23/2026 | Listed for sale | $249,900+72.3%$210/sqft |
Source:  HAR #17082117 Report a problem HAR #17082117 Report a problem | ||
| 8/4/2021 | Sold | -- |
Source:  BCSMLS #21010353 Report a problem BCSMLS #21010353 Report a problem | ||
| 12/29/2017 | Sold | -- |
Source: BCSMLS #17011052 Report a problem | ||
| 8/1/2017 | Listed for sale | $145,000+33%$122/sqft |
Source: Equity Real Estate #17011052 Report a problem | ||
| 6/25/2012 | Sold | -- |
Source: BCSMLS #75290 Report a problem | ||
| 6/1/2012 | Pending sale | $109,000$92/sqft |
Source: Keller Williams - Brazos Valley #75290 Report a problem | ||
| 5/6/2012 | Price change | $109,000-1.8%$92/sqft |
Source: Keller Williams - Brazos Valley #75290 Report a problem | ||
| 3/20/2012 | Listed for sale | $111,000$93/sqft |
Source: Keller Williams Realty Report a problem | ||
Public tax history
| Year | Property taxes | Tax assessment |
|---|---|---|
| 2025 | $3,207 +7.1% | $194,887 +10% |
| 2024 | $2,995 +12.6% | $177,170 +10% |
| 2023 | $2,661 -9.1% | $161,064 +10% |
| 2022 | $2,928 -7.8% | $146,422 +3.5% |
| 2021 | $3,174 | $141,496 -1% |
| 2020 | -- | $142,939 +6.9% |
| 2019 | $3,036 +9.4% | $133,700 -4.8% |
| 2018 | $2,777 | $140,440 +20.4% |
| 2017 | $2,777 +15.6% | $116,640 +0.7% |
| 2016 | $2,403 | $115,810 +8.2% |
| 2015 | $2,403 | $107,000 +3.2% |
| 2014 | $2,403 | $103,670 -5.2% |
| 2011 | -- | $109,390 -1% |
| 2010 | -- | $110,450 +1% |
| 2009 | -- | $109,390 0% |
| 2008 | -- | $109,400 -0.6% |
| 2007 | -- | $110,030 +13.5% |
| 2006 | $2,501 -4.7% | $96,950 |
| 2005 | $2,624 | $96,950 +62.9% |
| 2004 | -- | $59,510 |
Find assessor info on the county website
Monthly payment
Est. payment
Payment breakdown
Explore the cost of this home by adjusting the details. Changes won't be saved.Climate risks
Neighborhood: 77840
Nearby schools
GreatSchools rating
- 9/10River Bend Elementary SchoolGrades: PK-4Distance: 2.2 mi
- 9/10Wellborn MiddleGrades: 7-8Distance: 5.4 mi
- 6/10A & M Consolidated High SchoolGrades: 9-12Distance: 1.5 mi
Schools provided by the listing agent
- Elementary: River Bend Elementary School
- Middle: Wellborn Middle School
- High: A & M Consolidated High School
Source: HAR. This data may not be complete. We recommend contacting the local school district to confirm school assignments for this home.
- $--3 bd3 ba1.6k sqft801 Luther St W UNIT 304, College Station, TX 77840Sold

- $234,5002 bd2 ba1.1k sqft801 Luther St W UNIT 407, College Station, TX 77840For Sale
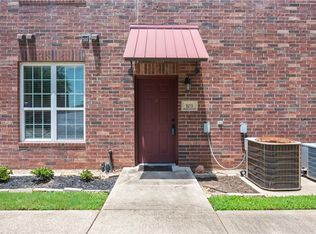
- $--2 bd2 ba1.1k sqft801 Luther St W UNIT 103, College Station, TX 77840Sold
- $--2 bd2 ba1.1k sqft801 Luther St W UNIT 1203, College Station, TX 77840Sold

- $261,9003 bd3 ba1.6k sqft801 Luther St W UNIT 104, College Station, TX 77840Off Market
- $298,0003 bd3 ba1.6k sqft801 Luther St W UNIT 105, College Station, TX 77840For Sale
- $277,2003 bd3 ba1.6k sqft801 Luther St W UNIT 705, College Station, TX 77840Off Market
- $--2 bd2 ba1.1k sqft801 Luther St W UNIT 102, College Station, TX 77840Sold
A local agent can set up tours, give advice and negotiate with sellers.
Similar homes
- $234,5002 bd2 ba1.1k sqft801 Luther St W Unit 407, College Station, TX 77840For SaleMLS ID #26008761, Mary Whitworth, Keller Williams Realty Brazos Valley office. BCSMLS
- $235,0003 bd3 ba1.2k sqft1725 Harvey Mitchell Pkwy S APT 224, College Station, TX 77840For Sale
 MLS ID #26009587, Caroline Ramsay, Keller Williams Legacy. BCSMLS
 - $235,0002 bd2 ba1.1k sqft801 Luther St W Unit 1406, College Station, TX 77840For Sale
 MLS ID #25011606, Ryan Derkowski, BHHS Caliber Realty. BCSMLS
 - $215,0003 bd2 ba1.2k sqft1725 Harvey Mitchell Pkwy S APT 1921, College Station, TX 77840For Sale By Owner
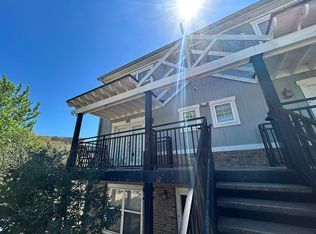
- $259,9002 bd3 ba1k sqft301 Parkway #329, College Station, TX 77840For SaleMLS ID #26002541, Kendra Hudson, Hudson Team, The. BCSMLS
- $315,0004 bd4 ba1.4k sqft301 Sw Pkwy #308, College Station, TX 77840For SaleMLS ID #77980088, Krysten Polvado, RE/MAX The Woodlands & Spring. HAR
- $264,9003 bd3 ba1.4k sqft114 Forest Dr, College Station, TX 77840For SaleMLS ID #92503517, Chad Hovde, Re/Max 20/20. HAR
- $239,9002 bd3 ba1.1k sqft1000 Spring Loop APT 1507, College Station, TX 77840For SaleMLS ID #26008858, Brittany Caldwell, Engel & Voelkers B/CS. BCSMLS
- $270,0003 bd3 ba1.5k sqft332 Forest Dr, College Station, TX 77840For SaleMLS ID #26009415, Kathy Scott, Texas Prime Real Estate. BCSMLS
- $275,0004 bd4 ba1.4k sqft1725 Harvey Mitchell Pkwy S APT 2212, College Station, TX 77840For SaleMLS ID #26007048, Michael Furman, RE/MAX PLATINUM. BCSMLS
- $224,9003 bd3 ba1.5k sqft1215 Canyon Creek Cir, College Station, TX 77840For SaleMLS ID #26004420, Kendra Hudson, Hudson Team, The. BCSMLS
- $215,0003 bd3 ba1.3k sqft1725 Harvey Mitchell Pkwy S APT 618, College Station, TX 77840For SaleMLS ID #26006476, Candice Lister, Tower Realty Austin. BCSMLS
- $215,0003 bd3 ba1.2k sqft1725 Harvey Mitchell Pkwy S APT 1925, College Station, TX 77840For SaleMLS ID #16137812, Abby Brayfield, EXIT Lone Star Realty. HAR
- $236,2502 bd3 ba1.1k sqft1000 Spring Loop APT 2105, College Station, TX 77840For SaleMLS ID #26003807, Kendra Hudson, Hudson Team, The. BCSMLS
- $214,0003 bd3 ba1.2k sqft1725 Harvey Mitchell Pkwy S APT 637, College Station, TX 77840For SaleMLS ID #26004767, Jeff Clark, JPAR - New Braunfels. BCSMLS
- $205,0003 bd3 ba1.3k sqft1725 Harvey Mitchell Pkwy S APT 1814, College Station, TX 77840For SaleMLS ID #84848926, Katie Elsbury, Martha Turner Sotheby's International Realty. HAR
- $210,0002 bd2 ba1k sqft1725 Harvey Mitchell #1713, College Station, TX 77840For SaleMLS ID #25006445, Mary Whitworth, Keller Williams Realty Brazos Valley office. BCSMLS
- $199,9003 bd3 ba1.2k sqft1725 Harvey Mitchell Pkwy S APT 1431, College Station, TX 77840For SaleMLS ID #86444322, Jennifer Bacak, Coldwell Banker Apex, REALTORS LLC. HAR
- $179,8002 bd3 ba1k sqft1725 Harvey Mitchell Pkwy S APT 2325, College Station, TX 77840For SaleMLS ID #24836808, Heather Robinson, The Hudson Team. HAR
- $187,0002 bd3 ba1k sqft1725 Harvey Mitchell Pkwy S APT 2125, College Station, TX 77840For SaleMLS ID #75649407, Amber Brown, White Label Realty. HAR
