Welcome home to this lovely 3-bedroom, 2-bath home, thoughtfully updated throughout and move-in ready! The inviting layout offers comfortable living spaces with modern updates and plenty of natural appeal. Step outside from the dining room onto the spacious deck, where you can relax and enjoy the peaceful wooded setting just beyond the property. The full basement provides additional living and storage space and is partially finished with a convenient walk-out. A wonderful combination of updates, space, and a beautiful private backdrop! Broker Owned, The Real Estate Group Inc.
Pending
$196,700
801 N 14th St, Petersburg, IL 62675
3beds
2,182sqft
Single Family Residence, Residential
Built in 1978
0.32 Acres Lot
$-- Zestimate®
$90/sqft
$-- HOA
What's special
Modern updatesPlenty of natural appealInviting layoutComfortable living spacesThoughtfully updated throughoutBeautiful private backdropSpacious deck
- 22 days
- 725
- 54
Zillow last checked:
Listing updated:
Listed by:
KC Sullivan Pref:217-416-3681,
The Real Estate Group, Inc.
Source: RMLS Alliance as distributed by MLS GRID,MLS#: CA1046780 Originating MLS: Capital Area Association of Realtors
Originating MLS: Capital Area Association of Realtors
Facts & features
Interior
Bedrooms & bathrooms
- Bedrooms: 3
- Bathrooms: 2
- Full bathrooms: 2
Bedroom 1
- Level: Upper
- Dimensions: 12ft 2in x 14ft 8in
Bedroom 2
- Level: Upper
- Dimensions: 16ft 11in x 11ft 1in
Bedroom 3
- Level: Upper
- Dimensions: 11ft 5in x 11ft 9in
Other
- Level: Main
- Dimensions: 15ft 8in x 11ft 2in
Other
- Level: Main
- Dimensions: 12ft 3in x 11ft 7in
Other
- Area: 223
Kitchen
- Level: Main
- Dimensions: 11ft 8in x 11ft 2in
Living room
- Level: Main
- Dimensions: 12ft 1in x 17ft 2in
Main level
- Area: 1102
Upper level
- Area: 857
Heating
- Forced Air
Cooling
- Central Air
Appliances
- Included: Dishwasher, Range, Refrigerator
Features
- Ceiling Fan(s)
- Basement: Full,Partially Finished
Interior area
- Total structure area: 1,959
- Total interior livable area: 2,182 sqft
Video & virtual tour
Property
Parking
- Total spaces: 2
- Parking features: Attached, Oversized
- Attached garage spaces: 2
Features
- Patio & porch: Deck, Patio, Porch
Lot
- Size: 0.32 Acres
- Dimensions: 80 x 173
- Features: Sloped
Details
- Parcel number: 1114106024
Construction
Type & style
- Home type: SingleFamily
- Property subtype: Single Family Residence, Residential
Materials
- Vinyl Siding
- Roof: Shingle
Condition
- New construction: No
- Year built: 1978
Utilities & green energy
- Sewer: Public Sewer
- Water: Public
Community & HOA
Community
- Subdivision: None
Location
- Region: Petersburg
Financial & listing details
- Price per square foot: $90/sqft
- Tax assessed value: $141,534
- Annual tax amount: $3,035
- Date on market: 9/25/2026
- Cumulative days on market: 22 days
Estimated market value
Not available
Estimated sales range
Not available
Not available
Price history
| Date | Event | Price |
|---|---|---|
| 9/29/2026 | Pending sale | $196,700$90/sqft |
Source:  RMLS Alliance as distributed by MLS GRID #CA1046780 Report a problem RMLS Alliance as distributed by MLS GRID #CA1046780 Report a problem | ||
| 9/25/2026 | Listed for sale | $196,700$90/sqft |
Source: RMLS Alliance as distributed by MLS GRID #CA1046780 Report a problem | ||
Public tax history
| Year | Property taxes | Tax assessment |
|---|---|---|
| 2024 | $2,822 +9.5% | $47,178 +4.3% |
| 2023 | $2,576 +7.2% | $45,224 +3% |
| 2022 | $2,404 -1.1% | $43,907 +1.1% |
| 2021 | $2,430 +3.7% | $43,440 +3.5% |
| 2020 | $2,343 -14.6% | $41,971 |
| 2019 | $2,743 +0.6% | $41,971 |
| 2017 | $2,727 +0.8% | $41,971 |
| 2016 | $2,704 +0% | $41,971 |
| 2015 | $2,703 +8.6% | $41,971 +5.2% |
| 2014 | $2,488 | $39,896 |
| 2013 | $2,488 +2.2% | $39,896 |
| 2011 | $2,434 +5.2% | $39,896 +9.4% |
| 2009 | $2,313 | $36,470 |
Find assessor info on the county website
Monthly payment
Est. payment
Payment breakdown
Explore the cost of this home by adjusting the details. Changes won't be saved.Climate risks
Neighborhood: 62675
Nearby schools
Schools provided by the listing agent
- High: Porta CUSD #202
Source: RMLS Alliance as distributed by MLS GRID. This data may not be complete. We recommend contacting the local school district to confirm school assignments for this home.
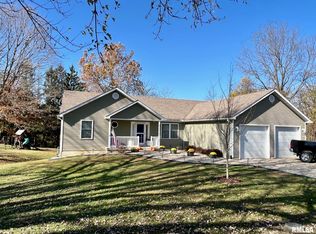
Similar homes
- $199,9003 bd3 ba1.6k sqft611 W Lincoln Ave, Petersburg, IL 62675For Sale
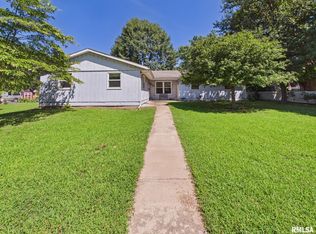
 MLS ID #CA1045873, Jessica Shaffer, Land & Home Real Estate. RMLS Alliance as distributed by MLS GRID
 - $199,9003 bd1 ba1.7k sqft802 W Monroe St, Petersburg, IL 62675For Sale
 MLS ID #CA1044319, Kim Wenda, RE/MAX Professionals. RMLS Alliance as distributed by MLS GRID
 - $--3 bd2 ba1.2k sqft805 Old Salem Rd, Petersburg, IL 62675Auction
 Auction.com 2
 - $229,9004 bd2 ba2k sqft19931 State Highway 123, Petersburg, IL 62675For Sale
 MLS ID #CA1046314, Joseph E Tetzlaff, RE/MAX Professionals. RMLS Alliance as distributed by MLS GRID
 - $196,5003 bd2 ba1.5k sqft165 Birch Rd, Petersburg, IL 62675For SaleMLS ID #CA1046167, Kim Wenda, RE/MAX Professionals. RMLS Alliance as distributed by MLS GRID
- $199,9002 bd1 ba1.1k sqft106 W Lincoln Ave, Petersburg, IL 62675For SaleMLS ID #CA1045898, Kim Wenda, RE/MAX Professionals. RMLS Alliance as distributed by MLS GRID
- $280,0003 bd2 ba2.1k sqft34 Apple Ln, Petersburg, IL 62675For SaleMLS ID #CA1047069, Pat A VanEtten, RE/MAX Professionals. RMLS Alliance as distributed by MLS GRID
- $284,9003 bd4 ba2.4k sqft1607 Vineyard Hls, Petersburg, IL 62675For SaleMLS ID #CA1046290, Kyle T Killebrew, The Real Estate Group, Inc.. RMLS Alliance as distributed by MLS GRID
- $115,0003 bd1 ba1.4k sqft215 E Rutledge Ave, Petersburg, IL 62675For SaleMLS ID #CA1047086, Jessica Shaffer, Land & Home Real Estate. RMLS Alliance as distributed by MLS GRID
- $244,5003 bd2 ba1.6k sqft636 Linden Point, Petersburg, IL 62675For SaleMLS ID #CA1047004, Kim Wenda, RE/MAX Professionals. RMLS Alliance as distributed by MLS GRID
- $279,9004 bd3 ba3.1k sqft327 Elm Ln, Petersburg, IL 62675For SaleMLS ID #CA1046544, Jessica Shaffer, Land & Home Real Estate. RMLS Alliance as distributed by MLS GRID
- $140,0003 bd1 ba1.8k sqft221 S 9th St, Petersburg, IL 62675For SaleMLS ID #CA1044424, Lacey Stephenson, Keller Williams Capital. RMLS Alliance as distributed by MLS GRID
- $225,0003 bd2 ba1.2k sqft205 Buttercup Dr, Athens, IL 62613For SaleMLS ID #CA1047102, Jim Fulgenzi, RE/MAX Professionals. RMLS Alliance as distributed by MLS GRID
- $117,5002 bd1 ba1.1k sqft221 E Harris St, Petersburg, IL 62675For SaleMLS ID #CA1044271, John T McIntyre, Do Realty Services, Inc.. RMLS Alliance as distributed by MLS GRID
- $195,5003 bd2 ba1.1k sqft26677 Cemetery Rd, Ashland, IL 62612For SaleMLS ID #CA1046391, Betty A Webb, Webb & Associates Realty. RMLS Alliance as distributed by MLS GRID
- $175,0003 bd2 ba1.3k sqft2217 E Sangamon Ave, Springfield, IL 62702For SaleMLS ID #CA1047189, Zack Greenwald, The Real Estate Group, Inc.. RMLS Alliance as distributed by MLS GRID
- $225,0003 bd2 ba1.5k sqft28457 Tutman Rd, Greenview, IL 62642For SaleMLS ID #CA1046658, Kim Wenda, RE/MAX Professionals. RMLS Alliance as distributed by MLS GRID
- $160,0003 bd2 ba1.9k sqft306 E Main St, Tallula, IL 62688For SaleMLS ID #CA1046332, Toby Turek, Land & Home Real Estate. RMLS Alliance as distributed by MLS GRID
- $159,9004 bd2 ba2.8k sqft132 E Harpole St, Williamsville, IL 62693For SaleMLS ID #CA1047117, Steve A Contri, RE/MAX Professionals. RMLS Alliance as distributed by MLS GRID
