New construction ranch-style home built in 2026, offering 3 bedrooms and 2 full bathrooms on a single level. This modern residence features an open and functional layout with contemporary finishes throughout. Gas heating and central air provide year-round comfort, with public water and sewer services. Low-maintenance exterior includes vinyl and aluminum siding with an asphalt shingle roof. Convenient on-site parking with no basement or garage. Located near downtown Steubenville with easy access to Route 22, local schools, and amenities. This home is part of an affordable homeownership initiative and is subject to buyer income eligibility and program guidelines, including a long-term deed restriction and required buyer counseling. An excellent opportunity for qualified buyers seeking a brand-new, energy-efficient home in a central location
Contingent
$135,000
801 N 4th St, Toronto, OH 43964
3beds
1,202sqft
Single Family Residence
Built in 2025
6,534 Square Feet Lot
$-- Zestimate®
$112/sqft
$-- HOA
What's special
Contemporary finishes throughoutLow-maintenance exteriorOpen and functional layoutSingle levelConvenient on-site parkingModern residenceCentral air
- 61 days
- 176
- 7
Zillow last checked:
Listing updated:
Listed by:
Ryan Gorman 740-317-0872,
Cedar One Realty
Source: MLS Now,MLS#: 5227897 Originating MLS: East Central Association of REALTORS
Originating MLS: East Central Association of REALTORSFacts & features
Interior
Bedrooms & bathrooms
- Bedrooms: 3
- Bathrooms: 2
- Full bathrooms: 2
- Main level bathrooms: 2
- Main level bedrooms: 3
Heating
- Gas
Cooling
- Central Air, Ceiling Fan(s)
Appliances
- Included: Dryer, Dishwasher, Microwave, Range, Refrigerator, Washer
Features
- Has basement: No
- Has fireplace: No
Interior area
- Total structure area: 1,202
- Total interior livable area: 1,202 sqft
- Finished area above ground: 1,202
Video & virtual tour
Property
Parking
- Parking features: On Site
Features
- Levels: One
- Stories: 1
Lot
- Size: 6,534 Square Feet
Details
- Parcel number: 1902760000
- Special conditions: Standard
Construction
Type & style
- Home type: SingleFamily
- Architectural style: Modern
- Property subtype: Single Family Residence
Materials
- Vinyl Siding
- Roof: Asphalt,Fiberglass
Condition
- Year built: 2025
Utilities & green energy
- Sewer: Public Sewer
- Water: Public
Community & HOA
HOA
- Has HOA: No
Location
- Region: Toronto
Financial & listing details
- Price per square foot: $112/sqft
- Tax assessed value: $11,760
- Annual tax amount: $169
- Date on market: 7/17/2026
- Cumulative days on market: 62 days
Estimated market value
Not available
Estimated sales range
Not available
Not available
Price history
| Date | Event | Price |
|---|---|---|
| 7/17/2026 | Listed for sale | $135,000$112/sqft |
Source:  MLS Now #5227897 Report a problem MLS Now #5227897 Report a problem | ||
Public tax history
| Year | Property taxes | Tax assessment |
|---|---|---|
| 2025 | $169 | $4,120 |
| 2024 | -- | $4,120 -29.6% |
| 2023 | -- | $5,850 |
| 2022 | -- | $5,850 |
| 2021 | -- | $5,850 -3.5% |
| 2020 | $2 | $6,060 |
| 2019 | -- | $6,060 |
| 2018 | -- | -- |
| 2017 | -- | -- |
| 2016 | $551 | -- |
| 2015 | $551 | -- |
| 2014 | $551 +95.5% | -- |
| 2012 | $282 | $9,765 |
Find assessor info on the county website
Monthly payment
Est. payment
Payment breakdown
Explore the cost of this home by adjusting the details. Changes won't be saved.Climate risks
Neighborhood: 43964
Nearby schools
Similar homes
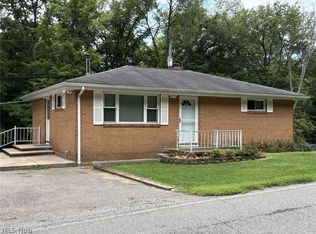
- $149,9002 bd2 ba1.2k sqft2247 County Road 47, Toronto, OH 43964For Sale
 MLS ID #5233955, Russ Kuntz, Howard Hanna Premier R E. MLS Now
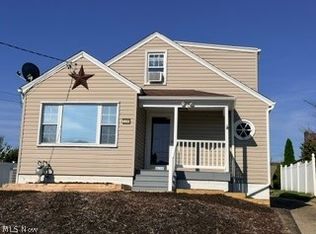
 - $134,9003 bd3 ba1.5k sqft339 Fairview St, Weirton, WV 26062For Sale
 MLS ID #5243854, Robert A Gilbert, Howard Hanna Mortimer Realty. MLS Now
 - $150,0003 bd2 ba1.2k sqft114 S 14th St, Weirton, WV 26062For Sale
 MLS ID #5242045, Robert A Gilbert, Howard Hanna Mortimer Realty. MLS Now
 - $174,9003 bd3 ba1.6k sqft607 Jefferson St, Toronto, OH 43964For Sale
 MLS ID #5240695, James Lash, Cedar One Realty. MLS Now
