Fabulous 4-bedroom, 3-bath, one-story brick home offering 2,735 square feet in a highly sought-after school zone! This move-in-ready beauty features gorgeous hardwood floors, plantation shutters, a separate formal dining room, and spacious master suite. Recent updates include new carpet (2024), roof and gutters (2024), and an irrigation system with a separate water meter. Relax on the screened-in porch overlooking the beautiful backyard, complete with a convenient garden shed. With its beautiful finishes, thoughtful layout, and incredible location, this home truly has it all! Just move in and enjoy! This one is a MUST-SEE!
Pending
$470,000
801 Pin Brook Ln, Tuscaloosa, AL 35406
4beds
2,735sqft
Single Family Residence
Built in 2006
0.28 Acres Lot
$469,700 Zestimate®
$172/sqft
$25/mo HOA
What's special
Separate formal dining roomSpacious master suiteThoughtful layoutConvenient garden shedBeautiful backyardGorgeous hardwood floorsPlantation shutters
- 17 days
- 1,138
- 80
Likely to sell faster than
Zillow last checked:
Listing updated:
Listed by:
Leslie Kincaid 205-826-7400,
Pritchett Moore Real Estate
Source: WAMLS,MLS#: 177905
Facts & features
Interior
Bedrooms & bathrooms
- Bedrooms: 4
- Bathrooms: 3
- Full bathrooms: 3
Bedroom
- Description: Carpet
- Level: First
Bedroom
- Description: Carpet
- Level: First
Bedroom
- Description: Carpet
- Level: First
Bedroom
- Description: Carpet
- Level: First
Dining room
- Description: Hardwood
- Level: First
Family room
- Description: Hardwood
- Level: First
Kitchen
- Description: Ceramic Tile
- Level: First
Heating
- Natural Gas
Cooling
- Electric, 1 Unit
Appliances
- Included: Dishwasher, Disposal, Gas Water Heater, Multiple Water Heaters, Microwave
- Laundry: Main Level, Laundry Room
Features
- Breakfast Bar, Breakfast Area, Ceiling Fan(s), Separate/Formal Dining Room, Granite Counters, In-Law Floorplan, Kitchen Island, Solid Surface Counters, Cable TV
- Flooring: Hardwood
- Windows: Plantation Shutters
- Has basement: No
- Has fireplace: Yes
- Fireplace features: Gas Log, Gas Starter, Family/Living/Great Room
Interior area
- Total structure area: 2,735
- Total interior livable area: 2,735 sqft
Property
Parking
- Total spaces: 2
- Parking features: Attached, Concrete, Driveway, Garage, Two Car Garage, Garage Door Opener
- Attached garage spaces: 2
Features
- Levels: One
- Stories: 1
- Patio & porch: Covered, Open, Patio, Porch, Screened
- Exterior features: Shed, IrrigationSprinklers, Lighting
- Pool features: None
- Fencing: Wood
Lot
- Size: 0.28 Acres
- Dimensions: 111 x 91 x 113 x 128
- Features: Corner Lot, Garden
Details
- Additional structures: Shed(s)
- Parcel number: 3003062001001.004
Construction
Type & style
- Home type: SingleFamily
- Architectural style: Other
- Property subtype: Single Family Residence
Materials
- Brick
- Foundation: Slab
- Roof: Composition,Shingle
Condition
- Resale
- Year built: 2006
Utilities & green energy
- Water: Public
- Utilities for property: Cable Available
Community & HOA
Community
- Subdivision: Oaks
HOA
- HOA fee: $300 annually
Location
- Region: Tuscaloosa
Financial & listing details
- Price per square foot: $172/sqft
- Tax assessed value: $464,600
- Annual tax amount: $1,750
- Date on market: 10/9/2026
- Cumulative days on market: 18 days
- Listing terms: Cash,Conventional,FHA
Estimated market value
$469,700
$446,000 - $493,000
$2,922/mo
Price history
| Date | Event | Price |
|---|---|---|
| 10/13/2026 | Pending sale | $470,000$172/sqft |
Source:  WAMLS #177905 Report a problem | ||
| 10/9/2026 | Listed for sale | $470,000+45.7%$172/sqft |
Source: WAMLS #177905 Report a problem | ||
| 7/8/2011 | Sold | $322,500-2.8%$118/sqft |
Source: WAMLS #80080 Report a problem | ||
| 6/29/2006 | Sold | $331,760+25.4%$121/sqft |
Source: Public Record Report a problem | ||
| 12/5/2005 | Sold | $264,500$97/sqft |
Source: Public Record Report a problem | ||
Public tax history
| Year | Property taxes | Tax assessment |
|---|---|---|
| 2025 | $1,750 +7% | $39,360 +7% |
| 2024 | $1,635 +7.6% | $36,800 +7.5% |
| 2023 | $1,520 +9% | $34,230 |
| 2022 | $1,394 +2.5% | -- |
| 2021 | $1,360 -1% | -- |
| 2020 | $1,374 +3.9% | $31,000 +3.8% |
| 2019 | $1,323 | $29,860 +0% |
| 2018 | $1,323 | $29,850 |
| 2017 | $1,323 -19.4% | -- |
| 2016 | $1,641 | -- |
| 2015 | $1,641 | -- |
| 2014 | $1,641 | $32,780 |
| 2013 | $1,641 -1.5% | -- |
| 2012 | $1,666 | -- |
| 2011 | $1,666 | -- |
| 2010 | $1,666 | -- |
| 2009 | $1,666 +31.2% | -- |
| 2008 | $1,269 | $255,500 |
| 2007 | $1,269 | $255,500 |
Find assessor info on the county website
Monthly payment
Est. payment
Payment breakdown
Explore the cost of this home by adjusting the details. Changes won't be saved.Climate risks
Neighborhood: 35406
Nearby schools
Schools provided by the listing agent
- Elementary: Verner
- Middle: Northridge
- High: Northridge
Source: WAMLS. This data may not be complete. We recommend contacting the local school district to confirm school assignments for this home.

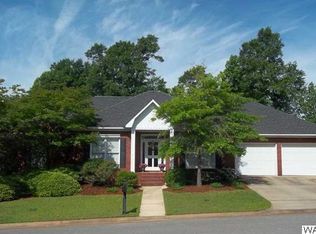
Similar homes
- $495,0004 bd3 ba2.8k sqft3957 Gaineswood Ln, Tuscaloosa, AL 35406For Sale
 MLS ID #178145, Jennifer Hoffmann, Loop Residential. WAMLS
- $489,9004 bd2 ba2.1k sqft1630 Woodridge Rd, Tuscaloosa, AL 35406For Sale
 MLS ID #178147, Sara Tolleson, HAMNER REAL ESTATE. WAMLS
- $519,9004 bd2 ba3.2k sqft1911 Brandonwood Rd, Tuscaloosa, AL 35406For Sale

 MLS ID #21464768, Tracy Liang, Southern Homes of Tuscaloosa, Inc. GALMLS
- $499,9004 bd3 ba2.5k sqft4511 Royale Dr, Tuscaloosa, AL 35406For Sale
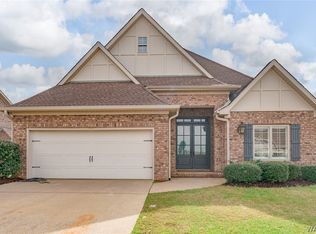 MLS ID #177266, Donna Petty, HAMNER REAL ESTATE. WAMLS
- $600,0005 bd4 ba3.1k sqft5306 Bluegrass Pkwy, Tuscaloosa, AL 35406For SaleMLS ID #21468501, Jason Patton, ARC Realty Vestavia. GALMLS
