Smart, stylish, and thoughtfully upgraded, this Greenbrier condo is designed for modern living: effortless entertaining, comfortable work-from-home flexibility, smart convenience, and a polished turnkey lifestyle. From the moment you enter, the home feels intentional. Custom lighting, including high-end Buster + Punch fixtures and configurable smart spots, creates an elevated first impression. The main living area opens into a bright kitchen, dining, lounge, and balcony flow, making the space ideal for hosting, relaxing, or working comfortably from home. The kitchen is the centerpiece, blending standout design with real function. Dark blue refinished cabinetry, stainless hardware, imported Silestone Ocean Storm countertops, a full wraparound 3D ceramic backsplash, and a custom live-edge wood counter create warmth, style, and casual bar seating. Concealed dual-bin trash and recycling keep the space clean and practical. Daily-use upgrades include a Ruvati workstation sink with accessories, Moen touchless smart faucet, Waterdrop reverse osmosis system with tankless filtration and remineralization, quiet InSinkErator disposal, LG smart slide-in gas convection range, and upgraded LG over-the-range microwave. Large windows, Bali solar motorized shades, indigo velvet curtain panels, brass hardware, and smart LED balcony lighting make the living and dining areas feel bright, refined, and connected to the outdoors. The bedroom offers a calmer retreat with a low-profile Modern Forms smart ceiling fan and voice-control integration. Additional smart-home features include a Level Lock+ WiFi smart deadbolt with Apple Home Key, smart lighting, motorized shades, smart fan control, touchless faucet functionality, and app/voice-controlled balcony lighting. With approximately $28,000 in thoughtfully selected upgrades, this move-in-ready condo delivers smart-home convenience, standout kitchen design, entertaining flow, work-from-home flexibility, and turnkey appeal from day one.
Sold for $480,000
$480,000
801 S Greenbrier St APT 306, Arlington, VA 22204
2beds
1,300sqft
Condominium
Built in 2005
-- sqft lot
$479,800 Zestimate®
$369/sqft
$2,917 Estimated rent
Home value
$479,800
$456,000 - $504,000
$2,917/mo
Zestimate® history
Owner options
List your home for rent
$2,917/mo
Rent Zestimate®
Find your next renter with Zillow Rental Manager. Plus, with online applications, you can quickly screen prospective tenants – for free.
$2,917/mo
Rent Zestimate®
Refinance and save
$2,966/mo
Est. payment
Refinancing to a lower rate could help reduce your monthly payments and save thousands over the life of the loan.
$2,966/mo
Est. payment
Explore your selling options
Work with a Zillow partner agent
Leverage their expertise and Zillow's premium Showcase listings to get your home seen by more buyers.
Get startedList with your own agent
Get your home in front of millions of buyers by listing it on Zillow.
Learn how to do itSell it yourself
Take full control of how buyers see your home on Zillow by listing For Sale by Owner (FSBO).
List your homeWhat's special
Touchless faucet functionalityMotorized shadesSmart lightingStandout kitchen designSmart fan controlUpgraded lg over-the-range microwaveQuiet insinkerator disposal
Zillow last checked:
Listing updated:
Listed by:
Claudette Schwartz 703-309-4663,
Weichert, REALTORS
Bought with:
Michael Doles, 0225226677
Pearson Smith Realty, LLC
Source: Bright MLS,MLS#: VAAR2073868
Facts & features
Interior
Bedrooms & bathrooms
- Bedrooms: 2
- Bathrooms: 2
- Full bathrooms: 2
- Main level bathrooms: 2
- Main level bedrooms: 2
Basement
- Area: 0
Heating
- Forced Air, Natural Gas
Cooling
- Central Air, Electric
Appliances
- Included: Microwave, Dishwasher, Disposal, Dryer, Ice Maker, Oven/Range - Gas, Refrigerator, Stainless Steel Appliance(s), Washer, Gas Water Heater
- Laundry: Washer In Unit, Dryer In Unit, In Unit
Features
- Ceiling Fan(s), Dining Area, Open Floorplan, Kitchen - Gourmet, Upgraded Countertops, Walk-In Closet(s)
- Flooring: Wood
- Doors: Sliding Glass
- Windows: Window Treatments
- Has basement: No
- Has fireplace: No
Interior area
- Total structure area: 1,300
- Total interior livable area: 1,300 sqft
- Finished area above ground: 1,300
- Finished area below ground: 0
Property
Parking
- Total spaces: 1
- Parking features: Storage, Basement, Garage
- Attached garage spaces: 1
Accessibility
- Accessibility features: Doors - Swing In
Features
- Levels: One
- Stories: 1
- Exterior features: Balcony
- Pool features: None
Details
- Additional structures: Above Grade, Below Grade
- Parcel number: 22003068
- Zoning: RA8-18
- Special conditions: Standard
Construction
Type & style
- Home type: Condo
- Architectural style: Contemporary
- Property subtype: Condominium
- Attached to another structure: Yes
Materials
- Brick
Condition
- Excellent
- New construction: No
- Year built: 2005
Utilities & green energy
- Sewer: Public Sewer
- Water: Public
Community & HOA
Community
- Condo and coop fee: $842 monthly
- Subdivision: The Sierra
HOA
- Has HOA: No
- Amenities included: Elevator(s), Fitness Center, Storage Bin
- Services included: Common Area Maintenance, Management, Reserve Funds, Snow Removal, Sewer, Trash, Water
Location
- Region: Arlington
Financial & listing details
- Price per square foot: $369/sqft
- Tax assessed value: $450,800
- Annual tax amount: $4,657
- Date on market: 5/30/2026
- Listing agreement: Exclusive Right To Sell
- Listing terms: Cash,Conventional,FHA,VA Loan
- Ownership: Condominium
Price history
| Date | Event | Price |
|---|---|---|
| 7/10/2026 | Sold | $480,000$369/sqft |
Source:  Bright MLS #VAAR2073868 Report a problem Bright MLS #VAAR2073868 Report a problem | ||
| 6/16/2026 | Contingent | $480,000$369/sqft |
Source: Bright MLS #VAAR2073868 Report a problem | ||
| 5/30/2026 | Listed for sale | $480,000+17.8%$369/sqft |
Source: Bright MLS #VAAR2073868 Report a problem | ||
| 9/14/2021 | Sold | $407,500$313/sqft |
Source: Bright MLS #VAAR182114 Report a problem | ||
| 8/17/2021 | Contingent | $407,500$313/sqft |
Source: Bright MLS #VAAR182114 Report a problem | ||
| 8/13/2021 | Price change | $407,500-0.6%$313/sqft |
Source: Bright MLS #VAAR182114 Report a problem | ||
| 7/12/2021 | Price change | $409,900-1.2%$315/sqft |
Source: Bright MLS #VAAR182114 Report a problem | ||
| 6/22/2021 | Listed for sale | $415,000+22.8%$319/sqft |
Source: Bright MLS #VAAR182114 Report a problem | ||
| 12/12/2014 | Sold | $338,000-1.3%$260/sqft |
Source: Public Record Report a problem | ||
| 10/15/2014 | Listed for sale | $342,500+0.7%$263/sqft |
Source: Help-U-Sell Federal City Realty #AR8480576 Report a problem | ||
| 10/14/2009 | Listing removed | $340,000$262/sqft |
Source: Owner Report a problem | ||
| 7/21/2009 | Listed for sale | $340,000-14.5%$262/sqft |
Source: Owner Report a problem | ||
| 6/14/2005 | Sold | $397,480$306/sqft |
Source: Public Record Report a problem | ||
Public tax history
| Year | Property taxes | Tax assessment |
|---|---|---|
| 2025 | $4,657 +6.7% | $450,800 +6.7% |
| 2024 | $4,365 +7.5% | $422,600 +7.2% |
| 2023 | $4,059 +0.7% | $394,100 +0.7% |
| 2022 | $4,030 +0.7% | $391,300 +0.7% |
| 2021 | $4,002 +5.4% | $388,500 +4.9% |
| 2020 | $3,798 +4.5% | $370,200 +4.5% |
| 2019 | $3,634 +10.2% | $354,200 +8.1% |
| 2018 | $3,297 -2.4% | $327,700 -2.4% |
| 2017 | $3,379 +4% | $335,900 +2.4% |
| 2016 | $3,249 +6.3% | $327,900 +6.9% |
| 2015 | $3,056 +7.8% | $306,800 +7.8% |
| 2014 | $2,834 +13.2% | $284,500 +14.3% |
| 2013 | $2,503 -0.4% | $248,800 |
| 2012 | $2,512 +1.4% | -- |
| 2011 | $2,478 | -- |
| 2009 | -- | -- |
| 2008 | -- | -- |
| 2007 | -- | -- |
| 2006 | -- | -- |
Find assessor info on the county website
Neighborhood: Arlington Mill
Nearby homes
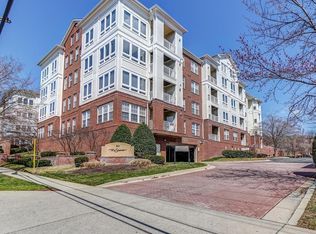
- $420,8882 bd3 ba1.1k sqft801 S Greenbrier St APT 103, Arlington, VA 22204For Sale
- $409,9002 bd2 ba1.3k sqft801 S Greenbrier St APT 113, Arlington, VA 22204For Sale

- $335,0001 bd2 ba800 sqft801 S Greenbrier St APT 123, Arlington, VA 22204Sold

- $365,0001 bd2 ba1k sqft801 S Greenbrier St APT 202, Arlington, VA 22204Sold
- $437,0002 bd2 ba1.1k sqft801 S Greenbrier St APT 214, Arlington, VA 22204Sold
- $349,0002 bd2 ba1k sqft801 S Greenbrier St APT 218, Arlington, VA 22204Sold
- $460,0002 bd2 ba1.3k sqft801 S Greenbrier St APT 220, Arlington, VA 22204Sold
- $320,0001 bd2 ba920 sqft801 S Greenbrier St APT 304, Arlington, VA 22204Sold
- $483,1202 bd2 ba1.3k sqft801 S Greenbrier St APT 305, Arlington, VA 22204Sold
Nearby schools
GreatSchools rating
- 1/10Carlin Springs Elementary SchoolGrades: PK-5Distance: 0.8 mi
- 5/10Kenmore Middle SchoolGrades: 6-8Distance: 0.8 mi
- 7/10Washington Liberty High SchoolGrades: 9-12Distance: 2.1 mi
Schools provided by the listing agent
- District: Arlington County Public Schools
Source: Bright MLS. This data may not be complete. We recommend contacting the local school district to confirm school assignments for this home.
Get a cash offer in 3 minutes
Find out how much your home could sell for in as little as 3 minutes with a no-obligation cash offer.
Estimated market value
$479,800
Get a cash offer in 3 minutes
Find out how much your home could sell for in as little as 3 minutes with a no-obligation cash offer.
Estimated market value
$479,800
- Virginia
- Arlington County
- Arlington
- 22204
- Arlington Mill
- 801 S Greenbrier St Apartment 306
Nearby cities
Nearby neighborhoods
Nearby zip codes
Other Arlington Topics
