This exceptional top-floor unit features a spacious 1-bedroom layout plus a versatile den with soaring 10+ foot cathedral ceilings. The den can be customized to suit your needs, whether as a nursery (current use), home office, or space for overnight guests. While the den is not a true second bedroom, it comfortably accommodates a pull-out couch or bed along with a desk and has built-in bookcases to maximize your storage. With a half bath in addition to the en-suite bath in the primary suite, you won’t need to share your bathroom with guests. The expansive primary suite offers a luxurious en-suite bath and a large walk-in closet, which has been thoughtfully updated with custom shelving to maximize storage. Gorgeous hardwood floors flow throughout the entire unit, adding warmth and character. The kitchen is equipped with maple cabinetry, granite countertops, stainless steel appliances, genuine marble backsplash tile and a breakfast bar. The formal dining area enhances the open-concept layout, perfect for entertaining. The living room features a cozy fireplace, ideal for chilly winter evenings. Additional highlights include a recently replaced full-sized washer/dryer in-unit, hot water heater, HVAC, fridge, microwave and new plumbing. Enjoy the convenience of an assigned garage parking space (#164) as well as access to a secure building with elevators, a fitness center, and concierge services. Located in the heart of Arlington, this rare find is just minutes from Clarendon, Courthouse, Pentagon City, Washington, D.C., and the Pentagon. With easy access to Routes 7, 50, 395, 495, and 66, commuting is a breeze. Public transportation, including the Metro and bus, are also nearby. Shopping, dining, and supermarkets are all within close reach. You can also walk to Glencarlyn State Park and the W&OD Trail.
Sold for $380,000
$380,000
801 S Greenbrier St APT 402, Arlington, VA 22204
2beds
1,000sqft
Condominium
Built in 2005
-- sqft lot
$382,800 Zestimate®
$380/sqft
$2,518 Estimated rent
Home value
$382,800
$356,000 - $413,000
$2,518/mo
Zestimate® history
Owner options
List your home for rent
$2,518/mo
Rent Zestimate®
Find your next renter with Zillow Rental Manager. Plus, with online applications, you can quickly screen prospective tenants – for free.
$2,518/mo
Rent Zestimate®
Refinance and save
$2,344/mo
Est. payment
Refinancing to a lower rate could help reduce your monthly payments and save thousands over the life of the loan.
$2,344/mo
Est. payment
Explore your selling options
Work with a Zillow partner agent
Leverage their expertise and Zillow's premium Showcase listings to get your home seen by more buyers.
Get startedList with your own agent
Get your home in front of millions of buyers by listing it on Zillow.
Learn how to do itSell it yourself
Take full control of how buyers see your home on Zillow by listing For Sale by Owner (FSBO).
List your homeWhat's special
Cozy fireplaceGranite countertopsBreakfast barGorgeous hardwood floorsFormal dining areaBuilt-in bookcasesVersatile den
Zillow last checked:
Listing updated:
Listed by:
Dan Schwartz 914-954-6673,
Compass
Bought with:
Jason Quimby, 0225181748
KW Metro Center
Source: Bright MLS,MLS#: VAAR2052118
Facts & features
Interior
Bedrooms & bathrooms
- Bedrooms: 2
- Bathrooms: 2
- Full bathrooms: 1
- 1/2 bathrooms: 1
- Main level bathrooms: 2
- Main level bedrooms: 2
Rooms
- Room types: Dining Room, Family Room, Den
Den
- Level: Main
Dining room
- Level: Main
Family room
- Level: Main
Heating
- Central, Natural Gas
Cooling
- Central Air, Electric
Appliances
- Included: Gas Water Heater
- Laundry: Washer In Unit, Dryer In Unit, In Unit
Features
- Flooring: Hardwood
- Has basement: No
- Has fireplace: No
Interior area
- Total structure area: 1,000
- Total interior livable area: 1,000 sqft
- Finished area above ground: 1,000
- Finished area below ground: 0
Property
Parking
- Total spaces: 1
- Parking features: Garage Door Opener, Underground, Assigned, Garage
- Garage spaces: 1
- Details: Assigned Parking
Accessibility
- Accessibility features: Accessible Elevator Installed
Features
- Levels: One
- Stories: 1
- Pool features: None
Details
- Additional structures: Above Grade, Below Grade
- Parcel number: 22003089
- Zoning: RA8-18
- Special conditions: Standard
Construction
Type & style
- Home type: Condo
- Architectural style: Contemporary
- Property subtype: Condominium
- Attached to another structure: Yes
Materials
- Brick
Condition
- New construction: No
- Year built: 2005
- Major remodel year: 2018
Utilities & green energy
- Sewer: Public Sewer
- Water: Public
- Utilities for property: None
Community & HOA
Community
- Security: Desk in Lobby, Main Entrance Lock, Resident Manager, Smoke Detector(s), Fire Sprinkler System
- Condo and coop fee: $618 monthly
- Subdivision: The Sierra
HOA
- Has HOA: No
- Amenities included: Common Grounds, Concierge, Elevator(s), Fitness Center, Party Room, Tot Lots/Playground
- Services included: Common Area Maintenance, Maintenance Grounds, Management, Reserve Funds, Road Maintenance, Snow Removal, Water, Trash, Sewer
Location
- Region: Arlington
Financial & listing details
- Price per square foot: $380/sqft
- Tax assessed value: $343,300
- Annual tax amount: $3,546
- Date on market: 1/30/2025
- Listing agreement: Exclusive Agency
- Listing terms: Conventional,VA Loan
- Ownership: Condominium
Price history
| Date | Event | Price |
|---|---|---|
| 3/25/2025 | Sold | $380,000-5%$380/sqft |
Source:  Bright MLS #VAAR2052118 Report a problem Bright MLS #VAAR2052118 Report a problem | ||
| 2/18/2025 | Pending sale | $400,000$400/sqft |
Source: Bright MLS #VAAR2052118 Report a problem | ||
| 1/30/2025 | Listed for sale | $400,000+21.2%$400/sqft |
Source: Bright MLS #VAAR2052118 Report a problem | ||
| 10/30/2020 | Sold | $329,900$330/sqft |
Source: Public Record Report a problem | ||
| 9/19/2020 | Pending sale | $329,900$330/sqft |
Source: RE/MAX Allegiance #VAAR168512 Report a problem | ||
| 9/15/2020 | Listed for sale | $329,900+47.9%$330/sqft |
Source: RE/MAX Allegiance #VAAR168512 Report a problem | ||
| 3/31/2011 | Sold | $223,000$223/sqft |
Source: Public Record Report a problem | ||
| 2/25/2011 | Price change | $223,000+17.4%$223/sqft |
Source: Long & Foster Real Estate #AR7337235 Report a problem | ||
| 6/26/2010 | Pending sale | $189,900$190/sqft |
Source: Long & Foster Real Estate #AR7337235 Report a problem | ||
| 5/22/2010 | Price change | $189,900-1.6%$190/sqft |
Source: Long & Foster Real Estate, Inc. #AR7337235 Report a problem | ||
| 5/20/2010 | Price change | $193,000-14.2%$193/sqft |
Source: Long & Foster Real Estate, Inc. #AR7337235 Report a problem | ||
| 5/15/2010 | Listed for sale | $225,000-28.3%$225/sqft |
Source: Long & Foster Real Estate, Inc. #AR7337235 Report a problem | ||
| 6/29/2005 | Sold | $313,800$314/sqft |
Source: Public Record Report a problem | ||
Public tax history
| Year | Property taxes | Tax assessment |
|---|---|---|
| 2025 | $3,786 +6.8% | $366,500 +6.8% |
| 2024 | $3,546 +3.3% | $343,300 +3% |
| 2023 | $3,434 +2.9% | $333,400 +2.9% |
| 2022 | $3,336 +2.2% | $323,900 +2.2% |
| 2021 | $3,265 +4% | $317,000 +3.6% |
| 2020 | $3,140 +1.3% | $306,000 +1.3% |
| 2019 | $3,101 +10.4% | $302,200 +8.2% |
| 2018 | $2,810 -2.5% | $279,300 -2.5% |
| 2017 | $2,881 +12.2% | $286,400 +10.5% |
| 2016 | $2,569 +1.5% | $259,200 +2% |
| 2015 | $2,531 +7.3% | $254,100 +7.3% |
| 2014 | $2,359 +15.2% | $236,800 +16.4% |
| 2013 | $2,047 +7.6% | $203,500 |
| 2012 | $1,902 +1.4% | -- |
| 2011 | $1,877 | -- |
| 2009 | -- | -- |
| 2008 | -- | -- |
| 2007 | -- | -- |
| 2006 | -- | -- |
Find assessor info on the county website
Neighborhood: Arlington Mill
Nearby homes
- $420,8882 bd3 ba1.1k sqft801 S Greenbrier St APT 103, Arlington, VA 22204For Sale
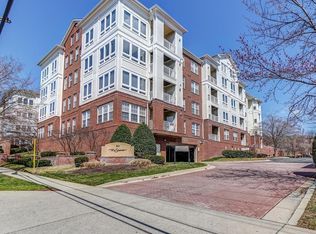
- $409,9002 bd2 ba1.3k sqft801 S Greenbrier St APT 113, Arlington, VA 22204For Sale

- $335,0001 bd2 ba800 sqft801 S Greenbrier St APT 123, Arlington, VA 22204Sold

- $365,0001 bd2 ba1k sqft801 S Greenbrier St APT 202, Arlington, VA 22204Sold
- $437,0002 bd2 ba1.1k sqft801 S Greenbrier St APT 214, Arlington, VA 22204Sold
- $349,0002 bd2 ba1k sqft801 S Greenbrier St APT 218, Arlington, VA 22204Sold
- $460,0002 bd2 ba1.3k sqft801 S Greenbrier St APT 220, Arlington, VA 22204Sold
- $320,0001 bd2 ba920 sqft801 S Greenbrier St APT 304, Arlington, VA 22204Sold
- $483,1202 bd2 ba1.3k sqft801 S Greenbrier St APT 305, Arlington, VA 22204Sold
Nearby schools
GreatSchools rating
- 1/10Carlin Springs Elementary SchoolGrades: PK-5Distance: 0.8 mi
- 5/10Kenmore Middle SchoolGrades: 6-8Distance: 0.8 mi
- 7/10Washington Liberty High SchoolGrades: 9-12Distance: 2.1 mi
Schools provided by the listing agent
- District: Arlington County Public Schools
Source: Bright MLS. This data may not be complete. We recommend contacting the local school district to confirm school assignments for this home.
Get a cash offer in 3 minutes
Find out how much your home could sell for in as little as 3 minutes with a no-obligation cash offer.
Estimated market value
$382,800
Get a cash offer in 3 minutes
Find out how much your home could sell for in as little as 3 minutes with a no-obligation cash offer.
Estimated market value
$382,800
- Virginia
- Arlington County
- Arlington
- 22204
- Arlington Mill
- 801 S Greenbrier St Apartment 402
Nearby cities
Nearby neighborhoods
Nearby zip codes
Other Arlington Topics
