Skip main navigation
Sold for $475,000
  • $475,000

    801 S Greenbrier St APT 413, Arlington, VA 22204

    2beds
    1,300sqft
    Condominium
    Built in 2005
    -- sqft lot
    $490,800 Zestimate®
    $365/sqft
    $2,917 Estimated rent

    Home value

    $490,800

    $466,000 - $515,000

    $2,917/mo

    Zestimate® history
    Loading
    Loading...

    Owner options

    List your home for rent

    $2,917/mo

    Rent Zestimate®

    Find your next renter with Zillow Rental Manager. Plus, with online applications, you can quickly screen prospective tenants – for free.

    Learn more

    $2,917/mo

    Rent Zestimate®

    Refinance and save

    $2,940/mo

    Est. payment

    Refinancing to a lower rate could help reduce your monthly payments and save thousands over the life of the loan.

    See today's rates

    $2,940/mo

    Est. payment

    Explore your selling options

    Work with a Zillow partner agent

    Leverage their expertise and Zillow's premium Showcase listings to get your home seen by more buyers.

    Get started

    List with your own agent

    Get your home in front of millions of buyers by listing it on Zillow.

    Learn how to do it

    Sell it yourself

    Take full control of how buyers see your home on Zillow by listing For Sale by Owner (FSBO).

    List your home

    What's special

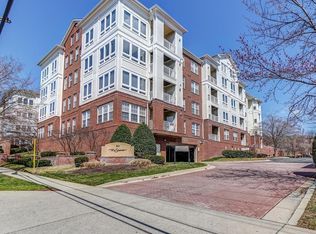
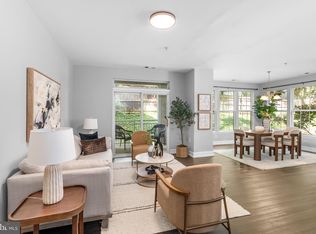
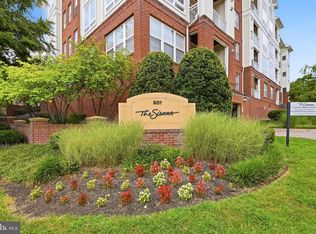
    Welcome home to The Sierra! Tucked away in a park-like setting, you’d never know this 2 bedroom condo is so close to everything! Inside the unit, you’ll find a spacious open floorplan, impressive high ceilings, and an abundance of natural light. Rich hardwood floors greet you in the living room, featuring a stunning tray ceiling and ceiling fan. The bright kitchen boasts stainless steel appliances and granite countertops. With a breakfast bar that opens directly into the living room and light-filled dining area, the space is great for entertaining. In the primary bedroom, you’ll discover a gorgeous vaulted ceiling, plush carpeted floors, and a walk-in closet. It includes a sleek en suite bathroom with a wide vanity and plenty of cabinet space. The second bedroom also showcases an angled cathedral ceiling and soft carpeting. In the hall, the second full bathroom has a step-in shower and modern fixtures. In-unit laundry is provided for your convenience. Your private balcony is the perfect spot to take in a breath of fresh air or enjoy your morning coffee. Community amenities include a large fitness center and secure garage parking. Conveniently located near everything you can think of! Just minutes to Trader Joe’s, Harris Teeter, Target, Fashion Center at Pentagon City, Village at Shirlington, The Crossing Clarendon, Ballston Quarter, Arlington Mill Community Center, Four Mile Run and the W&OD Trail, The Pentagon, and Amazon HQ2. Quick access to Columbia Pike, Route 50, Route 7, Glebe Road, Washington Boulevard, and I-395. Schedule a private tour of your new home today!

    Zillow last checked:

    Listing updated:

    Listed by:

    Khaneisha Pagan 678-464-5922,

    KW Metro Center,

    Listing Team: One Residential

    Bought with:

    Rachel Morrison, SP200200627

    Compass

    Source: Bright MLS,MLS#: VAAR2044590MLS Logo

    Facts & features

    Interior

    Bedrooms & bathrooms
    • Bedrooms: 2
    • Bathrooms: 2
    • Full bathrooms: 2
    • Main level bathrooms: 2
    • Main level bedrooms: 2
    Basement
    • Area: 0
    Heating
    • Forced Air, Natural Gas
    Cooling
    • Central Air, Electric
    Appliances
    • Included: Microwave, Disposal, Dishwasher, Refrigerator, Cooktop, Dryer, Washer, Washer/Dryer Stacked, Gas Water Heater
    • Laundry: Has Laundry, Washer In Unit, Dryer In Unit, In Unit
    Features
    • Breakfast Area, Ceiling Fan(s), Combination Dining/Living, Dining Area, Family Room Off Kitchen, Open Floorplan, Primary Bath(s), Upgraded Countertops, Walk-In Closet(s), Other
    • Flooring: Hardwood, Carpet, Wood
    • Has basement: No
    • Has fireplace: No
    Interior area
    • Total structure area: 1,300
    • Total interior livable area: 1,300 sqft
    • Finished area above ground: 1,300
    • Finished area below ground: 0

    Property

    Parking
    • Total spaces: 2
    • Parking features: Storage, Attached
    • Attached garage spaces: 2
    Accessibility
    • Accessibility features: Accessible Elevator Installed
    Features
    • Levels: One
    • Stories: 1
    • Exterior features: Balcony
    • Pool features: None
    Details
    • Additional structures: Above Grade, Below Grade
    • Parcel number: 22003100
    • Zoning: RA8-18
    • Special conditions: Standard

    Construction

    Type & style
    • Home type: Condo
    • Architectural style: Contemporary
    • Property subtype: Condominium
    • Attached to another structure: Yes
    Materials
    • Brick
    Condition
    • Very Good
    • New construction: No
    • Year built: 2005

    Utilities & green energy

    • Sewer: Public Sewer
    • Water: Public

    Community & HOA

    Community
    • Condo and coop fee: $781 monthly
    • Subdivision: The Sierra
    HOA
    • Has HOA: No
    • Amenities included: Fitness Center, Common Grounds, Elevator(s), Concierge
    • Services included: Trash, Sewer, Water, Snow Removal, Maintenance Structure, Maintenance Grounds, Management, Parking Fee
    • HOA name: The Sierra
    Location
    • Region: Arlington

    Financial & listing details

    • Price per square foot: $365/sqft
    • Tax assessed value: $417,600
    • Annual tax amount: $4,301
    • Date on market: 5/31/2024
    • Listing agreement: Exclusive Right To Sell
    • Ownership: Condominium

    Price history

    DateEventPrice
    7/30/2024Listing removed--
    Source: Zillow Rentals Report a problem
    7/22/2024Listed for rent$2,900$2/sqft
    Source: Zillow Rentals Report a problem
    7/9/2024Sold$475,000$365/sqft
    Source: Bright MLS #VAAR2044590 Report a problem
    6/8/2024Pending sale$475,000$365/sqft
    Source: Bright MLS #VAAR2044590 Report a problem
    5/31/2024Listed for sale$475,000+10.5%$365/sqft
    Source: Bright MLS #VAAR2044590 Report a problem
    10/7/2020Sold$430,000$331/sqft
    Source: Public Record Report a problem
    9/11/2020Pending sale$430,000$331/sqft
    Source: Compass #VAAR168956 Report a problem
    9/2/2020Listed for sale$430,000+21.1%$331/sqft
    Source: Compass #VAAR168956 Report a problem
    4/10/2014Sold$355,000$273/sqft
    Source: Public Record Report a problem
    2/22/2014Pending sale$355,000$273/sqft
    Source: RE/MAX Distinctive Real Estate, Inc. #AR8273820 Report a problem
    2/19/2014Listed for sale$355,000-20.9%$273/sqft
    Source: RE/MAX Distinctive Real Estate #AR8273820 Report a problem
    6/13/2005Sold$449,011$345/sqft
    Source: Public Record Report a problem

    Public tax history

    YearProperty taxesTax assessment
    2025$4,900 +6.3%$474,300 +6.3%
    2024$4,608 +7.1%$446,100 +6.8%
    2023$4,301 +0.7%$417,600 +0.7%
    2022$4,272 +0.7%$414,800 +0.7%
    2021$4,244 +5.1%$412,000 +4.6%
    2020$4,039 +4.2%$393,700 +4.2%
    2019$3,875 +9.7%$377,700 +7.5%
    2018$3,533 -2.3%$351,200 -2.3%
    2017$3,616 +3.8%$359,400 +2.3%
    2016$3,482 +5.9%$351,400 +6.4%
    2015$3,290 +7.2%$330,300 +7.2%
    2014$3,068 +12%$308,000 +13.1%
    2013$2,739 0%$272,300
    2012$2,740 +1.4%--
    2011$2,703 --
    2009-- --
    2008-- --
    2007-- --
    2006-- --
    Find assessor info on the county website

    Neighborhood: Arlington Mill

    Nearby schools

    GreatSchools rating
    Schools provided by the listing agent
    • Elementary: Carlin Springs
    • Middle: Kenmore
    • High: Washington-liberty
    • District: Arlington County Public Schools

    Source: Bright MLS. This data may not be complete. We recommend contacting the local school district to confirm school assignments for this home.

    Get a cash offer in 3 minutes
    Find out how much your home could sell for in as little as 3 minutes with a no-obligation cash offer.
    Estimated market value
    $490,800
    Get a cash offer in 3 minutes
    Find out how much your home could sell for in as little as 3 minutes with a no-obligation cash offer.
    Estimated market value
    $490,800