Welcome to unit #418! Step into this beautifully updated top-level condo, featuring fresh paint and new flooring throughout. The kitchen, entryway, and bathrooms all boast brand new tile flooring, adding a modern touch to the home. Upon entering, you'll be greeted by a spacious entryway complete with a powder room and a versatile coat closet/pantry. The kitchen is a delight, offering new tile floors, wood cabinets, and stainless steel appliances. The open-concept living and dining areas are adorned with new wall-to-wall carpeting, extending into the den and bedroom, creating a warm and inviting atmosphere. The living room, brightened by a wall of windows, features vaulted ceilings and a ceiling fan, perfect for relaxing or entertaining guests. The adjacent den, accessible through French doors, is an ideal space for a home office or a private retreat. The oversized bedroom includes a cozy sitting or dressing area and a generous walk-in closet with built-in shelving, providing ample storage space. The bathroom is spacious and practical, with tiled floors and a shower-tub combination. Here, you'll also find the convenience of a newer stacking washer and dryer. Parking is a breeze with one dedicated space in the secure lower-level garage. Located in the neighborhood of South Arlington, this condo offers the perfect balance of tranquility and accessibility. Situated between Route 50 and Columbia Pike, you are just moments away from the best amenities and attractions the area has to offer. Don't miss out on making Unit #418 your new home!
Sold for $371,000
$371,000
801 S Greenbrier St APT 418, Arlington, VA 22204
1beds
1,000sqft
Condominium
Built in 2005
-- sqft lot
$364,700 Zestimate®
$371/sqft
$2,211 Estimated rent
Home value
$364,700
$346,000 - $383,000
$2,211/mo
Zestimate® history
Owner options
List your home for rent
$2,211/mo
Rent Zestimate®
Find your next renter with Zillow Rental Manager. Plus, with online applications, you can quickly screen prospective tenants – for free.
$2,211/mo
Rent Zestimate®
Refinance and save
$2,293/mo
Est. payment
Refinancing to a lower rate could help reduce your monthly payments and save thousands over the life of the loan.
$2,293/mo
Est. payment
Explore your selling options
Work with a Zillow partner agent
Leverage their expertise and Zillow's premium Showcase listings to get your home seen by more buyers.
Get startedList with your own agent
Get your home in front of millions of buyers by listing it on Zillow.
Learn how to do itSell it yourself
Take full control of how buyers see your home on Zillow by listing For Sale by Owner (FSBO).
List your homeWhat's special
Zillow last checked:
Listing updated:
Listed by:
Trevor Moore 703-915-0869,
Compass
Bought with:
Lorraine Arora, BR200200964
Berkshire Hathaway HomeServices PenFed Realty
Source: Bright MLS,MLS#: VAAR2045514
Facts & features
Interior
Bedrooms & bathrooms
- Bedrooms: 1
- Bathrooms: 2
- Full bathrooms: 1
- 1/2 bathrooms: 1
- Main level bathrooms: 2
- Main level bedrooms: 1
Rooms
- Room types: Kitchen, Den, Bedroom 1, Great Room
Basement
- Area: 0
Heating
- Forced Air, Natural Gas
Cooling
- Central Air, Electric
Appliances
- Included: Disposal, Dishwasher, Exhaust Fan, Ice Maker, Microwave, Self Cleaning Oven, Refrigerator, Washer/Dryer Stacked, Water Heater, Gas Water Heater
- Laundry: In Unit
Features
- Combination Dining/Living, Family Room Off Kitchen, Chair Railings, Upgraded Countertops, Primary Bath(s), Open Floorplan, Bathroom - Tub Shower, Walk-In Closet(s), Vaulted Ceiling(s)
- Flooring: Ceramic Tile, Carpet
- Windows: Window Treatments
- Has basement: No
- Has fireplace: No
Interior area
- Total structure area: 1,000
- Total interior livable area: 1,000 sqft
- Finished area above ground: 1,000
- Finished area below ground: 0
Property
Parking
- Total spaces: 169
- Parking features: Basement, Inside Entrance, Garage
- Attached garage spaces: 169
Accessibility
- Accessibility features: Accessible Elevator Installed, Doors - Swing In, Doors - Lever Handle(s), Accessible Doors
Features
- Levels: One
- Stories: 1
- Pool features: None
Details
- Additional structures: Above Grade, Below Grade
- Parcel number: 22003105
- Zoning: RA8-18
- Special conditions: Standard
Construction
Type & style
- Home type: Condo
- Architectural style: Beaux Arts
- Property subtype: Condominium
- Attached to another structure: Yes
Materials
- Combination, Brick
- Foundation: None
- Roof: Shingle
Condition
- Very Good
- New construction: No
- Year built: 2005
Utilities & green energy
- Sewer: Public Sewer
- Water: Public
Green energy
- Water conservation: Low-Flow Fixtures
Community & HOA
Community
- Condo and coop fee: $589 monthly
- Subdivision: The Sierra
HOA
- Has HOA: No
- Amenities included: Concierge, Elevator(s), Fitness Center, Reserved/Assigned Parking
- Services included: Maintenance Structure, Maintenance Grounds, Management, Reserve Funds, Trash, Snow Removal
Location
- Region: Arlington
Financial & listing details
- Price per square foot: $371/sqft
- Tax assessed value: $309,400
- Annual tax amount: $3,186
- Date on market: 6/27/2024
- Listing agreement: Exclusive Right To Sell
- Ownership: Condominium
Price history
| Date | Event | Price |
|---|---|---|
| 7/24/2024 | Sold | $371,000+0.3%$371/sqft |
Source:  Bright MLS #VAAR2045514 Report a problem Bright MLS #VAAR2045514 Report a problem | ||
| 7/18/2024 | Pending sale | $369,900$370/sqft |
Source: Bright MLS #VAAR2045514 Report a problem | ||
| 7/1/2024 | Contingent | $369,900$370/sqft |
Source: Bright MLS #VAAR2045514 Report a problem | ||
| 6/27/2024 | Listed for sale | $369,900+23.7%$370/sqft |
Source: Bright MLS #VAAR2045514 Report a problem | ||
| 5/11/2016 | Sold | $299,000$299/sqft |
Source: Public Record Report a problem | ||
| 4/4/2016 | Pending sale | $299,000$299/sqft |
Source: McEnearney Associates Inc. #AR9570144 Report a problem | ||
| 3/23/2016 | Price change | $299,000-3.5%$299/sqft |
Source: McEnearney Associates Inc. #AR9570144 Report a problem | ||
| 2/27/2016 | Listed for sale | $310,000$310/sqft |
Source: McEnearney Associates Inc. #AR9570144 Report a problem | ||
| 2/19/2016 | Pending sale | $310,000$310/sqft |
Source: McEnearney Associates Inc. #AR9570144 Report a problem | ||
| 2/12/2016 | Listed for sale | $310,000-0.9%$310/sqft |
Source: McEnearney Associates Inc. #AR9570144 Report a problem | ||
| 6/16/2005 | Sold | $312,698$313/sqft |
Source: Public Record Report a problem | ||
Public tax history
| Year | Property taxes | Tax assessment |
|---|---|---|
| 2025 | $3,504 +6.6% | $339,200 +6.6% |
| 2024 | $3,288 +3.2% | $318,300 +2.9% |
| 2023 | $3,187 +2.9% | $309,400 +2.9% |
| 2022 | $3,098 +2.1% | $300,800 +2.1% |
| 2021 | $3,033 +3.9% | $294,500 +3.5% |
| 2020 | $2,920 +1.2% | $284,600 +1.2% |
| 2019 | $2,884 +10.2% | $281,100 +8.1% |
| 2018 | $2,617 -2.4% | $260,100 -2.4% |
| 2017 | $2,682 +12% | $266,600 +10.3% |
| 2016 | $2,395 +0.4% | $241,700 +0.9% |
| 2015 | $2,385 +7.1% | $239,500 +7.1% |
| 2014 | $2,228 +13.9% | $223,700 +15.1% |
| 2013 | $1,956 +7.5% | $194,400 |
| 2012 | $1,820 +1.4% | -- |
| 2011 | $1,795 | -- |
| 2009 | -- | -- |
| 2008 | -- | -- |
| 2007 | -- | -- |
| 2006 | -- | -- |
Find assessor info on the county website
Neighborhood: Arlington Mill
Nearby homes
- $420,8882 bd3 ba1.1k sqft801 S Greenbrier St APT 103, Arlington, VA 22204For Sale
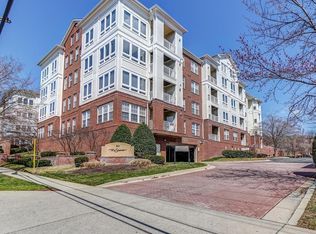
- $409,9002 bd2 ba1.3k sqft801 S Greenbrier St APT 113, Arlington, VA 22204For Sale

- $335,0001 bd2 ba800 sqft801 S Greenbrier St APT 123, Arlington, VA 22204Sold

- $365,0001 bd2 ba1k sqft801 S Greenbrier St APT 202, Arlington, VA 22204Sold
- $437,0002 bd2 ba1.1k sqft801 S Greenbrier St APT 214, Arlington, VA 22204Sold
- $349,0002 bd2 ba1k sqft801 S Greenbrier St APT 218, Arlington, VA 22204Sold
- $460,0002 bd2 ba1.3k sqft801 S Greenbrier St APT 220, Arlington, VA 22204Sold
- $320,0001 bd2 ba920 sqft801 S Greenbrier St APT 304, Arlington, VA 22204Sold
- $483,1202 bd2 ba1.3k sqft801 S Greenbrier St APT 305, Arlington, VA 22204Sold
Nearby schools
GreatSchools rating
- 1/10Carlin Springs Elementary SchoolGrades: PK-5Distance: 0.8 mi
- 5/10Kenmore Middle SchoolGrades: 6-8Distance: 0.8 mi
- 7/10Washington Liberty High SchoolGrades: 9-12Distance: 2.1 mi
Schools provided by the listing agent
- Elementary: Carlin Springs
- Middle: Kenmore
- High: Washington Lee
- District: Arlington County Public Schools
Source: Bright MLS. This data may not be complete. We recommend contacting the local school district to confirm school assignments for this home.
Get a cash offer in 3 minutes
Find out how much your home could sell for in as little as 3 minutes with a no-obligation cash offer.
Estimated market value
$364,700
Get a cash offer in 3 minutes
Find out how much your home could sell for in as little as 3 minutes with a no-obligation cash offer.
Estimated market value
$364,700
- Virginia
- Arlington County
- Arlington
- 22204
- Arlington Mill
- 801 S Greenbrier St Apartment 418
Nearby cities
Nearby neighborhoods
Nearby zip codes
Other Arlington Topics
