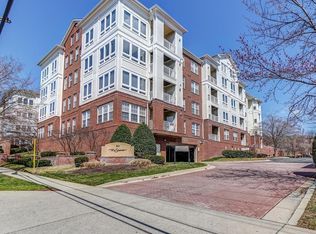
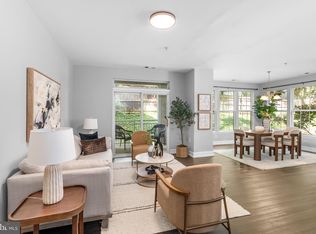
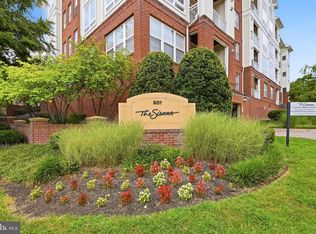
Discover a chic, contemporary 2-bedroom, 2-bath condo that sets a new standard for modern living in Arlington. Step into an updated, oversized kitchen featuring black granite countertops, high-end appliances, and a convenient built-in collapsible table—ideal for versatile dining and entertaining. The spacious living areas flow seamlessly from the kitchen, creating an open, inviting atmosphere. Gorgeous hardwood floors and brand-new plush carpet add warmth and elegance throughout. The huge primary bedroom offers abundant storage, and a newly installed, high-end washer and dryer provide ultimate convenience. Beyond your front door, The Sierra offers an impressive array of amenities, including a state-of-the-art fitness center, concierge services, landscaped grounds, extra storage, and dedicated parking. Embrace the outdoors with Four Mile Run and Glencarlyn Park just two blocks away, and enjoy the vibrant Arlington Mill Community Center minutes from your home. Experience modern, stylish living in this beautiful condo at The Sierra—where luxury meets lifestyle in the heart of everything Arlington has to offer. Don’t miss the chance to call this exceptional property your own!
Sold for $450,000
Zillow last checked:
Listing updated:
Bought with:
Keri Shull, 618083
EXP Realty, LLC
Keaton Armistead, 0225260644
EXP Realty, LLC
Source: Bright MLS,MLS#: VAAR2050608
Price history
| Date | Event | Price |
|---|---|---|
| 2/17/2025 | Sold | $450,000-5.3%$346/sqft |
Source:  Bright MLS #VAAR2050608 Report a problem Bright MLS #VAAR2050608 Report a problem | ||
| 1/31/2025 | Pending sale | $475,000$365/sqft |
Source: Bright MLS #VAAR2050608 Report a problem | ||
| 1/17/2025 | Contingent | $475,000$365/sqft |
Source: Bright MLS #VAAR2050608 Report a problem | ||
| 12/19/2024 | Listed for sale | $475,000$365/sqft |
Source: Bright MLS #VAAR2050608 Report a problem | ||
Nearby homes
- $420,0002 bd3 ba1.1k sqft801 S Greenbrier St APT 103, Arlington, VA 22204Sold
- $419,9002 bd2 ba1.3k sqft801 S Greenbrier St APT 113, Arlington, VA 22204For Sale
- $335,0001 bd2 ba800 sqft801 S Greenbrier St APT 123, Arlington, VA 22204Sold

- $385,0001 bd2 ba1k sqft801 S Greenbrier St APT 202, Arlington, VA 22204For Sale
Get a cash offer in 3 minutes
Find out how much your home could sell for in as little as 3 minutes with a no-obligation cash offer.
Estimated market value
$461,000
