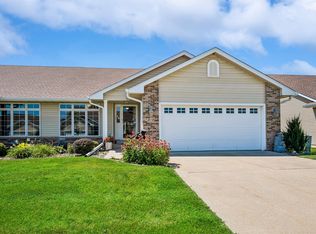
Beautifully appointed townhome with exceptional golf course views and an ideal blend of style, comfort, and functionality. The main level welcomes you with gorgeous white oak hardwood floors and an open floor plan that flows from the kitchen to the living room. The kitchen features granite counters, while the main-floor laundry adds everyday convenience. The spacious primary suite offers a trey ceiling, dual vanity, and walk-in closet. A versatile second bedroom/office includes built-ins, providing the perfect space for working from home or hosting guests. Enjoy the changing seasons from the four-season room, or step onto the composite deck overlooking Indianola Golf Club’s 10th hole. A concrete patio below provides even more outdoor living space. The oversized 2-car attached garage features a durable coated floor w/ floor drain. The walkout LL expands the living space considerably, offering a 3rd bedroom, non-conforming 4th bedroom, wet bar, and a spacious finished area that feels like an almost complete second living space—perfect for a family room, recreation area, guests, or entertaining. This is a truly special opportunity to enjoy low-maintenance living with beautiful finishes, abundant space, and an outstanding golf course backdrop
For sale
$450,000
801 Trail Ridge Rd, Indianola, IA 50125
3beds
1,725sqft
Townhouse, Condominium
Built in 2005
7,871 Square Feet Lot
$440,200 Zestimate®
$261/sqft
$294/mo HOA
What's special
Wet barExceptional golf course viewsFour-season roomMain-floor laundryWalk-in closetBeautiful finishesOpen floor plan
- 8 hours
- 41
- 2
Zillow last checked:
Listing updated:
Listed by:
Josh Baker 515-453-6616,
Iowa Realty Indianola
Source: DMMLS,MLS#: 749457 Originating MLS: Des Moines Area Association of REALTORS
Originating MLS: Des Moines Area Association of REALTORSFacts & features
Interior
Bedrooms & bathrooms
- Bedrooms: 3
- Bathrooms: 3
- Full bathrooms: 2
- 3/4 bathrooms: 1
- Main level bedrooms: 2
Heating
- Forced Air, Gas, Natural Gas
Cooling
- Central Air
Appliances
- Included: Dryer, Dishwasher, Microwave, Refrigerator, Stove, Washer
- Laundry: Main Level
Features
- Wet Bar, Central Vacuum, Dining Area, See Remarks
- Flooring: Carpet, Hardwood
- Basement: Partially Finished,Walk-Out Access
- Number of fireplaces: 2
- Fireplace features: Gas, Vented
Interior area
- Total structure area: 1,725
- Total interior livable area: 1,725 sqft
- Finished area below ground: 1,100
Video & virtual tour
Property
Parking
- Total spaces: 2
- Parking features: Attached, Garage, Two Car Garage
- Attached garage spaces: 2
Features
- Stories: 1
Lot
- Size: 7,871 Square Feet
- Dimensions: 47 x 168
- Features: Rectangular Lot
Details
- Parcel number: 48327000075
Construction
Type & style
- Home type: Townhouse
- Architectural style: Ranch
- Property subtype: Townhouse, Condominium
Materials
- Stone
- Foundation: Poured
- Roof: Asphalt,Shingle
Condition
- Resale
- New construction: No
- Year built: 2005
Details
- Builder name: Downing
Utilities & green energy
- Sewer: Public Sewer
- Water: Public
Community & HOA
Community
- Features: Golf, Snow Removal, See Remarks
- Security: Smoke Detector(s)
HOA
- Has HOA: Yes
- Services included: Insurance, Maintenance Grounds, Maintenance Structure, Snow Removal, See Remarks
- HOA fee: $294 monthly
- HOA name: Heritage Hills Townhome HOA
- Second HOA name: Self
- Second HOA phone: 515-306-2831
Location
- Region: Indianola
Financial & listing details
- Price per square foot: $261/sqft
- Tax assessed value: $364,600
- Annual tax amount: $5,674
- Date on market: 9/16/2026
- Listing terms: Cash,Conventional
- Road surface type: Concrete
Estimated market value
$440,200
$418,000 - $462,000
$1,913/mo
Price history
| Date | Event | Price |
|---|---|---|
| 9/16/2026 | Listed for sale | $450,000+45.6%$261/sqft |
Source:  DMMLS #749457 Report a problem DMMLS #749457 Report a problem | ||
| 3/9/2006 | Sold | $309,000$179/sqft |
Source: Public Record Report a problem | ||
Public tax history
| Year | Property taxes | Tax assessment |
|---|---|---|
| 2025 | $6,324 -0.5% | $364,600 -4.2% |
| 2024 | $6,356 +8.4% | $380,600 |
| 2023 | $5,862 +1.1% | $380,600 +32.4% |
| 2022 | $5,800 +3.5% | $287,400 |
| 2021 | $5,606 -1.4% | $287,400 +9.3% |
| 2020 | $5,686 +0.9% | $263,000 |
| 2019 | $5,636 +8.6% | $263,000 +4.2% |
| 2018 | $5,190 -0.2% | $252,400 |
| 2017 | $5,202 +6.6% | $252,400 +6.5% |
| 2016 | $4,878 | $237,100 |
| 2015 | $4,878 | $237,100 -0.9% |
| 2014 | $4,878 +14.3% | $239,300 |
| 2013 | $4,268 -4.1% | -- |
| 2012 | $4,450 +40.8% | -- |
| 2011 | $3,160 +3.1% | -- |
| 2010 | $3,066 -17.5% | -- |
| 2008 | $3,718 +2518.3% | -- |
| 2007 | $142 | -- |
Find assessor info on the county website
Monthly payment
Est. payment
Payment breakdown
Explore the cost of this home by adjusting the details. Changes won't be saved.Climate risks
Neighborhood: 50125
Nearby schools
Schools provided by the listing agent
- District: Indianola
Source: DMMLS. This data may not be complete. We recommend contacting the local school district to confirm school assignments for this home.
Similar homes
- $379,9003 bd3 ba1.4k sqft604 Trail Ridge Rd, Indianola, IA 50125For Sale
 MLS ID #748906, KIM TIERNEY KELLER, Iowa Realty Indianola. DMMLS
 - $429,9004 bd4 ba1.4k sqft619 Trail Ridge Rd, Indianola, IA 50125For Sale
 MLS ID #745545, Josh Baker, Iowa Realty Indianola. DMMLS
 - $450,0004 bd3 ba1.5k sqft108 S 19th Ct, Indianola, IA 50125For Sale
 MLS ID #749042, Carter Jacobsen, RE/MAX Real Estate Center. DMMLS
 - $350,0002 bd3 ba1.2k sqft607 Trail Ridge Rd, Indianola, IA 50125For Sale
 MLS ID #749274, Scott Wendl, RE/MAX Precision. DMMLS
