Welcome to easy downtown living in the heart of Ithaca’s vibrant West End. Located on the third floor of the historic Lehigh Valley House, this bright and spacious two-bedroom, two-bath condominium offers abundant natural light and elevated views overlooking the canal.
Hardwood floors flow through the main living spaces, beginning with a welcoming dining area and continuing into the well-designed kitchen, complete with abundant cabinetry, generous counter space, and casual seating. The comfortable living room provides an inviting place to relax while enjoying the surrounding views. Two generously sized bedrooms, two full bathrooms, and private in-unit laundry create a layout that is both comfortable and practical.
An interior elevator provides convenient access to the third floor, while the private garage offers secure parking and additional storage—a rare and valuable combination in downtown Ithaca. The building also features a shared community space on the lobby level, perfect for game nights, gatherings, or entertaining a larger group.
Step outside and enjoy everything the West End has to offer. Rasa Spa, Island Health & Fitness, the Cass Park Waterfront Trail, and the Black Diamond Trail are all nearby, along with downtown restaurants, shops, and community amenities. The monthly HOA fee is $350 and includes water and sewer, snow removal, and trash removal.
With canal views, elevator access, a private garage, and a wonderfully walkable location, this is low-maintenance city living at its best.
Active
$400,000
801 W Buffalo St #E, Ithaca, NY 14850
2beds
1,169sqft
Townhouse, Condominium
Built in 2015
-- sqft lot
$-- Zestimate®
$342/sqft
$350/mo HOA
What's special
Abundant natural lightTwo generously sized bedroomsCanal viewsWelcoming dining areaCasual seatingGenerous counter spacePrivate in-unit laundry
- 52 days
- 331
- 7
Zillow last checked:
Listing updated:
Listed by:
Howard Hanna S Tier Inc 607-257-0800,
Karen Hollands 607-351-1823
Source: NYSAMLSs,MLS#: R1709506 Originating MLS: Ithaca Board of Realtors
Originating MLS: Ithaca Board of RealtorsFacts & features
Interior
Bedrooms & bathrooms
- Bedrooms: 2
- Bathrooms: 2
- Full bathrooms: 2
- Main level bathrooms: 2
- Main level bedrooms: 2
Bedroom 1
- Level: Third
- Dimensions: 17.00 x 18.00
Bedroom 2
- Level: Third
- Dimensions: 15.00 x 16.00
Foyer
- Level: Third
- Dimensions: 8.00 x 6.00
Kitchen
- Level: Third
- Dimensions: 13.00 x 12.00
Living room
- Level: Third
- Dimensions: 18.00 x 12.00
Heating
- Ductless, Electric, Heat Pump
Cooling
- Ductless, Heat Pump
Appliances
- Included: Dryer, Dishwasher, Exhaust Fan, Electric Oven, Electric Range, Electric Water Heater, Microwave, Range Hood
- Laundry: In Unit
Features
- Ceiling Fan(s), Entrance Foyer, Eat-in Kitchen
- Flooring: Carpet, Hardwood, Tile, Varies
- Basement: None
- Has fireplace: No
Interior area
- Total structure area: 1,169
- Total interior livable area: 1,169 sqft
Video & virtual tour
Property
Parking
- Total spaces: 1
- Parking features: Assigned, Covered, Underground, One Space
- Garage spaces: 1
Features
- Levels: One
- Stories: 1
Lot
- Size: 4,678 Square Feet
- Dimensions: 78 x 60
- Features: Corner Lot, Near Public Transit, Rectangular, Rectangular Lot
Details
- Parcel number: 50070005800000070030320000
- Special conditions: Standard
Construction
Type & style
- Home type: Condo
- Property subtype: Townhouse, Condominium
Materials
- Vinyl Siding
Condition
- Resale
- Year built: 2015
Utilities & green energy
- Sewer: Connected
- Water: Connected, Public
- Utilities for property: Sewer Connected, Water Connected
Green energy
- Energy efficient items: Windows
Community & HOA
Community
- Features: Trails/Paths
HOA
- Services included: Common Area Insurance, Sewer, Snow Removal, Trash, Water
- HOA fee: $350 monthly
- HOA name: Hoa
Location
- Region: Ithaca
Financial & listing details
- Price per square foot: $342/sqft
- Tax assessed value: $168,000
- Annual tax amount: $5,926
- Date on market: 8/29/2026
- Listing terms: Cash,Conventional
Estimated market value
Not available
Estimated sales range
Not available
Not available
Price history
| Date | Event | Price |
|---|---|---|
| 8/29/2026 | Listed for sale | $400,000+34.7%$342/sqft |
Source:  NYSAMLSs #R1709506 Report a problem NYSAMLSs #R1709506 Report a problem | ||
| 10/1/2020 | Sold | $297,000-0.7%$254/sqft |
Source: NYSAMLSs #IB401454 Report a problem | ||
| 8/31/2020 | Pending sale | $299,000$256/sqft |
Source: Carol Bushberg Real Estate #401454 Report a problem | ||
| 8/26/2020 | Price change | $299,000-6.3%$256/sqft |
Source: Carol Bushberg Real Estate #401454 Report a problem | ||
| 5/30/2020 | Price change | $319,000-3%$273/sqft |
Source: Carol Bushberg Real Estate #401454 Report a problem | ||
| 2/25/2020 | Listed for sale | $329,000$281/sqft |
Source: Carol Bushberg Real Estate #401454 Report a problem | ||
Public tax history
| Year | Property taxes | Tax assessment |
|---|---|---|
| 2025 | -- | $168,000 |
| 2024 | -- | $168,000 |
| 2023 | -- | $168,000 |
| 2022 | -- | $168,000 |
| 2021 | -- | $168,000 |
| 2020 | -- | $168,000 |
| 2019 | -- | $168,000 |
| 2018 | -- | $168,000 |
| 2017 | $2,969 | $168,000 |
| 2016 | -- | $168,000 |
Find assessor info on the county website
Monthly payment
Climate risks
Neighborhood: 14850
Nearby schools
Schools provided by the listing agent
- Elementary: Beverly J Martin Elementary
- Middle: Boynton Middle
- High: Ithaca Senior High
- District: Ithaca
Source: NYSAMLSs. This data may not be complete. We recommend contacting the local school district to confirm school assignments for this home.

Similar homes
- $399,0004 bd3 ba1.3k sqft522 W Seneca St, Ithaca, NY 14850For Sale
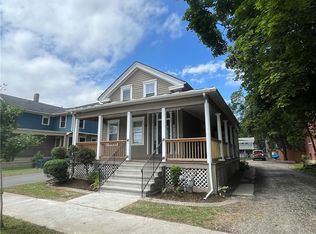
 MLS ID #R1698065, James Orcutt, Jr., Listing by: James Orcutt Real Estate. NYSAMLSs
 - $370,0003 bd2 ba1.4k sqft8 Oakcrest Rd, Ithaca, NY 14850For Sale
 MLS ID #R1720686, Karen Hollands, Listing by: Howard Hanna S Tier Inc. NYSAMLSs
 - $410,0003 bd2 ba1.6k sqft289 Etna Rd, Ithaca, NY 14850For Sale
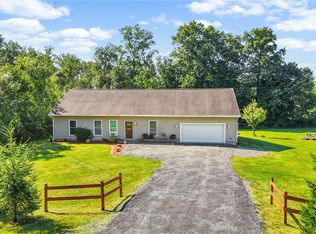 MLS ID #R1709425, Melissa B Shames, Listing by: Howard Hanna S Tier Inc. NYSAMLSs
 - $389,9004 bd2 ba1.6k sqft325 Highland Rd, Ithaca, NY 14850For Sale
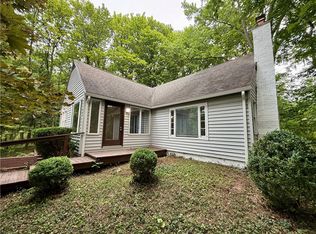 MLS ID #R1722005, Craig J. Stull, Listing by: Renowned Realty,LLC.. NYSAMLSs
 - $399,0003 bd2 ba1.4k sqft250 Strawberry Hill Cir #2, Ithaca, NY 14850For SaleMLS ID #R1717242, Melynda L Johnson-Wissar, Listing by: Warren Real Estate of Ithaca Inc. (Downtown). NYSAMLSs
- $355,0004 bd2 ba1.2k sqft325 Center St, Ithaca, NY 14850For SaleMLS ID #R1717482, Garrett Venuto, Listing by: Warren Real Estate of Ithaca Inc.. NYSAMLSs
- $399,0003 bd3 ba1.3k sqft115 Burleigh Dr, Ithaca, NY 14850For SaleMLS ID #R1703103, Zoe Leonard, Listing by: Howard Hanna S Tier Inc. NYSAMLSs
- $345,0003 bd2 ba1.6k sqft1235 Trumansburg Rd, Ithaca, NY 14850For SaleMLS ID #R1705833, Heather Gowe, Listing by: Keller Williams Realty. NYSAMLSs
- $425,0003 bd2 ba1.6k sqft31 Lower Creek Rd, Ithaca, NY 14850For SaleMLS ID #R1710136, Karen Hollands, Listing by: Howard Hanna S Tier Inc. NYSAMLSs
- $410,0003 bd2 ba1.2k sqft708 N Aurora St, Ithaca, NY 14850For SaleMLS ID #R1695220, Brian DeYoung, Listing by: Berkshire Hathaway HomeServices Heritage Realty. NYSAMLSs
- $297,0003 bd2 ba1.4k sqft309 S Plain St, Ithaca, NY 14850For SaleMLS ID #R1707977, Ellen Morris-Knower, Listing by: Howard Hanna S Tier Inc. NYSAMLSs
- $400,0003 bd2 ba1.5k sqft122 Warren Rd, Ithaca, NY 14850For SaleMLS ID #R1704750, Brent Katzmann, Listing by: Warren Real Estate of Ithaca Inc. (Downtown). NYSAMLSs
- $349,0003 bd1 ba1.3k sqft555 Elm Street Ext, Ithaca, NY 14850For SaleMLS ID #R1718382, Edna Pauly, Listing by: Century 21 North East. NYSAMLSs
- $382,5003 bd1 ba1.4k sqft101 Thurston Ave, Ithaca, NY 14850For SaleMLS ID #R1682032, Steven Saggese, Listing by: Warren Real Estate of Ithaca Inc. (Downtown). NYSAMLSs
- $350,0004 bd2 ba1.6k sqft201 Pleasant St, Ithaca, NY 14850For SaleMLS ID #R1691861, Brian DeYoung, Listing by: Berkshire Hathaway HomeServices Heritage Realty. NYSAMLSs
- $335,0003 bd2 ba1.3k sqft113 W York St, Ithaca, NY 14850For SaleMLS ID #R1676034, Anne Bezio, Listing by: Warren Real Estate-Corning. NYSAMLSs
- $225,0003 bd2 ba1.6k sqft121 Elm St, Ithaca, NY 14850For SaleMLS ID #R1705008, Vincent Ferrara, Listing by: Howard Hanna S Tier Inc. NYSAMLSs
- $449,0004 bd2 ba1.6k sqft307 Eastwood Ave, Ithaca, NY 14850For SaleMLS ID #R1663550, Patrick Turco, Listing by: Howard Hanna. NYSAMLSs
- $479,0004 bd2 ba1.7k sqft707 Cayuga Heights Rd, Ithaca, NY 14850For SaleMLS ID #R1694279, Siu-ling Chaloemtiarana, Listing by: Warren Real Estate of Ithaca Inc.. NYSAMLSs
- $349,9004 bd2 ba1.5k sqft210 Mount Pleasant Rd, Ithaca, NY 14850For SaleMLS ID #S1677920, Kristopher Buchan, Listing by: Tompkins Cortland Real Estate. NYSAMLSs
