Urban convenience & outdoor recreation come together at the historic Lehigh Valley House. This top-floor, 2-bedroom, 2-bath condominium offers approximately 1,000 sqft of comfortable one-level living. An attached garage provides direct entry into the secure main vestibule, with the elevator just steps away. Keypad building entry, an easy-flowing floor plan & low-entry primary shower make the unit readily adaptable for someone with mobility considerations. Oak hardwood floors run through the open living room, kitchen & dining area, creating one spacious great room. The fully equipped kitchen features stone countertops & a breakfast bar. The primary bedroom has a private bath with ceramic tile floor, stone vanity & glass-enclosed low-entry shower. Across the unit, a second bedroom & full bath provide privacy for guests, with an extra-large linen closet nearby. In-unit laundry includes a stackable washer & dryer. The unit is all electric, with efficient heat pump mini-splits providing heating & cooling & a current electric budget plan of just $102/month. Building amenities include an on-site hair salon & community room with adjacent kitchenette—ideal for meetings, entertaining & larger gatherings. Monthly condo fees are just $350. What really distinguishes the Lehigh Valley House is its setting. Surrounded by Ithaca’s waterways & with the Waterfront Trail right outside, this urban location offers remarkable access to walking, biking & outdoor recreation. Follow the trail toward Stewart Park, Newman Golf Course, Ithaca Farmers Market & GreenStar, or in the other direction to Cass Park with its pool, ice rink, athletic fields & recreation facilities. The trail system also connects to the Black Diamond Trail, extending north toward Taughannock Falls State Park. The adjacent flood-control channel is home water for Cornell & Ithaca College crew teams, with Cayuga Lake just beyond. Shopping, services & a premier health & fitness club are just across the street or a short walk away. With convenient bus & trail access, leave the car in the garage & enjoy an uncommon combination of city convenience, waterways, trails, parks & recreation right outside your door.
Active
$368,900
801 W Buffalo St #F, Ithaca, NY 14850
2beds
983sqft
Condominium, Apartment
Built in 2016
-- sqft lot
$-- Zestimate®
$375/sqft
$350/mo HOA
What's special
Cayuga lake just beyondEasy-flowing floor planSpacious great roomExtra-large linen closetLow-entry primary showerKeypad building entry
- 22 days
- 471
- 12
Zillow last checked:
Listing updated:
Listed by:
Warren Real Estate of Ithaca Inc. 607-257-0666,
Allison Hogue 607-342-4065
Source: NYSAMLSs,MLS#: R1710655 Originating MLS: Ithaca Board of Realtors
Facts & features
Interior
Bedrooms & bathrooms
- Bedrooms: 2
- Bathrooms: 2
- Full bathrooms: 2
- Main level bathrooms: 2
- Main level bedrooms: 2
Heating
- Ductless, Electric, Heat Pump, Baseboard
Cooling
- Ductless, Heat Pump
Appliances
- Included: Dryer, Dishwasher, Electric Oven, Electric Range, Electric Water Heater, Microwave, Refrigerator, Washer
- Laundry: Accessible Utilities or Laundry, In Unit
Features
- Breakfast Bar, Ceiling Fan(s), Entrance Foyer, Separate/Formal Living Room, Granite Counters, Kitchen/Family Room Combo, Other, See Remarks, Bedroom on Main Level, Bath in Primary Bedroom, Main Level Primary, Primary Suite
- Flooring: Carpet, Ceramic Tile, Hardwood, Varies
- Windows: Thermal Windows
- Basement: Full
- Has fireplace: No
Interior area
- Total structure area: 983
- Total interior livable area: 983 sqft
Video & virtual tour
Property
Parking
- Total spaces: 1
- Parking features: Attached, Garage, Other, See Remarks, Garage Door Opener
- Attached garage spaces: 1
Accessibility
- Accessibility features: Accessible Bedroom, Accessible Elevator Installed, Low Cabinetry, No Stairs, Other, Accessible Doors
Features
- Levels: One
- Stories: 1
- Has view: Yes
- View description: Water
- Has water view: Yes
- Water view: Water
- Waterfront features: Canal Access, Other, See Remarks
Lot
- Size: 4,678 Square Feet
- Dimensions: 78 x 60
- Features: Corner Lot, Other, Near Public Transit, Rectangular, Rectangular Lot, See Remarks
Details
- Additional parcels included: 58.73.33
- Parcel number: 50070005800000070030330000
- Special conditions: Standard
Construction
Type & style
- Home type: Condo
- Property subtype: Condominium, Apartment
Materials
- Brick, Frame, Vinyl Siding
- Roof: Membrane,Rubber
Condition
- Resale
- Year built: 2016
Utilities & green energy
- Sewer: Connected
- Water: Connected, Public
- Utilities for property: Electricity Connected, High Speed Internet Available, Sewer Connected, Water Connected
Community & HOA
Community
- Features: Trails/Paths
- Subdivision: Lehigh Valley Condos
HOA
- Amenities included: Other, See Remarks
- Services included: Common Area Maintenance, Common Area Insurance, Common Areas, Maintenance Structure, Sewer, Snow Removal, Trash, Water
- HOA fee: $350 monthly
- HOA name: Lvh Condo Owner Assoc
- HOA phone: 607-279-3039
Location
- Region: Ithaca
Financial & listing details
- Price per square foot: $375/sqft
- Tax assessed value: $168,000
- Annual tax amount: $5,422
- Date on market: 9/28/2026
- Listing terms: Cash,Conventional
Estimated market value
Not available
Estimated sales range
Not available
Not available
Price history
| Date | Event | Price |
|---|---|---|
| 9/28/2026 | Listed for sale | $368,900$375/sqft |
Source:  NYSAMLSs #R1710655 Report a problem | ||
Public tax history
| Year | Property taxes | Tax assessment |
|---|---|---|
| 2025 | -- | $168,000 |
| 2024 | -- | $168,000 |
| 2023 | -- | $168,000 |
| 2022 | -- | $168,000 |
| 2021 | -- | $168,000 |
| 2020 | -- | $168,000 |
| 2019 | -- | $168,000 |
| 2018 | -- | $168,000 |
| 2017 | $2,969 | $168,000 |
| 2016 | -- | $168,000 |
Find assessor info on the county website
Monthly payment
Climate risks
Neighborhood: 14850
Nearby schools
Schools provided by the listing agent
- Elementary: Beverly J Martin Elementary
- Middle: Boynton Middle
- High: Ithaca Senior High
- District: Ithaca
Source: NYSAMLSs. This data may not be complete. We recommend contacting the local school district to confirm school assignments for this home.
Similar homes
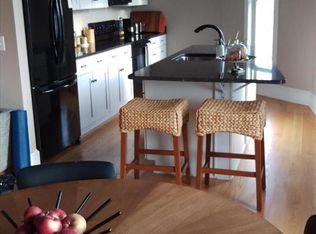
- $400,0002 bd2 ba1.1k sqft801 W Buffalo St #E, Ithaca, NY 14850For Sale

 MLS ID #R1709506, Karen Hollands, Listing by: Howard Hanna S Tier Inc. NYSAMLSs
- $369,0003 bd2 ba1.4k sqft1017 Trumansburg Rd, Ithaca, NY 14850For Sale
 MLS ID #R1717544, Jordan Jacobsen, Listing by: Warren Real Estate of Ithaca Inc.. NYSAMLSs
- $355,0004 bd2 ba1.2k sqft325 Center St, Ithaca, NY 14850For Sale
 MLS ID #R1717482, Garrett Venuto, Listing by: Warren Real Estate of Ithaca Inc.. NYSAMLSs
- $399,0004 bd3 ba1.3k sqft522 W Seneca St, Ithaca, NY 14850For Sale
 MLS ID #R1698065, James Orcutt, Jr., Listing by: James Orcutt Real Estate. NYSAMLSs
- $349,0003 bd1 ba1.3k sqft555 Elm Street Ext, Ithaca, NY 14850For SaleMLS ID #R1718382, Edna Pauly, Listing by: Century 21 North East. NYSAMLSs
- $367,0003 bd2 ba1.3k sqft212 Dubois Rd, Ithaca, NY 14850For SaleMLS ID #R1698943, Melissa B Shames, Listing by: Howard Hanna S Tier Inc. NYSAMLSs
- $299,0002 bd2 ba1.2k sqft84 Lois Ln, Ithaca, NY 14850For SaleMLS ID #R1716900, Lindsay Hart, Listing by: RE/MAX In Motion. NYSAMLSs
- $445,0003 bd2 ba1.4k sqft16 Brookhaven Dr, Ithaca, NY 14850For SaleMLS ID #R1722305, Christine Delvecchio, Listing by: Warren Real Estate of Ithaca Inc.. NYSAMLSs
- $382,5003 bd1 ba1.4k sqft101 Thurston Ave, Ithaca, NY 14850For SaleMLS ID #R1682032, Steven Saggese, Listing by: Warren Real Estate of Ithaca Inc. (Downtown). NYSAMLSs
- $335,0003 bd2 ba1.3k sqft113 W York St, Ithaca, NY 14850For SaleMLS ID #R1676034, Anne Bezio, Listing by: Warren Real Estate-Corning. NYSAMLSs
- $297,0003 bd2 ba1.4k sqft309 S Plain St, Ithaca, NY 14850For SaleMLS ID #R1707977, Ellen Morris-Knower, Listing by: Howard Hanna S Tier Inc. NYSAMLSs
- $410,0003 bd2 ba1.2k sqft708 N Aurora St, Ithaca, NY 14850For SaleMLS ID #R1695220, Brian DeYoung, Listing by: Berkshire Hathaway HomeServices Heritage Realty. NYSAMLSs
- $299,9002 bd1 ba961 sqft215 E King Rd, Ithaca, NY 14850For SaleMLS ID #R1714956, Lynette A. Wilson, Listing by: L Wilson Realty. NYSAMLSs
- $399,0003 bd3 ba1.3k sqft115 Burleigh Dr, Ithaca, NY 14850For SaleMLS ID #R1703103, Zoe Leonard, Listing by: Howard Hanna S Tier Inc. NYSAMLSs
- $285,0002 bd1 ba1k sqft415 2nd St, Ithaca, NY 14850For SaleMLS ID #R1662662, Hilda Moleski, Listing by: Warren Real Estate of Ithaca Inc. (Downtown). NYSAMLSs
- $389,0003 bd2 ba1.1k sqft310 Burdge Hill Rd, Newfield, NY 14867For SaleMLS ID #R1722464, Marissa Makie, Listing by: Berkshire Hathaway HomeServices Heritage Realty. NYSAMLSs
- $195,0002 bd1 ba875 sqft200 Wildflower Dr APT 1, Ithaca, NY 14850For SaleMLS ID #R1723269, Karen Hollands, Listing by: Howard Hanna S Tier Inc. NYSAMLSs
- $309,0004 bd2 ba1.4k sqft908 Dryden Rd, Ithaca, NY 14850For SaleMLS ID #R1711694, Karyn Scott, Listing by: Howard Hanna S Tier Inc. NYSAMLSs
