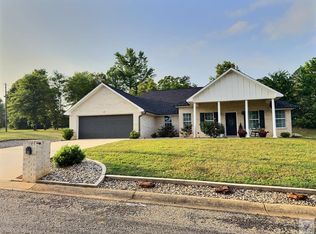
If you've been dreaming about a brand-new home but assumed it was out of reach, this may be the opportunity you've been waiting for. Situated in one of Atlanta's established neighborhoods, this newly completed home offers the rare combination of modern construction, thoughtful design, and a price point that's affordable. With 3 bedrooms, 2.5 bathrooms, and a dedicated office, the layout is well-designed. The open living spaces create a natural gathering place while the split-bedroom floor plan also provides privacy. Vaulted ceilings add volume and light to the main living area. The kitchen is complete with custom cabinetry, granite countertops, and an easy flow into the living and dining spaces. The primary offers a beautiful private space complete with a freestanding soaking tub, walk-in shower, and generous closet space. Throughout the home you'll find durable flooring, quality finishes, lots of storage, and energy-efficient windows designed to keep utility costs in check year-round. The oversized garage features epoxy flooring and additional storage space, giving you room for more than just vehicles. What sets this property apart is the value. Finding a newly built home with an office, modern finishes, and a functional floor plan at this price point is becoming increasingly rare. Located in Atlanta, Texas, you'll enjoy the charm of a close-knit community, excellent schools, & local events. Move-in ready. Brand new. Priced to make sense.
New construction
$355,000
801 Willow Oak Dr, Atlanta, TX 75551
3beds
1,826sqft
:
Get pre-qualified$2,463/mo
Single Family Residence
Built in 2025
0.29 Acres Lot
$354,000 Zestimate®
$194/sqft
$-- HOA
What's special
- 45 days |
- 226 |
- 15 |
Zillow last checked:
Listing updated:
Listed by:
Laken Linn 903-824-4736,
eXp Realty, LLC- TX
Source: TMLS,MLS#: 205259
Facts & features
Interior
Bedrooms & bathrooms
- Bedrooms: 3
- Bathrooms: 3
- Full bathrooms: 2
- 1/2 bathrooms: 1
Rooms
- Room types: Office
Bathroom
- Description: Double Lavatories,Shower & Tub,Shower & Tub Combo
Dining room
- Description: Breakfst & Break/Bar
Kitchen
- Description: Granite Counters,Kitchen Island
Living room
- Description: Single + Office
Heating
- Central, Electric
Cooling
- Central Air
Appliances
- Included: Dishwasher, Gas Range, Microwave, Oven
- Laundry: Electric Dryer Hookup, Washer Hookup
Features
- None, Ceiling Fan(s)
- Flooring: Luxury Vinyl
- Has basement: No
- Fireplace features: None
Interior area
- Total structure area: 1,826
- Total interior livable area: 1,826 sqft
Video & virtual tour
Property
Parking
- Total spaces: 2
- Parking features: Attached
- Attached garage spaces: 2
Features
- Levels: One
- Stories: 1
- Patio & porch: Covered, Patio
- Exterior features: None
- Pool features: None
- Fencing: None
Lot
- Size: 0.29 Acres
- Features: None
Details
- Additional structures: None
Construction
Type & style
- Home type: SingleFamily
- Architectural style: Traditional
- Property subtype: Single Family Residence
Materials
- Brick
- Foundation: Slab
- Roof: Shingle
Condition
- New construction: Yes
- Year built: 2025
Utilities & green energy
- Electric: Electric - AEP Swepco
- Sewer: Public Sewer
- Water: Public
- Utilities for property: Gas - Centerpoint
Green energy
- Construction elements: Ecofriendly
Community & HOA
HOA
- Has HOA: No
Location
- Region: Atlanta
Financial & listing details
- Price per square foot: $194/sqft
- Date on market: 6/11/2026
- Road surface type: Concrete
Estimated market value
$354,000
$336,000 - $372,000
$2,173/mo
Price history
| Date | Event | Price |
|---|---|---|
| 6/11/2026 | Listed for sale | $355,000-2.7%$194/sqft |
Source: TMLS #205259 Report a problem | ||
| 6/8/2026 | Listing removed | $364,900$200/sqft |
Source: TMLS #200483 Report a problem | ||
| 3/20/2026 | Price change | $364,900-2.7%$200/sqft |
Source: TMLS #200483 Report a problem | ||
| 11/1/2025 | Listed for sale | $374,900$205/sqft |
Source: TMLS #200483 Report a problem | ||
Public tax history
Tax history is unavailable.
Monthly payment
Est. payment
Payment breakdown
Explore the cost of this home by adjusting the details. Changes won't be saved.Climate risks
Neighborhood: 75551
Nearby schools
GreatSchools rating
- 7/10Atlanta Elementary SchoolGrades: 3-5Distance: 1 mi
- 6/10Atlanta Middle SchoolGrades: 6-8Distance: 1.5 mi
- 5/10Atlanta High SchoolGrades: 9-12Distance: 1.4 mi
- $305,100-- bd3 ba2k sqft803 Willow Oak Dr, Atlanta, TX 75551Off Market
- $325,600-- bd3 ba1.9k sqft805 Willow Oak Dr, Atlanta, TX 75551Off Market
- $37,050-- bd-- ba-- sqft811 Willow Oak Dr, Atlanta, TX 75551Off Market
- $67,21011.162 AcresDraper St, Atlanta, TX 75551Off Market
- $419,5003 bd2 ba2.5k sqft804 Willow Oak Dr, Atlanta, TX 75551Off Market
- $313,4003 bd2 ba1.7k sqft807 Willow Oak Dr, Atlanta, TX 75551Off Market
- $290,300-- bd2 ba1.6k sqft806 Willow Oak Dr, Atlanta, TX 75551Off Market
- $--0.35 AcresWillow Oak Dr, Atlanta, TX 75551Sold
A local agent can set up tours, give advice and negotiate with sellers.
Similar homes
- $325,0003 bd2 ba1.7k sqft703 Willow Oak Dr, Atlanta, TX 75551For Sale
 MLS ID #204925, Chantel Nixon. TMLS
 - $375,0003 bd2 ba2k sqft4590 Fm 2328, Atlanta, TX 75551For Sale
 MLS ID #202080, Stuart Smith. TMLS
 - $300,0004 bd3 ba2.1k sqft96 Fm 1154, Atlanta, TX 75551For Sale
 MLS ID #200926, Clarissa Wesselhoft. TMLS
 - $269,9003 bd2 ba2.2k sqft911 Crestview Dr S, Atlanta, TX 75551For Sale
 MLS ID #205634, Renee McCoart. TMLS
 - $299,0003 bd2 ba2.1k sqft20 Timber Ridge Dr, Atlanta, TX 75551For SaleMLS ID #20262398, Jared Stringer, Trina Griffith & Company Real Estate. LGVBOARD
- $229,9993 bd2 ba1.9k sqft403 Tree Top Ln, Atlanta, TX 75551For SaleMLS ID #204507, Katie Jones. TMLS
- $342,0004 bd3 ba2.4k sqft1306 Choctaw Dr, Atlanta, TX 75551For SaleMLS ID #117480, Stuart Smith. TMLS
- $389,5003 bd3 ba1.9k sqft138 County Road 4232, Atlanta, TX 75551For SaleMLS ID #204605, Tracey Whittington. TMLS
- $249,0004 bd2 ba2.1k sqft403 E Pinecrest Dr, Atlanta, TX 75551For SaleMLS ID #118380, Gina Hogue. TMLS
- $209,9003 bd3 ba1.7k sqft209 Leslie Ln, Atlanta, TX 75551For SaleMLS ID #204913, Renee McCoart. TMLS
- $299,9003 bd3 ba1.6k sqft391 County Road 4120, Atlanta, TX 75551For SaleMLS ID #205524, Robyn Hervey. TMLS
- $259,0003 bd2 ba1.5k sqft16 Timber Ridge Dr, Atlanta, TX 75551For Sale By Owner
- $240,5003 bd2 ba1.8k sqft107 Woodland Lake Dr, Atlanta, TX 75551For SaleMLS ID #204817, Stuart Smith. TMLS
- $219,0003 bd3 ba2.1k sqft1408 E Main St, Atlanta, TX 75551For Sale
 MLS ID #26007050, Penny M Brabham, Superior Realty. CARMLS
 - $389,0004 bd3 ba2.7k sqft1316 Choctaw Dr, Atlanta, TX 75551For SaleMLS ID #20258290, Jared Stringer, Trina Griffith & Company Real Estate. LGVBOARD
- $259,9003 bd2 ba2k sqft1002 S Louise St, Atlanta, TX 75551For SaleMLS ID #205393, Vickie Treece. TMLS
- $285,0003 bd2 ba1.6k sqft253 County Road 4793, Atlanta, TX 75551New ConstructionMLS ID #205239, Stuart Smith. TMLS
- $380,0002 bd3 ba1.7k sqft4 S Lake Country Rd, Atlanta, TX 75551For SaleMLS ID #20264889, Cathy Surratt, Coldwell Banker Lenhart. LGVBOARD
- $234,9003 bd1 ba2k sqft1406 E Main St, Atlanta, TX 75551For SaleMLS ID #26007220, Penny M Brabham, Superior Realty. CARMLS
- $214,9003 bd2 ba1.8k sqft4764 Fm 995, Atlanta, TX 75551For SaleMLS ID #200942, Erin Breiby. TMLS
