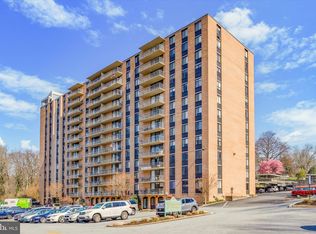
Step into this exquisitely renovated 11th floor end unit for an example of the largest 2-bedroom layout at the Strath Haven. Eastern Kitchens and Baths was retained in 2017 for a complete reimagining of this space. The result is an elegant, opened-up dwelling that makes the most of the natural light and flow, while putting every inch of space to work to maximize storage and promote an organized lifestyle. The spacious great room introduces the soft neutral colors and French oak engineered plank floors that run throughout the unit. Relax and enjoy the vista through the wall of glass overlooking the balcony as you sip your morning coffee. The renovated kitchen, with opening to the adjacent dining area, offers sleek, high-performing appliances and warm rustic finishes to make the space both functional and welcoming. Semi-custom Brookhaven wood cabinets maximize form and function, including two lazy Susans, extra deep drawers, and both open and closed storage. Quartz countertops and a fired brick backsplash lend charm. The over-sized hammered copper farmhouse sink makes cleanup easy. Appliances include: GE Caf series stainless steel French door refrigerator, 5-burner stove with dual gas ovens and hood, as well as a panel door Bosch convection dry dishwasher with stainless interior and a Culligan water purifier that provides purified water for both the sink and refrigerator. Off the hallway is an expanded pantry/walk-in closet with custom shelving and drawers concealed behind a charming barn door and a powder room that could be converted back into a full bath. The second bedroom overlooks the copper beech and has a ceiling fan and a closet as well as a laundry cupboard with a full-sized stackable Bosch washer/dryer. The primary suite includes a spacious bedroom with ceiling fan and two large windows wrapping around the corner of the Strath Haven. A pocket door leads to the reconfigured walk-in closet with hand-painted ceramic tile floor and Diplomat Closet Design organizers. The sumptuously renovated primary bath boasts hand-painted ceramic tile floor, grid-scape style glass door stall shower with rainhead, slate-look tile floor and subway tile surround, bidet attachment, and a pedestal sink with copper mirror cabinet and Grohe fixtures throughout. From the large-scale layout improvements, to the sensible upgrades including new electrical, on down to the details, like pocket doors, Delta and Grohe fixtures, and custom window treatments, this thoughtful renovation will bring comfort and enjoyment for years to come. Included in the sale are two storage units with custom shelving in each (one of which is located next to the unit for easy access). A rare Yale Avenue entry carport is available for an additional $20,000 (deeded separately). Ideally located in a small college town just blocks from the beautiful campus and arboretum, town library, shops and commuter train station this lovely home will be the setting for many happy memories.
Sold for $295,000
Zillow last checked:
Listing updated:
Bought with:
Nabila Jackson baba alaoui-jackson, RS344492
Keller Williams Main Line
Source: Bright MLS,MLS#: PADE2103854
Price history
| Date | Event | Price |
|---|---|---|
| 2/20/2026 | Listing removed | $2,500$2/sqft |
Source: Bright MLS #PADE2108146 Report a problem | ||
| 2/16/2026 | Listed for rent | $2,500$2/sqft |
Source: Bright MLS #PADE2108146 Report a problem | ||
| 12/31/2025 | Sold | $295,000+5.4%$238/sqft |
Source:  Bright MLS #PADE2103854 Report a problem Bright MLS #PADE2103854 Report a problem | ||
| 12/26/2025 | Pending sale | $279,900$226/sqft |
Source: Bright MLS #PADE2103854 Report a problem | ||
| 11/25/2025 | Contingent | $279,900$226/sqft |
Source: Bright MLS #PADE2103854 Report a problem | ||
| 11/20/2025 | Listed for sale | $279,900+49.3%$226/sqft |
Source: Bright MLS #PADE2103854 Report a problem | ||
| 1/23/2020 | Sold | $187,500+1.6%$151/sqft |
Source: Agent Provided Report a problem | ||
| 12/23/2019 | Pending sale | $184,500$149/sqft |
Source: D. Patrick Welsh Real Estate, LLC #PADE506102 Report a problem | ||
| 12/19/2019 | Listed for sale | $184,500+23%$149/sqft |
Source: D. Patrick Welsh Real Estate, LLC #PADE506102 Report a problem | ||
| 5/30/2017 | Sold | $150,000-5.7%$121/sqft |
Source: Public Record Report a problem | ||
| 5/15/2017 | Pending sale | $159,000$128/sqft |
Source: Coldwell Banker Preferred - Media Office #6953832 Report a problem | ||
| 3/30/2017 | Listed for sale | $159,000$128/sqft |
Source: Coldwell Banker Preferred - Media Office #6953832 Report a problem | ||


Get a cash offer in 3 minutes
Find out how much your home could sell for in as little as 3 minutes with a no-obligation cash offer.
Estimated market value
$317,500
