Skip main navigation
Sold for $181,500
  • $181,500

    801 Yale Ave APT 1227, Swarthmore, PA 19081

    2beds
    1,050sqft
    Condominium
    Built in 1969
    -- sqft lot
    $183,800 Zestimate®
    $173/sqft
    $2,540 Estimated rent

    Home value

    $183,800

    $167,000 - $202,000

    $2,540/mo

    Zestimate® history
    Loading
    Loading...

    Owner options

    List your home for rent

    $2,540/mo

    Rent Zestimate®

    Find your next renter with Zillow Rental Manager. Plus, with online applications, you can quickly screen prospective tenants – for free.

    Learn more

    $2,540/mo

    Rent Zestimate®

    Refinance and save

    $1,319/mo

    Est. payment

    Refinancing to a lower rate could help reduce your monthly payments and save thousands over the life of the loan.

    See today's rates

    $1,319/mo

    Est. payment

    Explore your selling options

    Work with a Zillow partner agent

    Leverage their expertise and Zillow's premium Showcase listings to get your home seen by more buyers.

    Get started

    List with your own agent

    Get your home in front of millions of buyers by listing it on Zillow.

    Learn how to do it

    Sell it yourself

    Take full control of how buyers see your home on Zillow by listing For Sale by Owner (FSBO).

    List your home

    What's special

    Two bedroom unitBeautiful morning sunlight
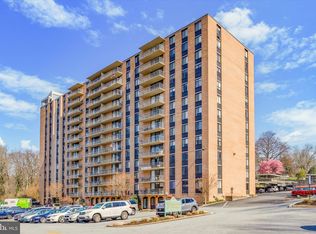
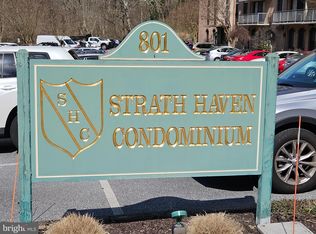
    Originally built in 1893-94, the Strath Haven Inn became a popular resort for Philadelphians seeking a respite from the city. For nearly 70 years it was the center for Swarthmore social events and celebrations. The Inn closed in the 1960s and after a fire, was razed and replaced in 1971 by the current building, then operating as the Wildman Arms Apartments. In 1981 it was converted to condominium ownership and renamed the Strath Haven Condominium Association, though it still allows for some units to be rented out on a short-term basis. Unit 1227 is a two bedroom unit perched high above the treetops. The location of this unit is key, as you receive beautiful morning sunlight, without the harsh afternoon glare. Its kitchen and bathrooms have been updated; but could use some updating now. The Living room, two bedrooms and hall are all carpeted. A storage unit on the first floor is also included in the sale. Storage rooms are separately deeded and as such, can be individually sold, making the value of this property even better! Monthly condominium fees cover all major utilities. And amenities abound: a large swimming pool and cabana, a hobby workroom, a bike room, a well-stocked free lending library, and a meeting room. The shops and restaurants of the Ville of Swarthmore and the campus of Swarthmore College are close by. Complimentary van service offers daily shopping trips to Swarthmore, Springfield and Media, and less frequent trips to Booth’s Corner market and other specialty locations. Don’t miss your opportunity to purchase this special unit. Storage unit #29 on first floor included in sale. Unit is being sold AS IS.

    Zillow last checked:

    Listing updated:

    Listed by:

    Perri Evanson 610-517-5208,

    BHHS Fox & Roach-Media

    Bought with:

    Beth Gallo, RS270831

    Keller Williams Realty Devon-Wayne

    Source: Bright MLS,MLS#: PADE2107652MLS Logo

    Facts & features

    Interior

    Bedrooms & bathrooms
    • Bedrooms: 2
    • Bathrooms: 2
    • Full bathrooms: 2
    • Main level bathrooms: 2
    • Main level bedrooms: 2
    Primary bedroom
    • Features: Attached Bathroom, Flooring - Carpet
    • Level: Main
    • Area: 204 Square Feet
    • Dimensions: 12 X 17
    Bedroom 2
    • Features: Flooring - Carpet
    • Level: Main
    • Area: 154 Square Feet
    • Dimensions: 11 X 14
    Bathroom 1
    • Features: Bathroom - Stall Shower, Flooring - Ceramic Tile
    • Level: Main
    Bathroom 2
    • Features: Bathroom - Tub Shower
    • Level: Main
    Dining room
    • Features: Flooring - Engineered Wood
    • Level: Main
    • Area: 96 Square Feet
    • Dimensions: 8 X 12
    Kitchen
    • Features: Kitchen - Gas Cooking
    • Level: Main
    • Area: 104 Square Feet
    • Dimensions: 8 X 13
    Living room
    • Features: Flooring - Carpet, Balcony Access
    • Level: Main
    • Area: 247 Square Feet
    • Dimensions: 13 X 19
    Heating
    • Hot Water, Natural Gas, Oil
    Cooling
    • Central Air, Electric
    Appliances
    • Included: Range Hood, Dishwasher, Gas Water Heater
    • Laundry: Main Level, In Unit
    Features
    • Has basement: No
    • Has fireplace: No
    Interior area
    • Total structure area: 1,050
    • Total interior livable area: 1,050 sqft
    • Finished area above ground: 1,050
    • Finished area below ground: 0

    Property

    Parking
    • Parking features: None
    Accessibility
    • Accessibility features: None
    Features
    • Levels: One
    • Stories: 1
    • Pool features: None
    Details
    • Additional structures: Above Grade, Below Grade
    • Parcel number: 43000172500
    • Zoning: RESIDENTIAL
    • Special conditions: Standard

    Construction

    Type & style
    • Home type: Condo
    • Architectural style: Other
    • Property subtype: Condominium
    • Attached to another structure: Yes
    Materials
    • Brick
    Condition
    • New construction: No
    • Year built: 1969
    • Major remodel year: 2014

    Utilities & green energy

    • Sewer: Public Sewer
    • Water: Public

    Community & neighborhood

    Location
    • Region: Swarthmore
    • Subdivision: None Available
    • Municipality: SWARTHMORE BORO

    HOA & financial

    HOA
    • Has HOA: No
    • Amenities included: Pool, Storage Bin, Reserved/Assigned Parking, Party Room, Meeting Room, Library, Game Room
    • Services included: All Ground Fee, Common Area Maintenance, Electricity, Maintenance Structure, Gas, Heat, Maintenance Grounds, Management, Snow Removal, Trash
    • Association name: Strath Haven Condominium
    Other fees
    • Condo and coop fee: $1,030 monthly

    Other

    Other facts
    • Listing agreement: Exclusive Right To Sell
    • Ownership: Fee Simple

    Price history

    DateEventPrice
    3/2/2026Sold$181,500+4.9%$173/sqft
    Source: Bright MLS #PADE2107652 Report a problem
    2/17/2026Pending sale$173,000$165/sqft
    Source: Bright MLS #PADE2107652 Report a problem
    2/14/2026Listed for sale$173,000+28.6%$165/sqft
    Source: Bright MLS #PADE2107652 Report a problem
    1/1/2015Sold$134,500$128/sqft
    Source: Long & Foster Broker Feed #1004731316_100 Report a problem

    Public tax history

    Tax history is unavailable.

    Neighborhood: 19081

    Nearby schools

    GreatSchools rating
    Schools provided by the listing agent
    • High: Strath Haven
    • District: Wallingford-swarthmore

    Source: Bright MLS. This data may not be complete. We recommend contacting the local school district to confirm school assignments for this home.

    Get a cash offer in 3 minutes
    Find out how much your home could sell for in as little as 3 minutes with a no-obligation cash offer.
    Estimated market value
    $183,800
    Get a cash offer in 3 minutes
    Find out how much your home could sell for in as little as 3 minutes with a no-obligation cash offer.
    Estimated market value
    $183,800