Skip main navigation
Sold for $154,000
  • $154,000

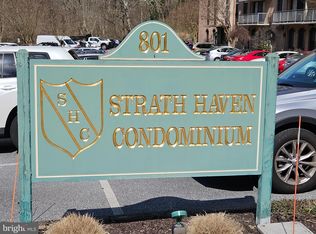
    801 Yale Ave APT 625, Swarthmore, PA 19081

    1beds
    780sqft
    Condominium
    Built in 1969
    -- sqft lot
    $164,900 Zestimate®
    $197/sqft
    $2,026 Estimated rent

    Home value

    $164,900

    $153,000 - $178,000

    $2,026/mo

    Zestimate® history
    Loading
    Loading...

    Owner options

    List your home for rent

    $2,026/mo

    Rent Zestimate®

    Find your next renter with Zillow Rental Manager. Plus, with online applications, you can quickly screen prospective tenants – for free.

    Learn more

    $2,026/mo

    Rent Zestimate®

    Refinance and save

    $1,114/mo

    Est. payment

    Refinancing to a lower rate could help reduce your monthly payments and save thousands over the life of the loan.

    See today's rates

    $1,114/mo

    Est. payment

    Explore your selling options

    Work with a Zillow partner agent

    Leverage their expertise and Zillow's premium Showcase listings to get your home seen by more buyers.

    Get started

    List with your own agent

    Get your home in front of millions of buyers by listing it on Zillow.

    Learn how to do it

    Sell it yourself

    Take full control of how buyers see your home on Zillow by listing For Sale by Owner (FSBO).

    List your home

    What's special

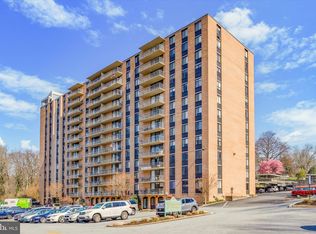
    What an opportunity to own a first floor condo in Strath Haven Condominiums with all expenses included (excluding phone, internet and cable). This delightful 1 bedroom 1 bathroom unit is located on the first floor close to the entrance, trash room and mailroom. Enter the secured building through the Harvard Ave parking lot side and you are right on the "6th" floor which is ground level. How convenient! Unit 625 features a large living room with slider to a great patio just steps to the pool. The dining room area is off the kitchen with a gas cook top and wall oven. Walk down the hallway to the laundry room with washer / dryer included. The extra large bedroom has great lighting through the large window. Across from the bedroom is the bathroom with double walk in shower. Being located on the 6th floor is a definite advantage. Access to the pool, the newly refinished library and kitchen/meeting/hobby room are located on the 5th floor. The pool is lovely with its own shower/cabanas with changing rooms. The lobby and the mailroom were recently updated. Additional amenities include: complimentary van service for shopping trips into surrounding areas, walking trails along Little Crum Creek and many monthly activities for your enjoyment. The best part- all this, plus electric, water, sewer, gas, heat, a/c, outside maintenance and building maintenance are included in your monthly condo fee. It doesn't get much better than that! Schedule your showing today!

    Zillow last checked:

    Listing updated:

    Listed by:

    Pat Gildea 484-238-3639,

    Keller Williams Real Estate - Media

    Bought with:

    Pat Gildea, RS305426

    Keller Williams Real Estate - Media

    Source: Bright MLS,MLS#: PADE2073674MLS Logo

    Facts & features

    Interior

    Bedrooms & bathrooms
    • Bedrooms: 1
    • Bathrooms: 1
    • Full bathrooms: 1
    • Main level bathrooms: 1
    • Main level bedrooms: 1
    Basement
    • Area: 0
    Heating
    • Hot Water, Natural Gas
    Cooling
    • Central Air, Electric
    Appliances
    • Included: Cooktop, Dryer, Oven, Refrigerator, Washer, Gas Water Heater
    • Laundry: Washer In Unit, Dryer In Unit, In Unit
    Features
    • Ceiling Fan(s), Combination Dining/Living, Entry Level Bedroom, Eat-in Kitchen, Bathroom - Stall Shower
    • Flooring: Ceramic Tile, Laminate, Carpet
    • Doors: Sliding Glass
    • Has basement: No
    • Has fireplace: No
    Interior area
    • Total structure area: 780
    • Total interior livable area: 780 sqft
    • Finished area above ground: 780
    • Finished area below ground: 0

    Property

    Parking
    • Parking features: Parking Lot
    Accessibility
    • Accessibility features: Grip-Accessible Features, Accessible Entrance
    Features
    • Levels: One
    • Stories: 1
    • Exterior features: Sidewalks
    • Pool features: Community
    • Has view: Yes
    • View description: Courtyard, Garden, Other
    Details
    • Additional structures: Above Grade, Below Grade
    • Parcel number: 43000156700
    • Zoning: R-50
    • Special conditions: Standard

    Construction

    Type & style
    • Home type: Condo
    • Architectural style: Colonial
    • Property subtype: Condominium
    • Attached to another structure: Yes
    Materials
    • Brick
    Condition
    • Good
    • New construction: No
    • Year built: 1969

    Utilities & green energy

    • Sewer: Public Sewer
    • Water: Public

    Community & neighborhood

    Security
    • Security features: Main Entrance Lock
    Community
    • Community features: Pool
    Location
    • Region: Swarthmore
    • Subdivision: Strath Haven
    • Municipality: SWARTHMORE BORO

    HOA & financial

    HOA
    • Has HOA: No
    • Amenities included: Pool
    • Services included: Common Area Maintenance, Electricity, Maintenance Structure, Gas, Heat, Lawn Care Front, Lawn Care Rear, Lawn Care Side, Maintenance Grounds, Management, Pool(s), Sewer, Snow Removal, Trash, Water, Air Conditioning, Bus Service
    • Association name: Strath Haven Condominium Association
    Other fees
    • Condo and coop fee: $703 monthly

    Other

    Other facts
    • Listing agreement: Exclusive Right To Sell
    • Listing terms: Cash,Conventional
    • Ownership: Condominium

    Price history

    DateEventPrice
    9/20/2024Sold$154,000+6.2%$197/sqft
    Source: Bright MLS #PADE2073674 Report a problem
    8/18/2024Contingent$145,000$186/sqft
    Source: Bright MLS #PADE2073674 Report a problem
    8/16/2024Listed for sale$145,000+11.5%$186/sqft
    Source: Bright MLS #PADE2073674 Report a problem
    9/26/2008Sold$130,000-10.3%$167/sqft
    Source: Public Record Report a problem
    6/18/2008Listing removed$145,000$186/sqft
    Source: Long and Foster Real Estate #5279743 Report a problem
    5/27/2008Listed for sale$145,000+143.3%$186/sqft
    Source: Long and Foster Real Estate #5279743 Report a problem
    12/7/1994Sold$59,600$76/sqft
    Source: Public Record Report a problem

    Public tax history

    YearProperty taxesTax assessment
    2025$3,520 +2.4%$95,370
    2024$3,437 +4%$95,370
    2023$3,304 +0.3%$95,370
    2022$3,295 +465.1%$95,370
    2021$583 +81.7%$95,370 +62.3%
    2020$321 -4%$58,750
    2019$334 -89.8%$58,750
    2018$3,286 +919.3%$58,750
    2017$322 $58,750
    2016$322 $58,750
    2015$322 -2%$58,750
    2014$329 +4.9%$58,750
    2013$314 +0.8%$58,750
    2012$311 +2.3%$58,750
    2011$304 +2%$58,750
    2010$298 +7.5%$58,750
    2009$278 $58,750
    2008$278 +8.3%$58,750
    2007$256 $58,750
    2006$256 $58,750
    2005$256 $58,750
    2004$256 +6.4%$58,750
    2003$241 +7.9%$58,750
    2002$223 $58,750
    2000$223 $58,750

    Find assessor info on the county website

    Neighborhood: 19081

    Nearby schools

    GreatSchools rating
    Schools provided by the listing agent
    • Middle: Strath Haven
    • High: Strath Haven
    • District: Wallingford-swarthmore

    Source: Bright MLS. This data may not be complete. We recommend contacting the local school district to confirm school assignments for this home.

    Get a cash offer in 3 minutes
    Find out how much your home could sell for in as little as 3 minutes with a no-obligation cash offer.
    Estimated market value
    $164,900
    Get a cash offer in 3 minutes
    Find out how much your home could sell for in as little as 3 minutes with a no-obligation cash offer.
    Estimated market value
    $164,900