Skip main navigation
Sold for $105,000
  • $105,000

    801 Yale Ave APT 711, Swarthmore, PA 19081

    1beds
    780sqft
    Condominium
    Built in 1969
    -- sqft lot
    $106,800 Zestimate®
    $135/sqft
    $2,026 Estimated rent

    Home value

    $106,800

    $96,000 - $119,000

    $2,026/mo

    Zestimate® history
    Loading
    Loading...

    Owner options

    List your home for rent

    $2,026/mo

    Rent Zestimate®

    Find your next renter with Zillow Rental Manager. Plus, with online applications, you can quickly screen prospective tenants – for free.

    Learn more

    $2,026/mo

    Rent Zestimate®

    Refinance and save

    $594/mo

    Est. payment

    Refinancing to a lower rate could help reduce your monthly payments and save thousands over the life of the loan.

    See today's rates

    $594/mo

    Est. payment

    Explore your selling options

    Work with a Zillow partner agent

    Leverage their expertise and Zillow's premium Showcase listings to get your home seen by more buyers.

    Get started

    List with your own agent

    Get your home in front of millions of buyers by listing it on Zillow.

    Learn how to do it

    Sell it yourself

    Take full control of how buyers see your home on Zillow by listing For Sale by Owner (FSBO).

    List your home

    What's special

    Full size outdoor poolLarge swimming poolRenovated lobbyWall ovenWhite cabinetryGas stove topHardwood flooring
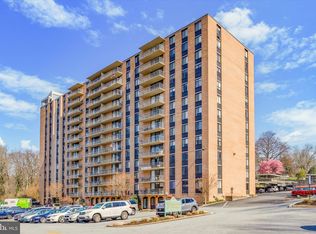
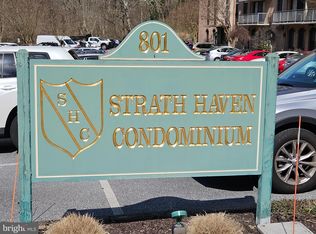
    Welcome to a simplified life style! ⭐The Strath Haven Condominium community offers a secure entry into a beautiful renovated lobby featuring the mail room ✉, the building management office ☎and the elevator for a quick ride to the 7th floor! Take a short walk to #711 🚪 Enter into the foyer area with large closet, a bright & spacious living room with hardwood flooring expanding into the dining room. There is a sliding glass door leading you to a large patio with views of natural surroundings 🌲 🌺 A formal dining room w/chandelier will lead you to the kitchen with white cabinetry, under cabinet lighting, a updated gas stove top, wall oven, dishwasher and a double sink. There is a utility closet with a stackable washer/dryer and storage space. Down the Hallway is a linen closet, ceramic tiled bathroom and a large primary bedroom with closet. The unit also includes a storage space (P2-14) to assist with a your seasonal storage/change of seasons. There is a complimentary van service 🚐 that offers trips to the Swarthmore town center, Springfield & Media. Amenities include a large swimming pool w/restrooms, a hobby room for creative projects, library 📚and a meeting room that can be used for private events. 🎊 A Trash room is located on the floor to allow for easy disposal. A package room for easy pick up of your amazon or UPS deliveries. 📦 Shopping carts are available to use with a service elevator to deliver groceries to your unit. 🛒 There is also a bike room if you would like to store your bike 🚲 The monthly condo fee includes all common area maintenance, exterior building maintenance, heat, insurance, sewer, snow removal, trash, water and full size outdoor pool. 🏊 Social committee activities to keep you engaged, weekly postings on the community boards. The convenient location offers a short walk, drive or bike ride to local shops, restaurants, or the college campus 🏫 Easy access to the nearby train station and all the hot spots Delco has to offer! The unit is priced to sell, make it yours today 😄

    Zillow last checked:

    Listing updated:

    Listed by:

    Nancy Della Vecchio 610-636-6065,

    RE/MAX Hometown Realtors

    Bought with:

    Joe Stacy, RS364726

    KW Empower

    Source: Bright MLS,MLS#: PADE2099900MLS Logo

    Facts & features

    Interior

    Bedrooms & bathrooms
    • Bedrooms: 1
    • Bathrooms: 1
    • Full bathrooms: 1
    • Main level bathrooms: 1
    • Main level bedrooms: 1
    Bedroom 1
    • Features: Flooring - Carpet, Window Treatments
    • Level: Main
    • Area: 204 Square Feet
    • Dimensions: 12 X 17
    Bathroom 1
    • Features: Flooring - Ceramic Tile
    • Level: Main
    Dining room
    • Features: Flooring - HardWood, Lighting - Ceiling
    • Level: Main
    • Area: 96 Square Feet
    • Dimensions: 8 X 12
    Kitchen
    • Features: Countertop(s) - Recycled Content, Double Sink, Flooring - Ceramic Tile, Kitchen - Gas Cooking, Lighting - Ceiling
    • Level: Main
    • Area: 91 Square Feet
    • Dimensions: 7 X 13
    Laundry
    • Features: Flooring - Concrete
    • Level: Main
    Living room
    • Features: Flooring - HardWood, Window Treatments
    • Level: Main
    • Area: 240 Square Feet
    • Dimensions: 12 X 20
    Heating
    • Hot Water, Natural Gas
    Cooling
    • Central Air, Electric
    Appliances
    • Included: Dishwasher, Microwave, Oven/Range - Gas, Refrigerator, Washer/Dryer Stacked, Gas Water Heater
    • Laundry: Has Laundry, Washer In Unit, Dryer In Unit, Laundry Room, In Unit
    Features
    • Open Floorplan, Formal/Separate Dining Room, Dry Wall
    • Flooring: Ceramic Tile, Carpet, Hardwood, Wood
    • Doors: Insulated
    • Windows: Screens, Sliding, Window Treatments
    • Has basement: No
    • Has fireplace: No
    Interior area
    • Total structure area: 1,560
    • Total interior livable area: 780 sqft
    • Finished area above ground: 780
    • Finished area below ground: 0

    Property

    Parking
    • Parking features: Lighted, Paved, Parking Lot
    Accessibility
    • Accessibility features: Doors - Swing In
    Features
    • Levels: One
    • Stories: 1
    • Patio & porch: Patio
    • Exterior features: Lighting, Sidewalks, Street Lights
    • Pool features: Community
    • Has view: Yes
    • View description: Trees/Woods, Street
    Lot
    • Features: Suburban
    Details
    • Additional structures: Above Grade, Below Grade
    • Parcel number: 43000158000
    • Zoning: RESIDENTIAL
    • Special conditions: Standard

    Construction

    Type & style
    • Home type: Condo
    • Property subtype: Condominium
    • Attached to another structure: Yes
    Materials
    • Brick
    • Foundation: Concrete Perimeter
    • Roof: Flat
    Condition
    • Good
    • New construction: No
    • Year built: 1969
    Details
    • Builder name: Strath Haven

    Utilities & green energy

    • Electric: Circuit Breakers
    • Sewer: Public Sewer
    • Water: Public
    • Utilities for property: Cable Available, Electricity Available, Natural Gas Available, Sewer Available, Water Available

    Community & neighborhood

    Security
    • Security features: Monitored
    Community
    • Community features: Pool
    Location
    • Region: Swarthmore
    • Subdivision: Strath Haven
    • Municipality: SWARTHMORE BORO

    HOA & financial

    HOA
    • Has HOA: No
    • Amenities included: Common Grounds, Elevator(s), Pool, Security, Transportation Service, Storage Bin, Recreation Facilities, Party Room, Meeting Room, Library, Laundry
    • Services included: Air Conditioning, All Ground Fee, Bus Service, Common Area Maintenance, Electricity, Maintenance Structure, Gas, Custodial Services Maintenance, Heat, Insurance, Maintenance Grounds, Management, Road Maintenance, Sewer, Snow Removal, Trash, Water
    • Association name: Strath Haven Condominium Association
    Other fees
    • Condo and coop fee: $722 monthly

    Other

    Other facts
    • Listing agreement: Exclusive Right To Sell
    • Listing terms: Cash,Conventional
    • Ownership: Condominium
    • Road surface type: Black Top, Paved

    Price history

    DateEventPrice
    1/30/2026Sold$105,000-18.6%$135/sqft
    Source: Bright MLS #PADE2099900 Report a problem
    1/18/2026Pending sale$129,000$165/sqft
    Source: Bright MLS #PADE2099900 Report a problem
    1/2/2026Price change$129,000-0.7%$165/sqft
    Source: Bright MLS #PADE2099900 Report a problem
    11/13/2025Listed for sale$129,900$167/sqft
    Source: Bright MLS #PADE2099900 Report a problem
    11/4/2025Contingent$129,900$167/sqft
    Source: Bright MLS #PADE2099900 Report a problem
    10/1/2025Price change$129,900-0.1%$167/sqft
    Source: Bright MLS #PADE2099900 Report a problem
    9/12/2025Listed for sale$129,999+17.1%$167/sqft
    Source: Bright MLS #PADE2099900 Report a problem
    11/13/2003Sold$111,000+52.1%$142/sqft
    Source: Public Record Report a problem
    7/23/2002Sold$73,000+10.6%$94/sqft
    Source: Public Record Report a problem
    12/14/1998Sold$66,000+10.2%$85/sqft
    Source: Public Record Report a problem
    4/24/1997Sold$59,900$77/sqft
    Source: Public Record Report a problem

    Public tax history

    YearProperty taxesTax assessment
    2025$3,520 +2.4%$95,370
    2024$3,437 +4%$95,370
    2023$3,304 +0.3%$95,370
    2022$3,295 +465.1%$95,370
    2021$583 +81.7%$95,370 +62.3%
    2020$321 -4%$58,750
    2019$334 -89.8%$58,750
    2018$3,286 +919.3%$58,750
    2017$322 -2%$58,750
    2016$329 $58,750
    2015$329 $58,750
    2014$329 +4.9%$58,750
    2013$314 +0.8%$58,750
    2012$311 +2.3%$58,750
    2011$304 $58,750
    2010$304 +9.7%$58,750
    2009$278 $58,750
    2008$278 +6.1%$58,750
    2007$261 $58,750
    2006$261 $58,750
    2005$261 $58,750
    2004$261 +8.5%$58,750
    2003$241 +7.9%$58,750
    2002$223 $58,750
    2000$223 $58,750

    Find assessor info on the county website

    Neighborhood: 19081

    Nearby schools

    GreatSchools rating
    Schools provided by the listing agent
    • Middle: Strath Haven
    • High: Strath Haven
    • District: Wallingford-swarthmore

    Source: Bright MLS. This data may not be complete. We recommend contacting the local school district to confirm school assignments for this home.

    Get a cash offer in 3 minutes
    Find out how much your home could sell for in as little as 3 minutes with a no-obligation cash offer.
    Estimated market value
    $106,800
    Get a cash offer in 3 minutes
    Find out how much your home could sell for in as little as 3 minutes with a no-obligation cash offer.
    Estimated market value
    $106,800