Skip main navigation
Sold for $250,000
  • $250,000

    801 Yale Ave APT 818, Swarthmore, PA 19081

    2beds
    1,210sqft
    Condominium
    Built in 1969
    -- sqft lot
    $308,600 Zestimate®
    $207/sqft
    $2,767 Estimated rent

    Home value

    $308,600

    $278,000 - $346,000

    $2,767/mo

    Zestimate® history
    Loading
    Loading...

    Owner options

    List your home for rent

    $2,767/mo

    Rent Zestimate®

    Find your next renter with Zillow Rental Manager. Plus, with online applications, you can quickly screen prospective tenants – for free.

    Learn more

    $2,767/mo

    Rent Zestimate®

    Refinance and save

    $1,800/mo

    Est. payment

    Refinancing to a lower rate could help reduce your monthly payments and save thousands over the life of the loan.

    See today's rates

    $1,800/mo

    Est. payment

    Explore your selling options

    Work with a Zillow partner agent

    Leverage their expertise and Zillow's premium Showcase listings to get your home seen by more buyers.

    Get started

    List with your own agent

    Get your home in front of millions of buyers by listing it on Zillow.

    Learn how to do it

    Sell it yourself

    Take full control of how buyers see your home on Zillow by listing For Sale by Owner (FSBO).

    List your home

    What's special

    Open floor planLarge balconyCorner apartmentSweeping views of swarthmoreAbundance of closet spaceLarge laundry roomQuartz counters and backsplash
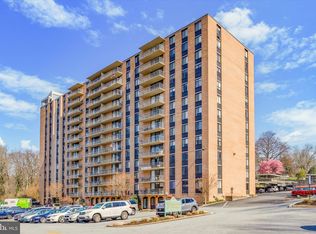
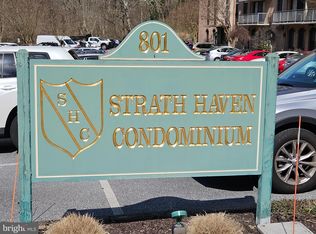
    Welcome home to 801 Yale #818 – a beautiful, renovated 2-bedroom, 2-bathroom condo where you will enjoy exceptional maintenance-free living in the lovely town of Swarthmore. This corner apartment faces South and West with a large balcony facing Yale Avenue that provides a bonus outdoor space with privacy. Typical two bedroom apartments in the building are 1,050 square feet, but this end unit is 1,210 square feet. Seller has invested approximately $30,000 in updates including a full kitchen renovation, laundry with new washer/dryer, custom neutral painting throughout, and improved bathroom lighting. Enter the gracious unit and discover an open floor plan that is full of natural sunlight. To the right is a stunning new kitchen that boasts gorgeous white cabinetry, quartz counters and backsplash, and stainless appliances that include a gas range. The kitchen flows to the formal Dining Room and elegant Living room with sweeping views of Swarthmore – a perfect place for entertaining or everyday living. The hallway has been thoughtfully designed to include a large laundry room with new stackable W/D and plenty of room for storage. Continue to the sizable guest bedroom that can also be used as a home office. Across the hall is a full bathroom with tub shower combination. The grand primary bedroom suite faces south and has a beautiful view of the stately copper beech tree and the community gardens beyond. It offers an abundance of closet space and an ensuite bathroom with a stall shower. This exceptional unit also includes a deeded carport #8 for convenient covered parking located in the parking lot on the Yale Avenue side of the building. . The Strath Haven Condominium is well located near to the sprawling college campus, beautiful trails, the regional train station and downtown Swarthmore with its charming shops and restaurants. The monthly condominium fees include gas, electric, water, sewer, trash, maintenance of exterior and common areas, snow removal, pool use, library, hobby room, and free shuttle van to shopping areas. The only additional expense is cable/internet.

    Zillow last checked:

    Listing updated:

    Listed by:

    Janet D'Amico 610-349-9166,

    Coldwell Banker Realty,

    Listing Team: Diggs & Dwell, Co-Listing Team: Diggs & Dwell,Co-Listing Agent: Brooke Penders 610-299-0195,

    Coldwell Banker Realty

    Bought with:

    Jeanne Maillet, RS316883

    BHHS Fox & Roach-Media

    Source: Bright MLS,MLS#: PADE2098178MLS Logo

    Facts & features

    Interior

    Bedrooms & bathrooms
    • Bedrooms: 2
    • Bathrooms: 2
    • Full bathrooms: 2
    • Main level bathrooms: 2
    • Main level bedrooms: 2
    Primary bedroom
    • Level: Main
    • Area: 228 Square Feet
    • Dimensions: 12 x 19
    Bedroom 2
    • Level: Main
    • Area: 140 Square Feet
    • Dimensions: 10 x 14
    Primary bathroom
    • Level: Main
    Dining room
    • Level: Main
    • Area: 80 Square Feet
    • Dimensions: 8 x 10
    Other
    • Level: Main
    Kitchen
    • Level: Main
    • Area: 104 Square Feet
    • Dimensions: 8 x 13
    Laundry
    • Level: Main
    Living room
    • Level: Main
    • Area: 204 Square Feet
    • Dimensions: 12 x 17
    Heating
    • Convector, Electric
    Cooling
    • Convector, Central Air, Electric
    Appliances
    • Included: Electric Water Heater
    • Laundry: Laundry Room, In Unit
    Features
    • Has basement: No
    • Has fireplace: No
    Interior area
    • Total structure area: 1,210
    • Total interior livable area: 1,210 sqft
    • Finished area above ground: 1,210

    Property

    Parking
    • Parking features: Parking Lot
    Accessibility
    • Accessibility features: 2+ Access Exits
    Features
    • Levels: One
    • Stories: 1
    • Pool features: Community
    • Has view: Yes
    • View description: Trees/Woods
    Details
    • Additional structures: Above Grade
    • Additional parcels included: Carport #8 Tax ID: 4300001743
    • Parcel number: 43000161200
    • Zoning: R-50
    • Zoning description: R-50
    • Special conditions: Standard

    Construction

    Type & style
    • Home type: Condo
    • Property subtype: Condominium
    Materials
    • Brick
    Condition
    • Excellent
    • New construction: No
    • Year built: 1969

    Utilities & green energy

    • Sewer: Public Septic
    • Water: Public

    Community & neighborhood

    Location
    • Region: Swarthmore
    • Subdivision: Strath Haven
    • Municipality: SWARTHMORE BORO

    HOA & financial

    Other fees
    • Condo and coop fee: $1,120 monthly

    Other

    Other facts
    • Listing agreement: Exclusive Right To Sell
    • Listing terms: Cash,Conventional
    • Ownership: Condominium

    Price history

    DateEventPrice
    9/25/2025Sold$250,000-3.5%$207/sqft
    Source: Bright MLS #PADE2098178 Report a problem
    8/30/2025Contingent$259,000$214/sqft
    Source: Bright MLS #PADE2098178 Report a problem
    8/21/2025Listed for sale$259,000+17.7%$214/sqft
    Source: Bright MLS #PADE2098178 Report a problem
    2/23/2024Sold$220,000-2.2%$182/sqft
    Source: Bright MLS #PADE2048758 Report a problem
    1/23/2024Pending sale$225,000$186/sqft
    Source: Bright MLS #PADE2048758 Report a problem
    1/11/2024Price change$225,000-4.3%$186/sqft
    Source: Bright MLS #PADE2048758 Report a problem
    10/20/2023Price change$235,000-4.1%$194/sqft
    Source: Bright MLS #PADE2048758 Report a problem
    9/6/2023Price change$245,000-3.9%$202/sqft
    Source: Bright MLS #PADE2048758 Report a problem
    7/5/2023Price change$255,000-1.9%$211/sqft
    Source: Bright MLS #PADE2048758 Report a problem
    6/20/2023Listed for sale$260,000+10.6%$215/sqft
    Source: Bright MLS #PADE2048758 Report a problem
    6/9/2023Listing removed--
    Source: Owner Report a problem
    5/17/2023Listed for sale$235,000+27%$194/sqft
    Source: Owner Report a problem
    5/25/2007Sold$185,000+60.2%$153/sqft
    Source: Public Record Report a problem
    9/21/2000Sold$115,500$95/sqft
    Source: Public Record Report a problem

    Public tax history

    YearProperty taxesTax assessment
    2025$5,027 +3.8%$136,190 +1.3%
    2024$4,844 +4%$134,430
    2023$4,657 +0.3%$134,430
    2022$4,645 +465.1%$134,430
    2021$822 +63%$134,430 +45.6%
    2020$504 -4%$92,310
    2019$525 -89.8%$92,310
    2018$5,164 +919.3%$92,310
    2017$507 0%$92,310
    2016$507 +0%$92,310
    2015$507 0%$92,310
    2014$507 +2.8%$92,310
    2013$493 +0.8%$92,310
    2012$489 +2.3%$92,310
    2011$478 +2%$92,310
    2010$469 +7.5%$92,310
    2009$436 $92,310
    2008$436 +8.3%$92,310
    2007$403 $92,310
    2006$403 -2%$92,310
    2005$411 $92,310
    2004$411 +8.5%$92,310
    2003$378 +7.9%$92,310
    2002$351 $92,310
    2000$351 $92,310

    Find assessor info on the county website

    Neighborhood: 19081

    Nearby schools

    GreatSchools rating
    Schools provided by the listing agent
    • Middle: Strath Haven
    • High: Strath Haven
    • District: Wallingford-swarthmore

    Source: Bright MLS. This data may not be complete. We recommend contacting the local school district to confirm school assignments for this home.

    Get a cash offer in 3 minutes
    Find out how much your home could sell for in as little as 3 minutes with a no-obligation cash offer.
    Estimated market value
    $308,600
    Get a cash offer in 3 minutes
    Find out how much your home could sell for in as little as 3 minutes with a no-obligation cash offer.
    Estimated market value
    $308,600