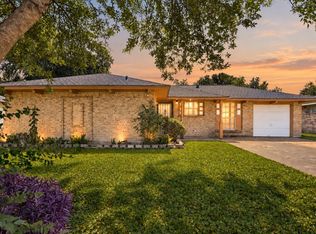
Land with 2 houses and no HOA deed restrictions. The house at the front has potential, but the house at the back of the property is in very poor shape. Investor opportunity in a high growth area.
For sale
Price cut: $5K (9/24)
$130,000
8013 Maxroy St, Houston, TX 77088
3beds
1,330sqft
Single Family Residence
Built in 1950
7,156 Square Feet Lot
$-- Zestimate®
$98/sqft
$-- HOA
What's special
- 78 days
- 514
- 34
Zillow last checked:
Listing updated:
Listed by:
Russell Avery TREC #0783899 713-447-3077,
Texas United Realty
Source: HAR,MLS#: 17616081
Facts & features
Interior
Bedrooms & bathrooms
- Bedrooms: 3
- Bathrooms: 2
- Full bathrooms: 2
Primary bedroom
- Level: First
- Area: 169
- Dimensions: 13X13
Bedroom
- Level: First
- Area: 110
- Dimensions: 11X10
Bedroom
- Level: First
- Area: 110
- Dimensions: 11X10
Dining room
- Level: First
- Area: 110
- Dimensions: 11X10
Family room
- Level: First
- Area: 176
- Dimensions: 16X11
Kitchen
- Level: First
- Area: 99
- Dimensions: 11X9
Utility room
- Level: First
- Area: 49
- Dimensions: 7X7
Heating
- None
Cooling
- Ceiling Fan(s), Window Unit(s)
Appliances
- Included: Gas Oven, Gas Cooktop, Dishwasher
- Laundry: Electric Dryer Hookup, Washer Hookup
Features
- All Bedrooms Down
- Flooring: Laminate
Interior area
- Total structure area: 1,330
- Total interior livable area: 1,330 sqft
Property
Parking
- Total spaces: 1
- Parking features: Attached, Driveway
- Attached garage spaces: 1
Features
- Stories: 1
Lot
- Size: 7,156 Square Feet
- Features: Back Yard, Subdivided, 0 Up To 1/4 Acre
Details
- Parcel number: 0801590000003
Construction
Type & style
- Home type: SingleFamily
- Architectural style: Traditional
- Property subtype: Single Family Residence
Materials
- Aluminum Siding, Vinyl Siding
- Foundation: Pillar/Post/Pier
- Roof: Composition
Condition
- New construction: No
- Year built: 1950
Utilities & green energy
- Sewer: Public Sewer
- Water: Public
Community & HOA
Community
- Subdivision: Madeleine Park
Location
- Region: Houston
Financial & listing details
- Price per square foot: $98/sqft
- Tax assessed value: $162,602
- Annual tax amount: $3,721
- Date on market: 7/16/2026
- Listing terms: Cash,Conventional,FHA,VA Loan
- Road surface type: Concrete
Estimated market value
Not available
Estimated sales range
Not available
$1,784/mo
Price history
| Date | Event | Price |
|---|---|---|
| 9/24/2026 | Price change | $130,000-3.7%$98/sqft |
Source:  HAR #17616081 Report a problem HAR #17616081 Report a problem | ||
| 8/29/2026 | Price change | $135,000-3.6%$102/sqft |
Source: HAR #17616081 Report a problem | ||
| 8/14/2026 | Price change | $140,000-6.7%$105/sqft |
Source: HAR #17616081 Report a problem | ||
| 7/16/2026 | Listed for sale | $150,000$113/sqft |
Source: HAR #17616081 Report a problem | ||
Public tax history
| Year | Property taxes | Tax assessment |
|---|---|---|
| 2025 | $2,039 +5.1% | $162,602 +3.5% |
| 2024 | $1,941 +34247.4% | $157,075 -2.9% |
| 2023 | $6 | $161,802 +19.2% |
| 2022 | -- | $135,778 +26.6% |
| 2021 | -- | $107,249 +17.8% |
| 2020 | -- | $91,007 +8.3% |
| 2019 | -- | $84,033 +13.8% |
| 2018 | $58 | $73,840 +50% |
| 2017 | $58 +3.8% | $49,239 |
| 2016 | $56 -69.4% | $49,239 |
| 2015 | $183 | $49,239 |
| 2014 | $183 | $49,239 |
| 2013 | -- | $49,239 |
| 2011 | -- | $49,239 +5.7% |
| 2010 | -- | $46,595 -48.1% |
| 2007 | -- | $89,733 +2.3% |
| 2006 | -- | $87,741 |
| 2005 | -- | $87,741 +67.8% |
| 2004 | -- | $52,290 +80.9% |
| 2003 | -- | $28,900 +25.1% |
| 2002 | -- | $23,100 |
| 2001 | -- | $23,100 |
| 2000 | -- | -- |
Find assessor info on the county website
Monthly payment
Est. payment
Payment breakdown
Explore the cost of this home by adjusting the details. Changes won't be saved.Climate risks
Neighborhood: Acres Home
Nearby schools
Schools provided by the listing agent
- Elementary: Anderson Academy
- Middle: Drew Academy
- High: Carver H S For Applied Tech/Engineering/Arts
Source: HAR. This data may not be complete. We recommend contacting the local school district to confirm school assignments for this home.
Similar homes
- $149,0003 bd2 ba1.1k sqft8618 Iron Liege Ct, Houston, TX 77088For Sale
 MLS ID #47557600, Wojciech Kic, HOUSEforPURCHASE.com, LLC. HAR
 - $189,0002 bd2 ba1.2k sqft1507 Willow Rock Rd, Houston, TX 77088For Sale
 MLS ID #21479055, Myka Sanders, Upscale Real Estate Services. HAR
 - $149,9993 bd1 ba925 sqft866 Prosper St, Houston, TX 77088For Sale
 MLS ID #35182845, Natoya Allen, Exclusive Prime Realty, LLC. HAR
 - $167,5003 bd2 ba1.1k sqft8602 Williamsdell St, Houston, TX 77088For Sale
 MLS ID #76326705, Elizabeth Watkins, Elizabeth Watkins, Broker. HAR
