Tucked away on a quiet street with little through traffic, this meticulously maintained single-story home reflects the true pride of ownership of its veteran seller. Situated in the divine, tight-knit neighborhood of Olde Town, where kids sell lemonade and neighbors share friendly evening strolls, this 4-bedroom, 2-bathroom, 1,836-square-foot sanctuary rests right at the tip of the pond. Inside, you'll find elegant granite countertops, sleek stainless steel appliances, a 2-car garage, and thoughtful accessibility enhancements including grab bars in the bathroom. Outside, fresh, updated landscaping leads to a spacious, fully fenced backyard with peaceful water views. Complete with roughly 7 years remaining on the builder's foundation and framing warranty, this turn-key property offers the perfect blend of safety, community, and relaxed single-level living.
Pending
$285,000
8013 Olde Town Ct, Alexandria, LA 71303
4beds
1,836sqft
Single Family Residence
Built in 2023
6,046 Square Feet Lot
$280,600 Zestimate®
$155/sqft
$32/mo HOA
What's special
Peaceful water viewsElegant granite countertopsSleek stainless steel appliancesMeticulously maintained single-story homeFresh updated landscapingSpacious fully fenced backyard
- 27 days
- 270
- 31
Likely to sell faster than
Zillow last checked:
Listing updated:
Listed by:
TORRI BYRD,
Sweet Legacy Real Estate Co. 318-792-7149
Source: GCLRA,MLS#: 2578159Originating MLS: Greater Central Louisiana REALTORS Association
Facts & features
Interior
Bedrooms & bathrooms
- Bedrooms: 4
- Bathrooms: 2
- Full bathrooms: 2
Primary bedroom
- Description: Flooring: Carpet
- Level: Lower
- Dimensions: 12'8"x15'11"
Bedroom
- Description: Flooring: Carpet
- Level: Lower
- Dimensions: 11'4"x11'2"
Bedroom
- Description: Flooring: Carpet
- Level: Lower
- Dimensions: 11'4"x11'1"
Bedroom
- Description: Flooring: Carpet
- Level: Lower
- Dimensions: 11'6"x10'7"
Primary bathroom
- Description: Flooring: Tile
- Level: Lower
- Dimensions: 10'11"x10'10"
Bathroom
- Description: Flooring: Tile
- Level: Lower
- Dimensions: 9'11"x4'11"
Dining room
- Description: Flooring: Plank,Simulated Wood
- Level: Lower
- Dimensions: 10'x10'1"
Kitchen
- Description: Flooring: Plank,Simulated Wood
- Level: Lower
- Dimensions: 14'x11'3"
Laundry
- Description: Flooring: Tile
- Level: Lower
- Dimensions: 7'x6'6"
Living room
- Description: Flooring: Plank,Simulated Wood
- Level: Lower
- Dimensions: 15'5"x15'11"
Heating
- Gas
Cooling
- Central Air, 1 Unit
Appliances
- Included: Dishwasher, Disposal, Microwave, Oven, Range
- Laundry: Washer Hookup, Dryer Hookup
Features
- Attic, Carbon Monoxide Detector, Granite Counters, Pantry, Pull Down Attic Stairs, Stainless Steel Appliances, Smart Home
- Attic: Pull Down Stairs
- Has fireplace: No
- Fireplace features: None
Interior area
- Total structure area: 2,389
- Total interior livable area: 1,836 sqft
Property
Parking
- Total spaces: 2
- Parking features: Garage, Two Spaces, Garage Door Opener
- Has garage: Yes
Accessibility
- Accessibility features: Accessibility Features
Features
- Levels: One
- Stories: 1
- Patio & porch: Covered
- Pool features: None
- Has view: Yes
- View description: Water
- Has water view: Yes
- Water view: Water
Lot
- Size: 6,046 Square Feet
- Dimensions: 56 x 105 x 115 x 54
- Features: Outside City Limits, Rectangular Lot
Details
- Parcel number: 1160727424
- Special conditions: None
Construction
Type & style
- Home type: SingleFamily
- Architectural style: Acadian
- Property subtype: Single Family Residence
Materials
- Brick Veneer, Vinyl Siding
- Foundation: Slab
- Roof: Shingle
Condition
- Excellent
- Year built: 2023
Details
- Warranty included: Yes
Utilities & green energy
- Sewer: Public Sewer
- Water: Public
Community & HOA
Community
- Subdivision: OLDE TOWN
HOA
- Has HOA: Yes
- HOA fee: $385 annually
- HOA name: GCLRA
Location
- Region: Alexandria
Financial & listing details
- Price per square foot: $155/sqft
- Tax assessed value: $261,000
- Annual tax amount: $3,304
- Date on market: 9/21/2026
- Listing agreement: Exclusive Right To Sell
Estimated market value
$280,600
$267,000 - $295,000
$2,472/mo
Price history
| Date | Event | Price |
|---|---|---|
| 10/14/2026 | Pending sale | $285,000$155/sqft |
Source: GCLRA #2578159 Report a problem | ||
| 9/21/2026 | Listed for sale | $285,000+9.4%$155/sqft |
Source: GCLRA #2578159 Report a problem | ||
| 12/15/2023 | Sold | -- |
Source: GCLRA #2395454 Report a problem | ||
| 11/12/2023 | Pending sale | $260,500$142/sqft |
Source: GCLRA #2395454 Report a problem | ||
| 10/30/2023 | Price change | $260,500-0.8%$142/sqft |
Source: GCLRA #2395454 Report a problem | ||
| 7/3/2023 | Price change | $262,500+1.9%$143/sqft |
Source: GCLRA #2395454 Report a problem | ||
| 5/26/2023 | Pending sale | $257,500$140/sqft |
Source: GCLRA #2395454 Report a problem | ||
| 5/22/2023 | Listed for sale | $257,500$140/sqft |
Source: GCLRA #2395454 Report a problem | ||
Public tax history
| Year | Property taxes | Tax assessment |
|---|---|---|
| 2025 | $3,304 -0.4% | $26,100 |
| 2024 | $3,318 +629.3% | $26,100 +645.7% |
| 2023 | $455 -2.2% | $3,500 |
| 2022 | $465 | $3,500 |
Find assessor info on the county website
Monthly payment
Est. payment
Payment breakdown
Explore the cost of this home by adjusting the details. Changes won't be saved.Climate risks
Neighborhood: 71303
Similar homes
- $302,0003 bd2 ba1.8k sqft5238 Rue Notre Dame, Alexandria, LA 71303For Sale
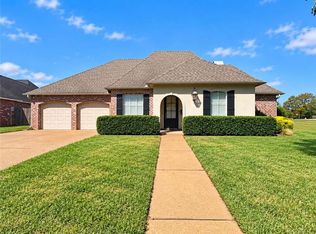 MLS ID #2581422, ROSE STEEPLETON, LATTER AND BLUM Central Realty LLC. GCLRA
 - $274,0003 bd2 ba1.9k sqft407 Tanglewood Dr, Alexandria, LA 71303For Sale
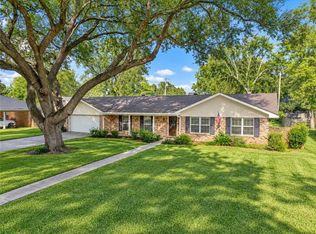 MLS ID #2581450, RUSTY WILDER, The Wilder Group. GCLRA
 - $--3 bd1 ba1.4k sqft5607 Hall St, Alexandria, LA 71303Auction
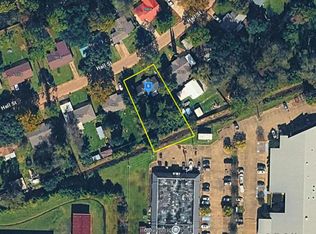 Auction.com 2
 - $232,8003 bd2 ba1.8k sqft6016 Joe Hesni Blvd, Alexandria, LA 71303For Sale

 MLS ID #2600009740, Robert A Burke, Keller Williams Realty Acadiana. RAA
