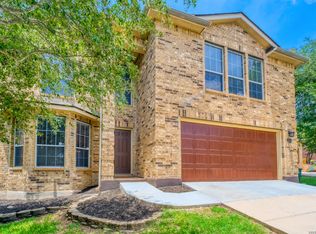
Welcome to 8014 Dyess Fort, where space, comfort, and thoughtful updates come together in one exceptional home. Offering an impressive 3,336 square feet, this beautifully maintained two-story home features 4 spacious bedrooms, 2.5 bathrooms, a dedicated study, and a large game room, providing plenty of flexibility for work, play, and everyday living. From the moment you arrive, you'll appreciate the inviting front porch, mature shade trees, and outstanding curb appeal. Inside, you'll find high-end laminate wood flooring, fresh interior paint, newer carpet, and an open, functional layout designed for modern living. The spacious kitchen is the heart of the home, featuring solid surface countertops, a large center island, brand-new stainless steel appliances, abundant cabinetry, and generous prep space that's perfect for entertaining or family gatherings. The oversized living spaces continue throughout the home, with generously sized bedrooms, huge walk-in closets, and a private study ideal for working from home. The primary suite offers a relaxing retreat with plenty of room to unwind. Step outside to an incredible backyard featuring an expansive deck that's perfect for entertaining, grilling, or enjoying quiet evenings under the mature trees. A large storage shed provides excellent space for tools, hobbies, or outdoor equipment. Additional upgrades include a central vacuum system, an upgraded security system with multiple cameras, and numerous updates that make this home truly move-in ready. If you've been searching for a spacious, updated home with exceptional indoor and outdoor living, 8014 Dyess Fort is one you won't want to miss.
For sale
$339,900
8014 Dyess Ft, San Antonio, TX 78227
5beds
3,336sqft
:
Get pre-qualified$2,486/mo
Single Family Residence
Built in 2007
5,924 Square Feet Lot
$333,800 Zestimate®
$102/sqft
$19/mo HOA
What's special
- 18 days |
- 160 |
- 13 |
Zillow last checked:
Listing updated:
Listed by:
Patrick Conway TREC #615868 (210) 696-9996,
Keller Williams City-View
Source: LERA MLS,MLS#: 2000258
Facts & features
Interior
Bedrooms & bathrooms
- Bedrooms: 5
- Bathrooms: 3
- Full bathrooms: 2
- 1/2 bathrooms: 1
Primary bedroom
- Level: Upper
- Area: 384
- Dimensions: 24 x 16
Bedroom 2
- Area: 176
- Dimensions: 16 x 11
Bedroom 3
- Area: 176
- Dimensions: 16 x 11
Bedroom 4
- Area: 132
- Dimensions: 12 x 11
Bedroom 5
- Area: 156
- Dimensions: 12 x 13
Primary bathroom
- Features: Tub/Shower Separate, Double Vanity, Soaking Tub
- Area: 84
- Dimensions: 12 x 7
Dining room
- Area: 204
- Dimensions: 12 x 17
Family room
- Area: 289
- Dimensions: 17 x 17
Kitchen
- Area: 130
- Dimensions: 10 x 13
Living room
- Area: 192
- Dimensions: 16 x 12
Heating
- Central, Electric
Cooling
- Central Air
Appliances
- Included: Microwave, Range, Dishwasher, Electric Cooktop
- Laundry: Main Level, Washer Hookup, Dryer Connection
Features
- Two Living Area, Separate Dining Room, Two Eating Areas, Kitchen Island, Pantry, Game Room, Utility Room Inside, All Bedrooms Upstairs, Secondary Bedroom Down, Open Floorplan, High Speed Internet, Ceiling Fan(s)
- Flooring: Carpet, Laminate
- Windows: Window Coverings
- Has basement: No
- Attic: Pull Down Storage
- Has fireplace: No
- Fireplace features: Not Applicable
Interior area
- Total interior livable area: 3,336 sqft
Property
Parking
- Total spaces: 2
- Parking features: Two Car Garage
- Garage spaces: 2
Features
- Levels: Two
- Stories: 2
- Patio & porch: Patio, Deck
- Has spa: Yes
- Spa features: Heated
- Fencing: Privacy
Lot
- Size: 5,924 Square Feet
Details
- Parcel number: 151400820370
Construction
Type & style
- Home type: SingleFamily
- Property subtype: Single Family Residence
Materials
- Brick
- Foundation: Slab
- Roof: Composition
Condition
- Pre-Owned
- New construction: No
- Year built: 2007
Details
- Builder name: DR Horton
Utilities & green energy
- Electric: CPS
- Gas: CPS
- Sewer: SAWS
- Water: SAWS
- Utilities for property: Cable Available
Community & HOA
Community
- Features: None
- Subdivision: Liberty Village
HOA
- Has HOA: Yes
- HOA fee: $113 semi-annually
- HOA name: S.A. LIBERTY VILLAGE HOA
Location
- Region: San Antonio
Financial & listing details
- Price per square foot: $102/sqft
- Tax assessed value: $346,540
- Annual tax amount: $7,337
- Price range: $339.9K - $339.9K
- Date on market: 7/14/2026
- Cumulative days on market: 19 days
- Listing terms: Conventional,FHA,VA Loan,Cash
Estimated market value
$333,800
$314,000 - $354,000
$2,254/mo
Price history
| Date | Event | Price |
|---|---|---|
| 7/14/2026 | Listed for sale | $339,900$102/sqft |
Source:  LERA MLS #2000258 Report a problem LERA MLS #2000258 Report a problem | ||
Public tax history
| Year | Property taxes | Tax assessment |
|---|---|---|
| 2025 | -- | $346,540 -3.1% |
| 2024 | -- | $357,780 +9% |
| 2023 | -- | $328,369 +10% |
| 2022 | $6,236 +8.9% | $298,517 +10% |
| 2021 | $5,726 | $271,379 +10% |
| 2020 | $5,726 +10.5% | $246,708 +10% |
| 2019 | $5,182 | $224,280 +3.7% |
| 2018 | $5,182 -5% | $216,340 +0% |
| 2017 | $5,453 +6% | $216,290 +5.8% |
| 2016 | $5,144 +14.6% | $204,424 +10% |
| 2015 | $4,488 | $185,840 +6.8% |
| 2014 | $4,488 | $174,040 -1.6% |
| 2013 | -- | $176,830 -0.8% |
| 2012 | -- | $178,330 -9.4% |
| 2011 | -- | $196,760 |
| 2010 | -- | $196,760 +1.9% |
| 2009 | -- | $193,180 +31.8% |
| 2008 | -- | $146,560 +632.8% |
| 2007 | -- | $20,000 |
Find assessor info on the county website
Monthly payment
Est. payment
Payment breakdown
Explore the cost of this home by adjusting the details. Changes won't be saved.Climate risks
Neighborhood: Valley Hi North
Nearby schools
GreatSchools rating
- 6/10Valley Hi Elementary SchoolGrades: PK-5Distance: 0.4 mi
- 3/10Rayburn Middle SchoolGrades: 6-8Distance: 0.5 mi
- 3/10Jay High SchoolGrades: 9-12Distance: 2.7 mi
Schools provided by the listing agent
- Elementary: Valley Hi
- Middle: Rayburn Sam
- High: John Jay
- District: Northside
Source: LERA MLS. This data may not be complete. We recommend contacting the local school district to confirm school assignments for this home.
- $236,4004 bd3 ba2.2k sqft8010 Dyess Ft, San Antonio, TX 78227Off Market
- $281,9004 bd3 ba2.5k sqft5210 Duke Fld, San Antonio, TX 78227Off Market
- $--4 bd3 ba2.5k sqft5214 Duke Fld, San Antonio, TX 78227Sold

- $275,0004 bd2 ba2.9k sqft8006 Dyess Ft, San Antonio, TX 78227Off Market
- $291,7005 bd2 ba2.9k sqft8006 Dyess Ft, San Antonio, TX 78227Off Market
- $210,5003 bd2 ba1.6k sqft5218 Duke Fld, San Antonio, TX 78227Off Market
- $315,6004 bd3 ba3k sqft7931 Liberty Is, San Antonio, TX 78227Off Market
- $356,5005 bd4 ba3.8k sqft7927 Liberty Is, San Antonio, TX 78227Off Market
A local agent can set up tours, give advice and negotiate with sellers.
A local lender can help you make sure your offer is ready when you are.
Similar homes
- $310,0005 bd3 ba2.9k sqft7815 Ironside Port, San Antonio, TX 78227For Sale
 MLS ID #2004683, Veronica Venegas TREC #706857, JB Goodwin, REALTORS. LERA MLS
 - $315,0005 bd4 ba2.9k sqft5406 DUKE FLD, San Antonio, TX 78227For Sale
 MLS ID #1957259, Jason Criollo TREC #832663, eXp Realty. LERA MLS
 - $--4 bd3 ba2.3k sqft7103 Phoebe Vw, San Antonio, TX 78252Auction
 Xome
Xome - $369,0006 bd4 ba3k sqft6443 ELMER BLVD, San Antonio, TX 78227For Sale
 MLS ID #1996360, Michael Flores TREC #568933, Home Team of America. LERA MLS
 - $--5 bd3 ba1.9k sqft7311 Aphelion Cv, San Antonio, TX 78252AuctionAuction.com 2
- $309,0004 bd3 ba2.6k sqft8111 Polaris, San Antonio, TX 78252For SaleMLS ID #2004768, Lina Segura TREC #531346, Legendary Realty. LERA MLS
- $270,0004 bd4 ba2.4k sqft426 BRIDLE RDG, San Antonio, TX 78227For SaleMLS ID #1969385, David Chapa TREC #828897, JB Goodwin, REALTORS. LERA MLS
- $--4 bd3 ba2.1k sqft7131 Horizon Star, San Antonio, TX 78252AuctionAuction.com 1
- $289,0004 bd3 ba3k sqft214 HALLIE CV, San Antonio, TX 78227For SaleMLS ID #1990767, Erin Rodriguez TREC #587889, Rodriguez Collective. LERA MLS
- $243,0004 bd3 ba2.5k sqft5411 Duke Field, San Antonio, TX 78227For SaleMLS ID #1935941, Jennifer Delgado TREC #639362, Blue Fox Property Management. LERA MLS
- $325,0004 bd4 ba2.8k sqft7215 Calypso Dawn, San Antonio, TX 78252For SaleMLS ID #1996834, Joshua Gutierrez TREC #693614, TRU Real Estate Group. LERA MLS
- $275,0004 bd3 ba2.4k sqft255 Hallie Cove, San Antonio, TX 78227For SaleMLS ID #1998846, Veronica De Leon TREC #818338, Exquisite Properties, LLC. LERA MLS
- from $380,9905 bd3 ba2.5k sqftThe Pinecrest F w/ 3rd Car Plan, Rayburn Valley, San Antonio, TX 78227New ConstructionDavidson Homes, Inc.
- $209,9003 bd3 ba2k sqft5307 DANNELLY FLD, San Antonio, TX 78227For SaleMLS ID #1998022, Lana Marinin TREC #629504, Texas Prestige Realty. LERA MLS
- $--3 bd3 ba1.6k sqft3415 York Crst, San Antonio, TX 78245AuctionAuction.com 2
- $--3 bd3 ba2.9k sqft6238 Big Valley Dr, San Antonio, TX 78242AuctionAuction.com 1
- $290,0004 bd3 ba2.3k sqft235 STIMMEL ST, San Antonio, TX 78227For SaleMLS ID #1971797, Cynthia Delaluz TREC #797973, Real Broker, LLC. LERA MLS
- $210,0003 bd2 ba1.7k sqft126 HARROW DR, San Antonio, TX 78227For SaleMLS ID #2000644, Alan Lozano TREC #678444, eXp Realty. LERA MLS
- $324,9004 bd3 ba1.9k sqft6714 Greensleeves, San Antonio, TX 78252For SaleMLS ID #2002369, Teresa Zepeda TREC #706355, Real Broker, LLC. LERA MLS
- from $395,9904 bd4 ba2.6k sqftThe Sycamore C Plan, Rayburn Valley, San Antonio, TX 78227New ConstructionDavidson Homes, Inc.
