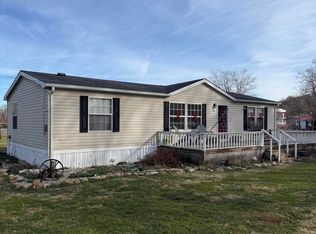
Welcome home to peaceful country living! Nestled on a beautiful 2.135-acre lot, this well-maintained 3-bedroom, 2-bath manufactured home on a permanent foundation offers the perfect combination of space, comfort, and functionality. The open-concept floor plan is filled with natural light and features durable vinyl flooring throughout for a seamless, low-maintenance finish. The heart of the home is the spacious kitchen, complete with gorgeous red oak cabinetry, abundant storage, a dedicated coffee bar, and an oversized island that provides plenty of workspace and gathering room. The kitchen flows seamlessly into the eat-in dining area, creating the perfect space for everyday meals, entertaining, and gathering with family and friends. The large primary suite offers a relaxing retreat with a double-sink vanity, walk-in shower, and soaker tub. Generously sized bedrooms, a spacious utility room, and ample storage throughout the home add to its everyday convenience. Step outside and enjoy the idyllic setting with plenty of room to spread out and enjoy the outdoors. Need space for hobbies, vehicles, or projects? This property delivers with a 28' x 28' detached garage/shop and a 12' x 20' storage shed featuring electricity, a built-in workbench, and overhead storage. Newly poured concrete pads provide additional parking and flexibility for guests, recreational vehicles, trailers, or extra workspace. Whether you're looking for room to grow, space to work, or simply a peaceful place to call home, this property offers endless possibilities in a beautiful country setting. With abundant storage inside and out, beautiful outdoor space, versatile outbuildings, and additional parking, this is a property you'll want to see for yourself. And, buyers can purchase with confidence as the seller is offering a home warranty with acceptable offer.
For sale
Price cut: $12.9K (7/25)
$237,000
8015 State Highway 198, Hustonville, KY 40437
3beds
1,664sqft
Manufactured Home
Built in 2007
2.14 Acres Lot
$240,200 Zestimate®
$142/sqft
$-- HOA
What's special
Eat-in dining areaDedicated coffee barSpacious kitchenAdditional parkingGorgeous red oak cabinetryAbundant storageVersatile outbuildings
- 52 days |
- 362 |
- 15 |
Zillow last checked:
Listing updated:
Listed by:
Nikki Lake 859-325-5596,
RE/MAX Elite Realty
Source: Imagine MLS,MLS#: 26013025
Facts & features
Interior
Bedrooms & bathrooms
- Bedrooms: 3
- Bathrooms: 2
- Full bathrooms: 2
Primary bedroom
- Level: First
Bedroom 2
- Level: First
Bedroom 3
- Level: First
Bathroom 1
- Level: First
Bathroom 2
- Level: First
Den
- Level: First
Dining room
- Level: First
Kitchen
- Level: First
Utility room
- Level: First
Heating
- Electric
Cooling
- Heat Pump
Appliances
- Included: Dishwasher, Microwave, Refrigerator, Oven
- Laundry: Common Area
Features
- Flooring: Vinyl
- Has basement: No
- Has fireplace: No
Interior area
- Total structure area: 1,664
- Total interior livable area: 1,664 sqft
- Finished area above ground: 1,664
- Finished area below ground: 0
Property
Parking
- Total spaces: 2
- Parking features: Detached Garage, Driveway
- Garage spaces: 2
- Has uncovered spaces: Yes
Features
- Levels: One
Lot
- Size: 2.14 Acres
Details
- Additional structures: Shed(s)
- Parcel number: 12030E
- Horses can be raised: Yes
Construction
Type & style
- Home type: MobileManufactured
- Property subtype: Manufactured Home
Materials
- Vinyl Siding
- Foundation: Block
- Roof: Metal
Condition
- Year built: 2007
Details
- Warranty included: Yes
Utilities & green energy
- Sewer: Septic Tank
- Water: Public
Community & HOA
Community
- Subdivision: Rural
HOA
- Has HOA: No
Location
- Region: Hustonville
Financial & listing details
- Price per square foot: $142/sqft
- Tax assessed value: $114,000
- Annual tax amount: $1,170
- Date on market: 6/5/2026
Estimated market value
$240,200
$228,000 - $252,000
$1,397/mo
Price history
| Date | Event | Price |
|---|---|---|
| 7/25/2026 | Price change | $237,000-5.2%$142/sqft |
Source:  Imagine MLS #26013025 Report a problem Imagine MLS #26013025 Report a problem | ||
| 6/13/2026 | Price change | $249,900-5.7%$150/sqft |
Source: Imagine MLS #26013025 Report a problem | ||
| 6/5/2026 | Listed for sale | $264,900+141%$159/sqft |
Source: Imagine MLS #26013025 Report a problem | ||
| 5/6/2020 | Sold | $109,900+29.4%$66/sqft |
Source: Public Record Report a problem | ||
| 9/28/2015 | Sold | $84,900$51/sqft |
Source: Public Record Report a problem | ||
Public tax history
| Year | Property taxes | Tax assessment |
|---|---|---|
| 2024 | $1,170 | $114,000 +3.7% |
| 2023 | -- | $109,900 |
| 2022 | -- | $109,900 |
| 2021 | -- | $109,900 +17.7% |
| 2020 | $588 -1% | $93,400 |
| 2019 | $594 +15.5% | $93,400 +10% |
| 2018 | $514 | $84,900 |
| 2017 | $514 +0.3% | $84,900 |
| 2016 | $513 | $84,900 -3.3% |
| 2015 | $513 | $87,800 |
| 2012 | $513 | $87,800 |
| 2010 | -- | $87,800 |
Find assessor info on the county website
Monthly payment
Climate risks
Neighborhood: 40437
Nearby schools
GreatSchools rating
- 5/10Hustonville Elementary SchoolGrades: PK-5Distance: 4.7 mi
- 3/10Lincoln County Middle SchoolGrades: 6-8Distance: 11.1 mi
- 4/10Lincoln County High SchoolGrades: 9-12Distance: 11 mi
Schools provided by the listing agent
- Elementary: Hustonville
- Middle: Lincoln Co
- High: Lincoln Co
Source: Imagine MLS. This data may not be complete. We recommend contacting the local school district to confirm school assignments for this home.
- $10,700-- bd-- ba-- sqft7489 State Highway 198, Hustonville, KY 40437Off Market
- $298,9004 bd-- ba1.7k sqft7595 State Highway 198, Hustonville, KY 40437Off Market
- $91,000-- bd-- ba-- sqft7765 State Highway 198, Hustonville, KY 40437Off Market
- $512,9003 bd1 ba1.3k sqft7680 State Highway 198, Hustonville, KY 40437Off Market
- $211,6003 bd2 ba-- sqft7435 State Highway 198, Hustonville, KY 40437Off Market
- $11,000-- bd-- ba-- sqft7865 State Highway 198, Hustonville, KY 40437Off Market
- $176,8003 bd1 ba1.5k sqft8140 State Highway 198, Hustonville, KY 40437Off Market
- $108,1002 bd1 ba-- sqft7985 State Highway 198, Hustonville, KY 40437Off Market
A local agent can set up tours, give advice and negotiate with sellers.
Similar homes
- $168,0003 bd2 ba1.2k sqft136 E Railroad St, Hustonville, KY 40437For Sale
 MLS ID #26012902, Crystal L Brown, Keller Williams Commonwealth - Stanford. Imagine MLS
 - $240,0003 bd2 ba1.4k sqft1300 Carter School Rd, Stanford, KY 40484For Sale
 MLS ID #26019805, Tandy Thomas, National Real Estate. Imagine MLS
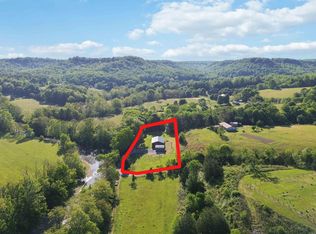
 - $289,5004 bd2 ba1.7k sqft196 Cecil Smith Rd, Hustonville, KY 40437For Sale
 MLS ID #26010805, Kacie McWhorter, Central Kentucky Realty & Associates, LLC. Imagine MLS
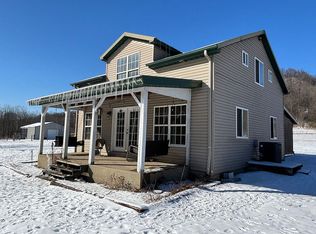
 - $299,9003 bd2 ba1.8k sqft6452 Maxey Valley Rd, Hustonville, KY 40437For Sale By Owner
- $239,9003 bd1 ba1.2k sqft480 Rocky Hollow Rd, Somerset, KY 42501For SaleMLS ID #128781, Connie Howard, First Choice Realty & Assoc.. Eastern Kentucky AOR
- $179,9003 bd2 ba1.4k sqftLOT 603 Twelve Key Highway 328, East Waynesburg, KY 40489For SaleMLS ID #26019423, Yolanda Smith, My Town Realty LLC. Imagine MLS
- $229,9003 bd2 ba1.2k sqft216 Raintree Cir, Stanford, KY 40484For SaleMLS ID #26018600, John Groft, RE/MAX Creative Realty. Imagine MLS
- $235,0003 bd1 ba1.4k sqft5850 State Highway 1859, Liberty, KY 42539For SaleMLS ID #11776844, Robby Selch, Heavenly Hollow Real Estate. My State MLS
- $239,9003 bd1 ba1.2k sqft6330 Us Highway 27 S, Stanford, KY 40484For SaleMLS ID #26014272, Yolanda Smith, My Town Realty LLC. Imagine MLS
- $240,0003 bd2 ba1.7k sqft765 Stanford St, Crab Orchard, KY 40419For SaleMLS ID #25504875, Becky McNabb, WEICHERT REALTORS - Ford Brothers. Imagine MLS
- $245,0003 bd2 ba1.7k sqft10846 State Highway 1247, Waynesburg, KY 40489For SaleMLS ID #26008037, Sherry Adams, Lincoln Realty & Auction Company. Imagine MLS
- $235,0003 bd2 ba1.6k sqft2864 Scrubgrass Rd, Gravel Switch, KY 40328For SaleMLS ID #26005043, Samuel Singleton, Keller Williams Legacy Group. Imagine MLS
- $259,9003 bd2 ba1.2k sqft222 E Kentucky Ave, Junction City, KY 40440For SaleMLS ID #26017661, Natalee Foster, Lake Cumberland Real Estate Professionals. Imagine MLS
- $249,0004 bd2 ba1.6k sqft36 Manuel Ln, Stanford, KY 40484For SaleMLS ID #26012979, Claudia Padgett, Zen Door Real Estate, Inc. Imagine MLS
- $249,9003 bd2 ba1.5k sqft89 Bowman Trl, Liberty, KY 42539For SaleMLS ID #11885515, Robby Selch, Heavenly Hollow Real Estate. My State MLS
- $210,0004 bd3 ba2.2k sqft137 Wall St, Liberty, KY 42539For SaleMLS ID #11633739, Robby Selch, Heavenly Hollow Real Estate. My State MLS
- $244,0004 bd2 ba1.5k sqft7832 W State Highway 70, Liberty, KY 42539For SaleMLS ID #11800385, Matt Murphy, United Country Re/Cntry Living Spec Inc. My State MLS
- $212,0003 bd2 ba1.2k sqft4137 State Highway 2141, Stanford, KY 40484For SaleMLS ID #26014898, Rebecca Kernodle, Baker Auctions & Real Estate LLC. Imagine MLS
- $250,0003 bd2 ba1.6k sqft788 Cemetery Rd, Waynesburg, KY 40489For SaleMLS ID #26013237, Matthew Fouch, Keller Williams Commonwealth - Somerset. Imagine MLS
- $214,9003 bd2 ba1.1k sqft25 Terry Rd, Stanford, KY 40484For SaleMLS ID #26019116, Becky McNabb, WEICHERT REALTORS - Ford Brothers. Imagine MLS
