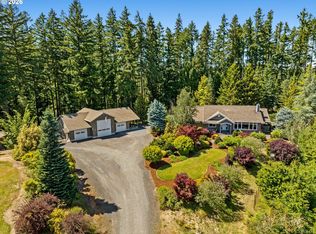
You could go completely off grid or just disappear from society on this secluded 80 acres with 2 houses. The main house is stick built on 78 acres and a manufactured home on another 2 acres. Being almost 2 miles past the closest home these homes are a perfect preppers paradise. A hunting guide could live in one home and rent the other to hunters, Air b&b or just have a good ol family compound. The main house is a custom built 3 bed, 2 bath with a huge upstairs office and tons of character! The MH is a 3/2 that was placed in 2015. The two share a well and each have their own septic. At an elevation of 1720' both homes are nestled just under Eagles Rest, which is an owl preserve. Eagle creek flows year round cutting through the back of the property. There is another seasonal creek or two as well as a couple ponds. In addition there is a large shop with a couple rooms in it, a small barn, an old chicken coup and a huge old garden. The driveway is maintained by BLM. Timber was harvested in 1993 only taking timber more than 6" at 30'. It was reseeded then and has plenty of merchantable timber. Come get lost in reality at the end of Lost Creek rd! The homes show some deferred maintenance but with a little love this will be a dream come true property. Motivated sellers, bring all offers! Gate is locked 24/7, no drive by’s. Please schedule all viewings. Buyer to do their own due diligence.
Active
$1,750,000
80181 Lost Creek Rd, Dexter, OR 97431
3beds
2,312sqft
Residential, Single Family Residence
Built in 1965
80.23 Acres Lot
$-- Zestimate®
$757/sqft
$-- HOA
What's special
Small barnMerchantable timberHuge old gardenA couple pondsHuge upstairs officeSeasonal creek or two
- 251 days
- 287
- 20
Zillow last checked:
Listing updated:
Listed by:
Josiah Serafin simon@urepro.com,
United Real Estate Properties
Source: RMLS (OR),MLS#: 621264321
Facts & features
Interior
Bedrooms & bathrooms
- Bedrooms: 3
- Bathrooms: 2
- Full bathrooms: 2
- Main level bathrooms: 1
Rooms
- Room types: Office, Bedroom 2, Bedroom 3, Dining Room, Family Room, Kitchen, Living Room, Primary Bedroom
Primary bedroom
- Level: Upper
- Area: 210
- Dimensions: 15 x 14
Bedroom 2
- Level: Lower
- Area: 192
- Dimensions: 16 x 12
Bedroom 3
- Level: Lower
- Area: 144
- Dimensions: 12 x 12
Dining room
- Level: Lower
- Area: 143
- Dimensions: 13 x 11
Kitchen
- Level: Lower
- Area: 180
- Width: 12
Living room
- Level: Lower
- Area: 272
- Dimensions: 16 x 17
Office
- Level: Upper
- Area: 225
- Dimensions: 15 x 15
Appliances
- Included: Free-Standing Range, Electric Water Heater
Features
- Kitchen Island, Tile
- Basement: Crawl Space
Interior area
- Total structure area: 2,312
- Total interior livable area: 2,312 sqft
Video & virtual tour
Property
Parking
- Total spaces: 2
- Parking features: Garage
- Garage spaces: 2
Features
- Levels: Two
- Stories: 2
- Has view: Yes
- View description: Creek/Stream, Mountain(s), Valley
- Has water view: Yes
- Water view: Creek/Stream
- Waterfront features: Creek, Pond
Lot
- Size: 80.23 Acres
- Features: Hilly, Merchantable Timber, Secluded, Wooded, Acres 50 to 100
Details
- Additional parcels included: 1857083,4279699
- Parcel number: 1857075
- Zoning: f1
Construction
Type & style
- Home type: SingleFamily
- Architectural style: Custom Style
- Property subtype: Residential, Single Family Residence
Materials
- T111 Siding
- Foundation: Pillar/Post/Pier
- Roof: Metal
Condition
- Resale
- New construction: No
- Year built: 1965
Utilities & green energy
- Sewer: Septic Tank
- Water: Well
Community & HOA
HOA
- Has HOA: No
Location
- Region: Dexter
Financial & listing details
- Price per square foot: $757/sqft
- Tax assessed value: $4,979
- Annual tax amount: $4,003
- Date on market: 1/27/2026
- Listing terms: Cash,Conventional
- Road surface type: Gravel
Estimated market value
Not available
Estimated sales range
Not available
Not available
Price history
| Date | Event | Price |
|---|---|---|
| 6/30/2026 | Price change | $1,750,000-3.3%$757/sqft |
Source:  RMLS (OR) #621264321 Report a problem RMLS (OR) #621264321 Report a problem | ||
| 5/3/2026 | Price change | $1,810,000-9.5%$783/sqft |
Source: RMLS (OR) #621264321 Report a problem | ||
| 3/20/2026 | Price change | $2,000,000-12.3%$865/sqft |
Source: RMLS (OR) #621264321 Report a problem | ||
| 3/2/2026 | Price change | $2,280,000-0.4%$986/sqft |
Source: RMLS (OR) #621264321 Report a problem | ||
| 2/22/2026 | Price change | $2,290,000-0.4%$990/sqft |
Source: RMLS (OR) #621264321 Report a problem | ||
| 1/28/2026 | Listed for sale | $2,300,000$995/sqft |
Source: RMLS (OR) #621264321 Report a problem | ||
Public tax history
| Year | Property taxes | Tax assessment |
|---|---|---|
| 2016 | $1,331 +5335.8% | $2,631 +3% |
| 2015 | $24 +2.6% | $2,554 +3% |
| 2014 | $24 | $2,480 |
Find assessor info on the county website
Monthly payment
Est. payment
Payment breakdown
Explore the cost of this home by adjusting the details. Changes won't be saved.Climate risks
Neighborhood: 97431
Nearby schools
Schools provided by the listing agent
- Elementary: Pleasant Hill
- Middle: Pleasant Hill
- High: Pleasant Hill
Source: RMLS (OR). This data may not be complete. We recommend contacting the local school district to confirm school assignments for this home.
Similar homes
- $925,0003 bd2 ba2.6k sqft81482 Lost Creek Rd, Dexter, OR 97431Active
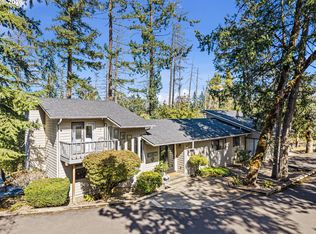
 MLS ID #296805101, RaeAnne Chamberlin, Harcourts West Real Estate. RMLS (OR)
 - $1,490,0003 bd3 ba2k sqft34846 Matthews Rd, Eugene, OR 97405Active
 MLS ID #766210620, Shane Mast, Oregon Life Homes. RMLS (OR)
 - $1,150,0004 bd3 ba2.7k sqft39639 Jasper Lowell Rd, Lowell, OR 97452Active
 MLS ID #206312158, Shawn Watson, RE/MAX Northwest. RMLS (OR)
 - $1,145,0003 bd3 ba2k sqft34844 Matthews Rd, Eugene, OR 97405Active
 MLS ID #738729883, Shane Mast, Oregon Life Homes. RMLS (OR)
 - $1,500,0003 bd4 ba2.4k sqft42000 Holden Creek Ln, Springfield, OR 97478ActiveMLS ID #215886221, Janine Douglas, ICON Real Estate Group. RMLS (OR)
- $1,999,9954 bd3 ba2.3k sqft75325 Mosby Creek Rd, Cottage Grove, OR 97424For Sale
 MLS ID #839222, AMBER ARCHIBALD, Made Out West Land Company, Llc. WVMLS
 - $1,075,0005 bd3 ba3.2k sqft37308 Highway 58, Pleasant Hill, OR 97455ActiveMLS ID #687332057, Kurt Delahooke, Keller Williams Realty Eugene and Springfield. RMLS (OR)
- $999,9002 bd1 ba1.3k sqft78544 Rat Creek Rd, Cottage Grove, OR 97424ActiveMLS ID #356964237, Sherry Yoss, Yoss Team RE Professionals. RMLS (OR)
- $940,0003 bd3 ba2.4k sqft33195 Camas Swale Rd, Creswell, OR 97426ActiveMLS ID #739963684, Shawn Hittenberger, Bulldog Real Estate Services INC. RMLS (OR)
- $899,9993 bd2 ba2.1k sqft41743 Deerhorn Rd, Springfield, OR 97478ActiveMLS ID #441157221, Daren Roberts, Windermere RE Lane County. RMLS (OR)
- $899,9953 bd2 ba2.5k sqft82155 Bear Creek Rd, Creswell, OR 97426ActiveMLS ID #522868479, Jay Keller, eXp Realty, LLC. RMLS (OR)
- $1,197,0002 bd2 ba3k sqft84115 N Enterprise Rd, Pleasant Hill, OR 97455For Sale
 MLS ID #220220589, Niki Murphy, More Realty. Oregon Datashare
 - $919,0003 bd2 ba1.7k sqft37410 Hills Creek Rd, Springfield, OR 97478ActiveMLS ID #563428538, Alex Rosenbaum, eXp Realty LLC. RMLS (OR)
- $895,0004 bd3 ba2.5k sqft39141 Easton Ln, Springfield, OR 97478ActiveMLS ID #720488524, Judy Casad, Windermere RE Lane County. RMLS (OR)
- $909,0003 bd3 ba2.5k sqft35885 Ellington Dr, Springfield, OR 97478ActiveMLS ID #415347328, Kim Arscott, Premiere Property Group LLC. RMLS (OR)
- $895,0005 bd4 ba3.2k sqft85338 Nestle Way, Pleasant Hill, OR 97455ActiveMLS ID #110565088, Spencer Zimmerman, eXp Realty LLC. RMLS (OR)
- $885,0003 bd3 ba2.4k sqft41577 Deerhorn Rd, Springfield, OR 97478ActiveMLS ID #656646743, Nadine Scott, Windermere RE Lane County. RMLS (OR)
- $875,0002 bd3 ba2.7k sqft32523 Zarzamora Ln, Eugene, OR 97405ActiveMLS ID #641572049, Michael O'Connell Jr., RE/MAX Integrity. RMLS (OR)
- $1,350,0005 bd4 ba3.4k sqft37640 Upper Camp Creek Rd, Springfield, OR 97478ActiveMLS ID #327309472, Alison Myers, Lux Realty Group. RMLS (OR)
- $1,080,0004 bd3 ba2.9k sqft967 S 66th Pl, Springfield, OR 97478ActiveMLS ID #381666483, Patrick Hurley, John L. Scott Eugene. RMLS (OR)
