Completely remodeled ranch-style home featuring four bedrooms and two full bathrooms. The main level offers an open-concept layout connecting the kitchen, dining area, and living room, creating an inviting space for everyday living and entertaining.
The updated kitchen includes a stylish butcher-block countertop and flows seamlessly into the dining and living areas. Luxury vinyl plank flooring runs throughout the main level, while the downstairs features new carpet for added comfort.
Outside, enjoy a carport and a fenced-in backyard, providing convenient parking and private outdoor space. This move-in-ready home combines modern updates with practical living in a welcoming ranch-style design.
Active
$279,900
802 Cardinal St, Jefferson City, MO 65101
4beds
1,608sqft
Single Family Residence
Built in 1978
6,098 Square Feet Lot
$274,400 Zestimate®
$174/sqft
$-- HOA
What's special
- 24 days
- 1,309
- 91
Zillow last checked:
Listing updated:
Listed by:
Justin Dusheke 573-291-8351,
Adam Stark Home Selling Team
Source: JCMLS,MLS#: 10073948
Facts & features
Interior
Bedrooms & bathrooms
- Bedrooms: 4
- Bathrooms: 2
- Full bathrooms: 2
Primary bedroom
- Level: Main
- Area: 120 Square Feet
- Dimensions: 12 x 10
Bedroom 2
- Level: Main
- Area: 81 Square Feet
- Dimensions: 9 x 9
Bedroom 3
- Level: Main
- Area: 81 Square Feet
- Dimensions: 9 x 9
Bedroom 4
- Level: Lower
- Area: 170 Square Feet
- Dimensions: 17 x 10
Bathroom
- Level: Main
- Area: 50 Square Feet
- Dimensions: 10 x 5
Bathroom
- Level: Lower
- Area: 80 Square Feet
- Dimensions: 10 x 8
Dining room
- Level: Main
- Area: 90 Square Feet
- Dimensions: 10 x 9
Family room
- Level: Lower
- Area: 160 Square Feet
- Dimensions: 16 x 10
Kitchen
- Level: Main
- Area: 108 Square Feet
- Dimensions: 12 x 9
Laundry
- Level: Lower
- Area: 88 Square Feet
- Dimensions: 11 x 8
Living room
- Level: Main
- Area: 192 Square Feet
- Dimensions: 16 x 12
Heating
- Heat Pump
Cooling
- Central Air
Appliances
- Included: Range Hood, Range, Dishwasher, Refrigerator
Features
- Basement: Interior Entry,Full
Interior area
- Total structure area: 1,608
- Total interior livable area: 1,608 sqft
- Finished area above ground: 1,008
- Finished area below ground: 600
Property
Parking
- Total spaces: 2
- Parking features: Garage, Carport
- Garage spaces: 1
- Carport spaces: 1
- Covered spaces: 2
Features
- Fencing: Fenced
Lot
- Size: 6,098 Square Feet
Details
- Parcel number: 1104170003001030
Construction
Type & style
- Home type: SingleFamily
- Architectural style: Ranch
- Property subtype: Single Family Residence
Materials
- Vinyl Siding, Brick
Condition
- Year built: 1978
Utilities & green energy
- Sewer: Public Sewer
- Water: Public
Community & HOA
Location
- Region: Jefferson City
Financial & listing details
- Price per square foot: $174/sqft
- Tax assessed value: $82,200
- Annual tax amount: $933
- Date on market: 9/10/2026
- Listing terms: FHA,Cash,Conventional,VA Loan
Estimated market value
$274,400
$261,000 - $288,000
$1,711/mo
Price history
| Date | Event | Price |
|---|---|---|
| 9/10/2026 | Listed for sale | $279,900+143.4%$174/sqft |
Source:  JCMLS #10073948 Report a problem JCMLS #10073948 Report a problem | ||
| 6/8/2023 | Sold | -- |
Source: JCMLS #10065506 Report a problem | ||
| 6/2/2023 | Pending sale | $115,000$72/sqft |
Source: JCMLS #10065506 Report a problem | ||
| 5/30/2023 | Listed for sale | $115,000$72/sqft |
Source: JCMLS #10065506 Report a problem | ||
Public tax history
| Year | Property taxes | Tax assessment |
|---|---|---|
| 2025 | $933 +5.2% | $15,600 +4.9% |
| 2024 | $887 0% | $14,870 |
| 2023 | $887 +4.8% | $14,870 +5.2% |
| 2022 | $846 | $14,140 |
| 2021 | -- | $14,140 |
| 2020 | $861 +2.8% | $14,140 +0% |
| 2019 | $837 +2.6% | $14,136 +6.9% |
| 2018 | $816 +17% | $13,224 -6.5% |
| 2017 | $698 | $14,136 |
| 2016 | $698 | $14,136 |
| 2015 | $698 | -- |
| 2014 | $698 | $14,136 |
| 2013 | -- | -- |
| 2012 | -- | -- |
| 2011 | -- | -- |
| 2010 | -- | -- |
Find assessor info on the county website
Monthly payment
Est. payment
Payment breakdown
Explore the cost of this home by adjusting the details. Changes won't be saved.Climate risks
Neighborhood: 65101

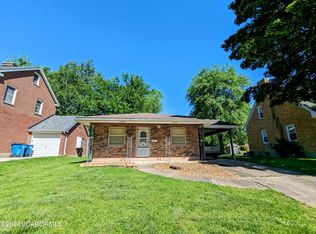
Similar homes
- $275,0003 bd2 ba1.7k sqft1605 Payne Dr, Jefferson City, MO 65101For Sale
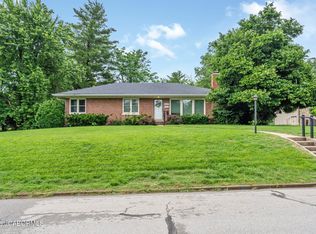 MLS ID #10073765, Natasha Lamonda. JCMLS
 - $235,0004 bd2 ba1.9k sqft717 Jackson St, Jefferson City, MO 65101For Sale
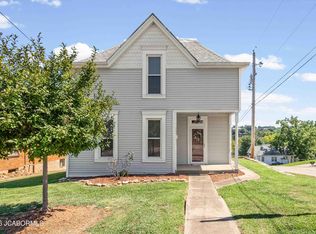 MLS ID #10073984, Lois Hogan. JCMLS
 - $169,9004 bd2 ba1.9k sqft700 Ewing Dr, Jefferson City, MO 65101For Sale
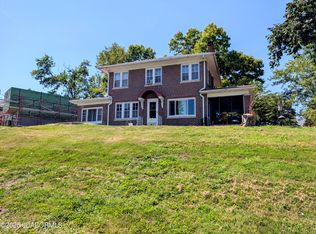 MLS ID #10074001, Gerardo Cornejo. JCMLS
 - $285,0005 bd3 ba2.3k sqft2406 Bluebird Dr, Jefferson City, MO 65109For Sale
 MLS ID #437026, Natasha Lamonda, REMAX Boone Realty. MMBOR
