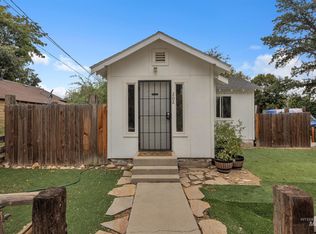
Discover the freedom of living, working and enjoying downtown from one charming address. Just three blocks from Indian Creek, this remodeled single-level home puts restaurants, shops, parks, events and conveniences within easy reach. Its approved small-business use creates flexibility for a residence, professional workspace or a combination, subject to applicable requirements. Fresh interior and exterior paint, newer flooring, updated kitchen and bathroom with granite countertops provide a move-in-ready feel while original built-ins preserve the home's warmth and personality. Comfortable main-level living, the floor plan is simple, functional and easy to maintain. A small cellar adds valuable storage, while the inviting wrap around porch offers a welcoming place to relax and enjoy the neighborhood. Located within the historic district, this distinctive property offers a rare opportunity to enjoy character, convenience and business potential in a walkable setting near the heart of the community.
Pending
$325,000
802 Everett St, Caldwell, ID 83605
2beds
1baths
1,173sqft
Single Family Residence
Built in 1912
5,401 Square Feet Lot
$322,500 Zestimate®
$277/sqft
$-- HOA
What's special
Inviting wrap around porchRemodeled single-level homeComfortable main-level livingOriginal built-insUpdated kitchenNewer flooringBathroom with granite countertops
- 33 days
- 766
- 70
Likely to sell faster than
Zillow last checked:
Listing updated:
Listed by:
Alissa Gamble Cell:208-283-2996,
Keller Williams Realty Boise
Source: IMLS,MLS#: 99000644
Facts & features
Interior
Bedrooms & bathrooms
- Bedrooms: 2
- Bathrooms: 1
- Main level bathrooms: 1
- Main level bedrooms: 2
Primary bedroom
- Level: Main
- Area: 121
- Dimensions: 11 x 11
Bedroom 2
- Level: Main
- Area: 121
- Dimensions: 11 x 11
Kitchen
- Level: Main
- Area: 120
- Dimensions: 12 x 10
Living room
- Area: 224
- Dimensions: 16 x 14
Heating
- Forced Air, Natural Gas
Cooling
- Central Air
Appliances
- Included: Dishwasher, Disposal, Microwave, Oven/Range Freestanding
Features
- Bed-Master Main Level, Great Room, Walk-In Closet(s), Pantry, Number of Baths Main Level: 1
- Has basement: No
- Has fireplace: No
Interior area
- Total structure area: 1,173
- Total interior livable area: 1,173 sqft
- Finished area above ground: 1,098
- Finished area below ground: 0
Video & virtual tour
Property
Parking
- Total spaces: 1
- Parking features: Carport
- Carport spaces: 1
Features
- Levels: One
- Patio & porch: Covered Patio/Deck
Lot
- Size: 5,401 Square Feet
- Dimensions: 72 x 75
- Features: Sm Lot 5999 SF, Garden, Sidewalks, Corner Lot, Manual Sprinkler System, Irrigation Sprinkler System
Details
- Parcel number: R0174700000
Construction
Type & style
- Home type: SingleFamily
- Property subtype: Single Family Residence
Materials
- Frame
- Roof: Composition
Condition
- Year built: 1912
Utilities & green energy
- Water: Public
- Utilities for property: Sewer Connected
Community & HOA
Community
- Subdivision: Goandu
Location
- Region: Caldwell
Financial & listing details
- Price per square foot: $277/sqft
- Tax assessed value: $263,300
- Annual tax amount: $1,703
- Date on market: 9/12/2026
- Listing terms: Cash,Conventional,FHA,VA Loan
- Ownership: Fee Simple
- Road surface type: Paved
Estimated market value
$322,500
$306,000 - $339,000
$1,604/mo
Price history
Price history is unavailable.
Public tax history
| Year | Property taxes | Tax assessment |
|---|---|---|
| 2025 | $1,704 +7.5% | $263,300 +2.2% |
| 2024 | $1,584 -17.4% | $257,700 -4.5% |
| 2023 | $1,917 -10.9% | $269,900 -5.4% |
| 2022 | $2,153 -6.8% | $285,200 +52.6% |
| 2021 | $2,310 +13.2% | $186,900 +36.6% |
| 2020 | $2,041 -10.8% | $136,800 +9.2% |
| 2019 | $2,289 +31.7% | $125,300 +40.5% |
| 2017 | $1,738 | $89,200 |
| 2016 | -- | -- |
| 2015 | -- | -- |
| 2014 | -- | $62,400 |
| 2013 | -- | -- |
| 2012 | -- | -- |
| 2011 | -- | -- |
| 2010 | -- | -- |
| 2007 | -- | -- |
| 2006 | -- | -- |
| 2005 | -- | $65,500 +17.2% |
| 2004 | -- | $55,900 |
| 2003 | -- | $55,900 |
| 2002 | -- | $55,900 |
Find assessor info on the county website
Monthly payment
Est. payment
Payment breakdown
Explore the cost of this home by adjusting the details. Changes won't be saved.Climate risks
Neighborhood: 83605
Nearby schools
Schools provided by the listing agent
- Elementary: Lincoln
- Middle: Jefferson
- High: Caldwell
- District: Caldwell School District #132
Source: IMLS. This data may not be complete. We recommend contacting the local school district to confirm school assignments for this home.
Similar homes
- $333,4993 bd3 ba1.3k sqft1325 Albany St, Caldwell, ID 83605Price Change
 MLS ID #98997410, Alexandria Music, Realty ONE Group Professionals. IMLS
 - $275,0002 bd1 ba822 sqft202 S 18th Ave, Caldwell, ID 83605Active
 MLS ID #99000561, Manuel Lopez, Sweet Group Realty. IMLS
 - $350,0003 bd2 ba1.2k sqft3119 Windward St, Caldwell, ID 83605Active
 MLS ID #98998948, Kim Leatherman, Keller Williams Realty Boise. IMLS
 - $379,9003 bd2 ba1.3k sqft12786 Carkhill St, Caldwell, ID 83607Back on Market
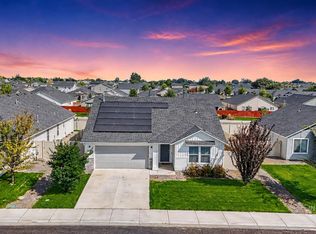 MLS ID #99003695, Bruce Vallejo, Amherst Madison. IMLS
