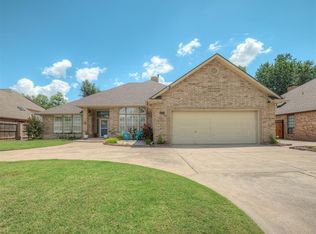
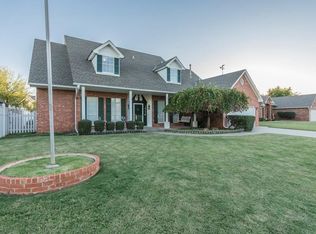
This spacious home is designed for comfortable everyday living, entertaining, and the kind of storage families are always wishing they had. With a 3-car garage, beautiful front yard, and north-facing entry, the home makes a strong first impression before you ever step inside.
The layout offers excellent privacy, with nearly every bedroom featuring its own dedicated full bathroom. The kitchen includes a pantry and generous storage, while built-ins and additional storage spaces throughout the home help keep everything organized and out of sight.
Two HVAC systems provide better climate control throughout the home, and the combination of a tankless gas water heater and traditional gas water heater helps keep hot water readily available for a busy household.
Step upstairs and enjoy a balcony overlooking the huge backyard, complete with an above-ground pool for summer days and evenings. The oversized yard provides plenty of room for children, pets, family gatherings, cookouts, celebrations, and entertaining friends.
For Oklahoma weather, the garage includes a storm shelter for added peace of mind. With abundant storage, multiple private bedroom suites, generous indoor and outdoor living space, a 3-car garage, pool, and thoughtful upgrades throughout, this home offers the space and functionality that can be difficult to find in one property.
Conveniently located in northwest Oklahoma City with easy access to shopping, dining, and everyday necessities, this is a home built to be enjoyed for years to come.
For sale
$290,000
8020 NW 100th St, Oklahoma City, OK 73162
4beds
2,247sqft
Single Family Residence
Built in 1991
9,748 Square Feet Lot
$284,900 Zestimate®
$129/sqft
$3/mo HOA
What's special
Beautiful front yardKitchen includes a pantryGenerous storageNorth-facing entry
- 6 days
- 929
- 79
Likely to sell faster than
Zillow last checked:
Listing updated:
Listed by:
Reza Khorsand-Nia 405-808-9332,
Metro First Realty
Source: MLSOK/OKCMAR as distributed by MLS GRID,MLS#: 1247747
Facts & features
Interior
Bedrooms & bathrooms
- Bedrooms: 4
- Bathrooms: 4
- Full bathrooms: 4
Primary bedroom
- Description: Walk In Closet
- Area: 182 Square Feet
- Dimensions: 14 x 13
Bedroom
- Description: Ceiling Fan
- Area: 121 Square Feet
- Dimensions: 11 x 11
Bedroom
- Description: Ceiling Fan,Skylight,Suite,Walk In Closet
Bedroom
- Description: Ceiling Fan,Skylight,Suite,Tub & Shower,Walk In Closet
- Area: 132 Square Feet
- Dimensions: 12 x 11
Bathroom
- Description: Built Ins,Double Vanities,Full Bath,His & Hers Bath,Shower,Skylight,Suite,Tub,Walk In Closet
- Area: 91 Square Feet
- Dimensions: 13 x 7
Bathroom
- Description: Shower,Skylight
- Area: 65 Square Feet
- Dimensions: 5 x 13
Dining room
- Description: Sitting Area
- Area: 156 Square Feet
- Dimensions: 13 x 12
Kitchen
- Description: Built Ins,Eating Space,Kitchen,Lower Level,Pantry
- Area: 352 Square Feet
- Dimensions: 22 x 16
Living room
- Description: Built Ins,Ceiling Fan,Fireplace
- Area: 280 Square Feet
- Dimensions: 20 x 14
Study
- Description: Built Ins,Eating Space,Sitting Area
- Area: 117 Square Feet
- Dimensions: 9 x 13
Heating
- Has Heating (Unspecified Type)
Cooling
- Has cooling: Yes
Appliances
- Included: Dishwasher, Disposal, Microwave, Built-In Electric Oven, Built-In Electric Range
Features
- Combo Woodwork
- Flooring: Carpet, Tile, Wood
- Number of fireplaces: 1
- Fireplace features: Gas Log
Interior area
- Total structure area: 2,247
- Total interior livable area: 2,247 sqft
Property
Parking
- Total spaces: 3
- Parking features: Concrete
- Garage spaces: 3
Features
- Levels: Two
- Stories: 2
- Exterior features: Balcony, Rain Gutters
- Has private pool: Yes
- Pool features: Vinyl
- Fencing: Wood
Lot
- Size: 9,748 Square Feet
- Features: Interior Lot
Details
- Parcel number: 8020NW100th73162
- Special conditions: None
Construction
Type & style
- Home type: SingleFamily
- Architectural style: Traditional
- Property subtype: Single Family Residence
Materials
- Brick & Frame
- Foundation: Slab
- Roof: Composition
Condition
- Year built: 1991
Utilities & green energy
- Utilities for property: Cable Available, High Speed Internet, Public
Community & HOA
HOA
- Has HOA: Yes
- Services included: Common Area Maintenance
- HOA fee: $40 annually
Location
- Region: Oklahoma City
Financial & listing details
- Price per square foot: $129/sqft
- Tax assessed value: $272,452
- Annual tax amount: $3,679
- Date on market: 9/4/2026
- Listing terms: Cash,Conventional,Sell FHA or VA
- Electric utility on property: Yes
Estimated market value
$284,900
$271,000 - $299,000
$2,720/mo
Price history
| Date | Event | Price |
|---|---|---|
| 9/4/2026 | Listed for sale | $290,000+3.6%$129/sqft |
Source: | ||
| 3/22/2024 | Listing removed | -- |
Source: | ||
| 3/2/2024 | Pending sale | $280,000$125/sqft |
Source: | ||
| 2/26/2024 | Price change | $280,000-3.4%$125/sqft |
Source: | ||
| 2/16/2024 | Price change | $289,900-3.4%$129/sqft |
Source: | ||
| 2/9/2024 | Listed for sale | $300,000+53.1%$134/sqft |
Source: | ||
| 3/16/2011 | Listing removed | $195,900$87/sqft |
Source: Leadership Real Estate Investments, Inc dba Keller Williams NorthPointe #445997 Report a problem | ||
| 2/19/2011 | Price change | $195,900-2%$87/sqft |
Source: Leadership Real Estate Investments, Inc dba Keller Williams NorthPointe #445997 Report a problem | ||
| 1/16/2011 | Listed for sale | $199,900+15.9%$89/sqft |
Source: Leadership Real Estate Investments, Inc dba Keller Williams NorthPointe #445997 Report a problem | ||
| 10/15/2007 | Sold | $172,500+19%$77/sqft |
Source: | ||
| 6/29/1998 | Sold | $145,000$65/sqft |
Source: Public Record Report a problem | ||
Public tax history
| Year | Property taxes | Tax assessment |
|---|---|---|
| 2025 | $3,568 +0.3% | $29,968 +3% |
| 2024 | $3,558 +5.3% | $29,096 +5% |
| 2023 | $3,378 +3.7% | $27,710 +5% |
| 2022 | $3,257 +6% | $26,391 +5% |
| 2021 | $3,072 +4.6% | $25,135 +4.1% |
| 2020 | $2,938 +32.9% | $24,145 +2.5% |
| 2019 | $2,211 +5% | $23,562 +5% |
| 2018 | $2,105 -26.1% | $22,440 -5.3% |
| 2017 | $2,850 | $23,704 +2.9% |
| 2016 | $2,850 +3.1% | $23,044 +4.5% |
| 2015 | $2,766 +12.7% | $22,046 +5% |
| 2014 | $2,453 | $20,997 +2.2% |
| 2013 | -- | $20,543 -2.3% |
| 2012 | -- | $21,018 +0% |
| 2011 | -- | $21,011 +5% |
| 2010 | -- | $20,011 +5% |
| 2009 | -- | $19,058 |
| 2008 | -- | $19,058 -2% |
| 2007 | -- | $19,448 +5% |
| 2006 | -- | $18,523 +5% |
| 2005 | -- | $17,640 -88.5% |
| 2004 | $1,833 | $152,739 +809.1% |
| 2003 | -- | $16,801 +10.2% |
| 2002 | -- | $15,240 |
| 2001 | -- | $15,240 +5.9% |
| 2000 | -- | $14,389 0% |
| 1999 | -- | $14,390 |
Find assessor info on the county website
Monthly payment
Est. payment
Payment breakdown
Explore the cost of this home by adjusting the details. Changes won't be saved.Climate risks
Neighborhood: 73162
Nearby schools
Schools provided by the listing agent
- Elementary: Harvest Hills ES
- Middle: Cooper MS
- High: Putnam City North HS
Source: MLSOK/OKCMAR as distributed by MLS GRID. This data may not be complete. We recommend contacting the local school district to confirm school assignments for this home.