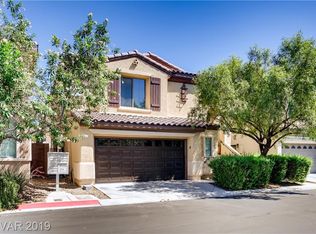
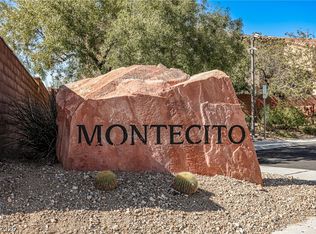
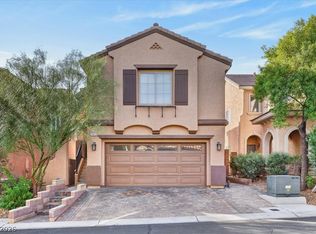
Welcome to this well-maintained, 2-story single-family home in a gated community within the premier master-planned community of Mountain's Edge! This property features 4 bedrooms and 2.5 bathrooms with an open, inviting layout. The spacious family room flows into a separate living room with laminate flooring. The house has fresh interior paint and brand-new carpet throughout. The front showcases a stone-accented, upgraded elevation that truly stands out in the neighborhood. You are just minutes away from community parks, scenic walking trails, great local dining and shopping.
Active
$410,000
8024 Sundance Valley Dr, Las Vegas, NV 89178
4beds
1,875sqft
Single Family Residence
Built in 2006
2,178 Square Feet Lot
$405,800 Zestimate®
$219/sqft
$98/mo HOA
What's special
Open inviting layoutStone-accented upgraded elevationSpacious family roomBrand-new carpet throughoutFresh interior paint
- 15 days
- 360
- 10
Likely to sell faster than
Zillow last checked:
Listing updated:
Listed by:
Michael S. Chae S.0066649 702-234-5798,
Starks Homes LLC
Source: LVR,MLS#: 2829046 Originating MLS: Greater Las Vegas Association of Realtors Inc
Facts & features
Interior
Bedrooms & bathrooms
- Bedrooms: 4
- Bathrooms: 3
- Full bathrooms: 2
- 1/2 bathrooms: 1
Primary bedroom
- Description: Ceiling Light,Closet,Mirrored Door,Upstairs
- Dimensions: 12x13
Bedroom 2
- Description: Ceiling Fan,Closet,TV/ Cable,Upstairs
- Dimensions: 10x10
Bedroom 3
- Description: Ceiling Fan,Closet,TV/ Cable
- Dimensions: 11x10
Bedroom 4
- Description: Ceiling Light,Closet,TV/ Cable
- Dimensions: 11x10
Kitchen
- Description: Island,Pantry,Tile Flooring
- Dimensions: 11x12
Heating
- Central, Gas
Cooling
- Central Air, Electric
Appliances
- Included: Built-In Gas Oven, Dryer, Dishwasher, Gas Cooktop, Disposal, Microwave, Refrigerator, Washer
- Laundry: Gas Dryer Hookup, Laundry Room, Upper Level
Features
- Bathroom on Main Level, Ceiling Fan(s), Half Bath on Main Level, Window Treatments
- Flooring: Carpet, Laminate, Tile
- Windows: Blinds
- Has fireplace: No
Interior area
- Total structure area: 1,875
- Total interior livable area: 1,875 sqft
Video & virtual tour
Property
Parking
- Total spaces: 2
- Parking features: Attached, Garage, Inside Entrance, Private, Guest
- Attached garage spaces: 2
Features
- Stories: 2
- Patio & porch: Covered, Patio
- Exterior features: Patio, Private Yard
- Fencing: Block,Back Yard
Lot
- Size: 2,178 Square Feet
- Features: < 1/4 Acre
Details
- Parcel number: 17621712132
- Zoning description: Single Family
- Horse amenities: None
Construction
Type & style
- Home type: SingleFamily
- Architectural style: Two Story
- Property subtype: Single Family Residence
Materials
- Frame, Stucco
- Roof: Tile
Condition
- Resale
- Year built: 2006
Utilities & green energy
- Electric: Photovoltaics None
- Sewer: Public Sewer
- Water: Public
- Utilities for property: Cable Available
Community & HOA
Community
- Subdivision: Mountains Edge Pod 112
HOA
- Has HOA: Yes
- Amenities included: Dog Park, Gated
- Services included: Association Management
- HOA fee: $53 monthly
- HOA name: Diamond Creek
- HOA phone: 702-767-9993
- Second HOA fee: $135 quarterly
Location
- Region: Las Vegas
Financial & listing details
- Price per square foot: $219/sqft
- Tax assessed value: $325,460
- Annual tax amount: $2,126
- Date on market: 10/23/2026
- Listing agreement: Exclusive Right To Sell
- Listing terms: Cash,Conventional
- Ownership: Single Family Residential
Estimated market value
$405,800
$386,000 - $426,000
$2,100/mo
Price history
| Date | Event | Price |
|---|---|---|
| 10/23/2026 | Listed for sale | $410,000+46.2%$219/sqft |
Source:  LVR #2829046 Report a problem | ||
| 6/28/2019 | Listing removed | $1,650$1/sqft |
Source: Starks Homes LLC #2102427 Report a problem | ||
| 6/3/2019 | Listed for rent | $1,650$1/sqft |
Source: Starks Homes LLC #2102427 Report a problem | ||
| 5/24/2019 | Sold | $280,500-2.6%$150/sqft |
Source: LVR #2089683 Report a problem | ||
| 5/24/2019 | Listed for sale | $288,000$154/sqft |
Source: Simply Vegas #2089683 Report a problem | ||
| 5/24/2019 | Pending sale | $288,000$154/sqft |
Source: Simply Vegas #2089683 Report a problem | ||
| 4/19/2019 | Listed for sale | $288,000-14%$154/sqft |
Source: Simply Vegas #2089683 Report a problem | ||
| 1/30/2006 | Sold | $334,935$179/sqft |
Source: Public Record Report a problem | ||
Public tax history
| Year | Property taxes | Tax assessment |
|---|---|---|
| 2026 | $2,129 +8% | $113,911 +0.5% |
| 2025 | $1,971 +8% | $113,325 +7.1% |
| 2024 | $1,825 +8% | $105,848 +12.7% |
| 2023 | $1,691 +8% | $93,943 +6% |
| 2022 | $1,566 +7.7% | $88,656 0% |
| 2021 | $1,453 +4.9% | $88,681 +5.2% |
| 2020 | $1,385 +4.8% | $84,259 +8% |
| 2019 | $1,322 +5.7% | $77,998 |
| 2018 | $1,251 | $77,998 +1.8% |
| 2017 | $1,251 | $76,609 +18.1% |
| 2016 | $1,251 +3.3% | $64,868 +14.3% |
| 2015 | $1,211 | $56,729 +41.7% |
| 2014 | $1,211 | $40,038 |
| 2013 | -- | $40,038 -3.8% |
| 2012 | -- | $41,635 -15.5% |
| 2011 | -- | $49,273 +2.7% |
| 2010 | -- | $47,999 -28.6% |
| 2009 | -- | $67,264 |
| 2008 | -- | $67,264 -38.8% |
| 2007 | -- | $109,846 |
Find assessor info on the county website
Monthly payment
Est. payment
Payment breakdown
Explore the cost of this home by adjusting the details. Changes won't be saved.Climate risks
Neighborhood: Enterprise
Nearby schools
Schools provided by the listing agent
- Elementary: Reedom, Carolyn S.,Reedom, Carolyn S.
- Middle: Tarkanian
- High: Desert Oasis
Source: LVR. This data may not be complete. We recommend contacting the local school district to confirm school assignments for this home.
- $388,1003 bd2 ba1.6k sqft8030 Sundance Valley Dr, Las Vegas, NV 89178Off Market

- $407,3003 bd3 ba1.6k sqft8018 Sundance Valley Dr, Las Vegas, NV 89178Off Market
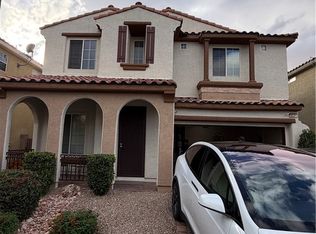
- $412,3003 bd3 ba1.6k sqft8018 Sundance Valley Dr #CODE=KK372, Las Vegas, NV 89178Off Market

- $378,8003 bd3 ba1.3k sqft8025 Diamond Gorge Rd, Las Vegas, NV 89178Off Market

Similar homes
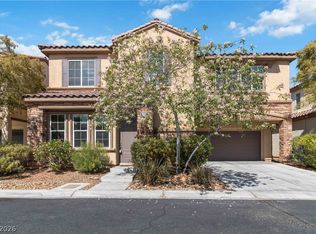
- $388,0002 bd3 ba1.5k sqft9286 Moonlight Nest Ln, Las Vegas, NV 89178For Sale
 MLS ID #2832121, Dongmei Niu, United Realty Group. LVR
- $439,9503 bd3 ba2k sqft8231 Timely Treasures Ave, Las Vegas, NV 89178For Sale
 MLS ID #2831128, Henry Valentino III, Henry Valentino Real Estate. LVR
- $424,9993 bd3 ba1.7k sqft8396 Waylon Ave, Las Vegas, NV 89178For Sale
 MLS ID #2830093, Chandler Prasad, LV Home Agency LLC. LVR
- $450,0004 bd3 ba1.7k sqft7473 Glimmering Sun Ave, Las Vegas, NV 89178For Sale
 MLS ID #2830849, Esther M. Garcia, United Realty Group. LVR
