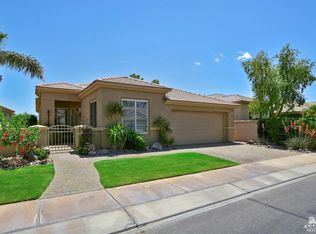
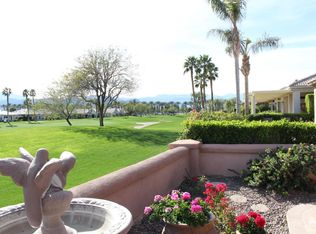
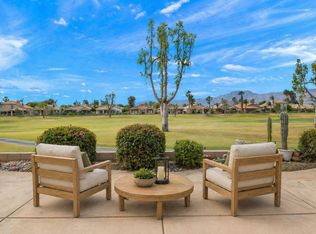
BIG PRICE REDUCTION!! Spectacular, south-facing golf course (10th hole) and Santa Rosa Mountain views from this beautifully maintained, Merion Plan home. An upgraded, glass insert door welcomes you into a great room floorplan. The entry way opens onto the living room with granite tile fireplace face (gas). Central living area overlooks the patio and fairway views. Efficient kitchen offers lots of counter space, gas cooktop, newer microwave, oversize pantry and lots of cabinets. Guests will enjoy the kitchen bar and added seating. Nicely sized, primary bedroom suite with huge walk-in closet w/ closet organizers. Guest bedroom located just down the hall. Both baths have been updated with newer counter tops, showers and low flow toilets. Den/office was extended to allow for built-in Murphy bed, great for over-flow guests. Inside laundry room with washer & dryer. Garage features extended space for golf cart and added built-in storage to include overhead storage space. Extended patio area is covered, plus, alumina-wood cover, overhead fan w/ light and a large gas barbecue. House has been pre-wired for security system. Motivated Seller!!
Under contract
Listed by: Desert Sands Realty • P.R. Roll
$519,000
80261 Royal Dornoch Dr, Indio, CA 92201
2beds
1,707sqft
:
Get pre-qualified$4,050/mo
Single Family Residence
Built in 1999
5,663 Square Feet Lot
$515,100 Zestimate®
$304/sqft
$600/mo HOA
What's special
Oversize pantryGreat room floorplanLots of cabinetsNewer microwaveGas cooktop
- 155 days |
- 131 |
- 3 |
Zillow last checked:
Listing updated:
Listed by:
P.R. Roll DRE #01389608 760-668-3500,
Desert Sands Realty
Source: CRMLS,MLS#: 219143616DA Originating MLS: California Desert AOR & Palm Springs AOR
Originating MLS: California Desert AOR & Palm Springs AORFacts & features
Interior
Bedrooms & bathrooms
- Bedrooms: 2
- Bathrooms: 2
- 3/4 bathrooms: 2
Rooms
- Room types: Bedroom, Den, Entry/Foyer, Great Room, Primary Bedroom, Other, Dining Room
Primary bedroom
- Features: Primary Suite
Bedroom
- Features: All Bedrooms Down
Bathroom
- Features: Low Flow Plumbing Fixtures, Separate Shower, Tile Counters, Vanity
Kitchen
- Features: Granite Counters, Kitchen Island, Solid Surface Counters
Other
- Features: Walk-In Closet(s)
Heating
- Central, Natural Gas
Cooling
- Central Air
Appliances
- Included: Dishwasher, Electric Oven, Gas Cooktop, Disposal, Gas Water Heater, Ice Maker, Microwave, Refrigerator, Range Hood, Vented Exhaust Fan, Water To Refrigerator
- Laundry: Laundry Room
Features
- Breakfast Bar, Tray Ceiling(s), Coffered Ceiling(s), Separate/Formal Dining Room, High Ceilings, Open Floorplan, Recessed Lighting, All Bedrooms Down, Primary Suite, Walk-In Closet(s)
- Flooring: Carpet, Tile
- Doors: Sliding Doors
- Windows: Blinds, Double Pane Windows, Screens, Shutters
- Has fireplace: Yes
- Fireplace features: Gas, Gas Starter, Great Room, See Through
Interior area
- Total interior livable area: 1,707 sqft
Property
Parking
- Total spaces: 4
- Parking features: Direct Access, Driveway, Garage, Golf Cart Garage, Garage Door Opener, On Street
- Attached garage spaces: 2
- Uncovered spaces: 2
Features
- Patio & porch: Concrete, Covered
- Exterior features: Barbecue
- Fencing: None
- Has view: Yes
- View description: Golf Course, Mountain(s), Panoramic
Lot
- Size: 5,663 Square Feet
- Features: Close to Clubhouse, Drip Irrigation/Bubblers, Front Yard, Lawn, Landscaped, Level, On Golf Course, Planned Unit Development, Sprinklers Timer, Sprinkler System
Details
- Parcel number: 606310043
- Special conditions: Standard
Construction
Type & style
- Home type: SingleFamily
- Architectural style: Traditional
- Property subtype: Single Family Residence
Materials
- Stucco
- Foundation: Slab
- Roof: Concrete,Tile
Condition
- New construction: No
- Year built: 1999
Details
- Builder model: Merion
Utilities & green energy
- Electric: 220 Volts in Laundry
- Utilities for property: Cable Available
Community & HOA
Community
- Features: Golf, Gated
- Security: Prewired, Gated Community, 24 Hour Security
- Senior community: Yes
- Subdivision: Heritage Palms Cc
HOA
- Has HOA: Yes
- Amenities included: Bocce Court, Billiard Room, Clubhouse, Fitness Center, Golf Course, Maintenance Grounds, Game Room, Meeting Room, Management, Meeting/Banquet/Party Room, Other, Pet Restrictions, Security, Tennis Court(s)
- HOA fee: $600 monthly
- HOA name: Heritage Palms
- HOA phone: 760-772-5755
Location
- Region: Indio
Financial & listing details
- Price per square foot: $304/sqft
- Tax assessed value: $622,045
- Annual tax amount: $8,674
- Date on market: 2/21/2026
- Listing terms: Cash,Cash to New Loan,Conventional,FHA
- Inclusions: Washer, dryer, new refrigerator and BBQ plus, some furnishings are included in sale.
Estimated market value
$515,100
$489,000 - $541,000
$3,990/mo
Price history
| Date | Event | Price |
|---|---|---|
| 7/25/2026 | Contingent | $519,000$304/sqft |
Source:  Greater Palm Springs Realtors #219143616 Report a problem Greater Palm Springs Realtors #219143616 Report a problem | ||
| 6/6/2026 | Listed for sale | $519,000$304/sqft |
Source:  CDAR/ Desert Area MLS #219143616 Report a problem CDAR/ Desert Area MLS #219143616 Report a problem | ||
| 5/31/2026 | Contingent | $519,000$304/sqft |
Source: CDAR/ Desert Area MLS #219143616 Report a problem | ||
| 4/4/2026 | Price change | $519,000-1.1%$304/sqft |
Source: Greater Palm Springs Realtors #219143616 Report a problem | ||
| 3/22/2026 | Price change | $525,000-3.7%$308/sqft |
Source: CDAR/ Desert Area MLS #219143616 Report a problem | ||
| 3/3/2026 | Listed for sale | $545,000+16.5%$319/sqft |
Source: CDAR/ Desert Area MLS #219143616 Report a problem | ||
| 12/27/2006 | Sold | $468,000+135.8%$274/sqft |
Source: Public Record Report a problem | ||
| 8/29/1997 | Sold | $198,500$116/sqft |
Source: Public Record Report a problem | ||
Public tax history
| Year | Property taxes | Tax assessment |
|---|---|---|
| 2025 | $8,674 +5.1% | $622,045 +8.2% |
| 2024 | $8,257 +2.8% | $575,000 +1.2% |
| 2023 | $8,029 +9.8% | $568,139 +10% |
| 2022 | $7,311 +23.3% | $516,490 +23% |
| 2021 | $5,930 +14.9% | $419,911 +12% |
| 2020 | $5,162 +3.2% | $374,920 +3% |
| 2019 | $5,002 +4% | $364,000 +4% |
| 2018 | $4,810 +0.4% | $350,000 +0.3% |
| 2017 | $4,791 | $349,000 +0.3% |
| 2016 | $4,791 +2.1% | $348,000 +2.1% |
| 2015 | $4,690 -8.1% | $341,000 -8.8% |
| 2014 | $5,105 | $374,000 +5.6% |
| 2013 | -- | $354,000 +9.9% |
| 2012 | -- | $322,000 +0.9% |
| 2011 | -- | $319,000 -15.4% |
| 2010 | -- | $377,000 +10.6% |
| 2009 | -- | $341,000 -9.8% |
| 2008 | -- | $378,000 -19.2% |
| 2007 | -- | $468,000 +76.4% |
| 2006 | -- | $265,336 +2% |
| 2005 | -- | $260,135 +3.9% |
| 2003 | -- | $250,363 +2% |
| 2002 | -- | $245,455 +2% |
| 2001 | $2,913 +2.3% | $240,643 +2% |
| 2000 | $2,847 | $235,925 |
Find assessor info on the county website
Monthly payment
Est. payment
Payment breakdown
Explore the cost of this home by adjusting the details. Changes won't be saved.Climate risks
Neighborhood: 92201
Nearby schools
GreatSchools rating
- 6/10Carrillo Ranch Elementary SchoolGrades: K-5Distance: 0.5 mi
- 6/10John Glenn Middle School Of International StudiesGrades: 6-8Distance: 1 mi
- 7/10La Quinta High SchoolGrades: 9-12Distance: 1.5 mi
- $545,5002 bd2 ba1.8k sqft80259 Royal Dornoch Dr, Indio, CA 92201Off Market
- $576,2002 bd2 ba1.8k sqft80263 Royal Dornoch Dr, Indio, CA 92201Off Market
- $640,3002 bd3 ba2.1k sqft80257 Royal Dornoch Dr, Indio, CA 92201Off Market
- $479,2002 bd2 ba1.7k sqft80265 Royal Dornoch Dr, Indio, CA 92201Off Market
- $419,0002 bd2 ba1.7k sqft80266 Royal Dornoch Dr, Indio, CA 92201Off Market
- $265,0003 bd2 ba2.4k sqft80264 Royal Dornoch Dr, Indio, CA 92201Sold
- $373,1002 bd2 ba1.5k sqft80268 Royal Dornoch Dr, Indio, CA 92201Off Market
- $515,3002 bd2 ba2.2k sqft80267 Royal Dornoch Dr, Indio, CA 92201Off Market
A local agent can set up tours, give advice and negotiate with sellers.
Similar homes
- $490,0003 bd2 ba2.4k sqft80298 Royal Dornoch Dr, Indio, CA 92201For Sale
 MLS ID #219145795DA, Katie McLaren, Mclaren Realty Group. CRMLS
 - $499,9002 bd2 ba1.7k sqft44129 Royal Troon Dr, Indio, CA 92201For Sale
 MLS ID #219147481DA, Sandy Hursey, Luxury Resort Properties. CRMLS
 - $525,0002 bd3 ba1.7k sqft80385 Green Hills Dr, Indio, CA 92201For Sale
 MLS ID #219147008DA, Patrick Adams, Bennion Deville Homes. CRMLS
 - $565,0002 bd2 ba1.9k sqft43347 N Heritage Palms Dr, Indio, CA 92201For Sale
 MLS ID #219149855DA, Phil Freebern, Riviera West Realtors, Inc.. CRMLS
 - $345,0002 bd2 ba1.4k sqft43694 Old Troon Ct, Indio, CA 92201For SaleMLS ID #219150904DA, Laura Arellano, Desert Sands Realty. CRMLS
- $445,0002 bd2 ba1.9k sqft80456 Glen Eagles Ct, Indio, CA 92201For SaleMLS ID #219144398DA, Terry Cagen & Deborah Ferrell..., Berkshire Hathaway HomeServices California Properties. CRMLS
- $450,0003 bd2 ba1.7k sqft80592 Hoylake Dr, Indio, CA 92201For SaleMLS ID #219144420DA, Zachary Kauffman, Radius Agent Realty. CRMLS
- $425,0002 bd2 ba1.7k sqft43762 Royal Saint George Dr, Indio, CA 92201For SaleMLS ID #219148957DA, Zachary Kauffman, Radius Agent Realty. CRMLS
- $615,0002 bd2 ba2k sqft44395 Royal Lytham Dr, Indio, CA 92201For SaleMLS ID #219145523DA, Phil Freebern, Riviera West Realtors, Inc.. CRMLS
- $550,0002 bd2 ba1.8k sqft40175 Calle Loma Entrada, Indio, CA 92203For SaleMLS ID #219150827DA, Michelle White, Equity Union. CRMLS
- $599,0003 bd2 ba1.5k sqft45376 Shaugnessy Dr, Indio, CA 92201For SaleMLS ID #219149951DA, Chris Casas, Keller Williams Realty. CRMLS
- $599,9003 bd3 ba1.8k sqft80346 Green Hills Dr, Indio, CA 92201For SaleMLS ID #219145984DA, David Boersma, Desert Sands Realty. CRMLS
- $529,0004 bd3 ba2k sqft48423 Hepburn Dr, Indio, CA 92201For SaleMLS ID #219149289DA, Peyson Robertson, eXp Realty Of Southern California Inc. CRMLS
- $575,0002 bd2 ba1.5k sqft82406 Cochran Dr, Indio, CA 92201For SaleMLS ID #219149675DA, Carl Roetemeyer, Desert Lifestyle Properties. CRMLS
- $495,0002 bd2 ba2.1k sqft40407 Corte Santa Susana, Indio, CA 92203For SaleMLS ID #219149503DA, Jelmberg Team, KW Coachella Valley. CRMLS
- $499,9992 bd2 ba1.7k sqft40530 Calle Cerezo, Indio, CA 92203For SaleMLS ID #219148684DA, Mark Turner, Desert Elite Properties, Inc.. CRMLS
- $469,0003 bd2 ba1.7k sqft82420 Gregory Ct, Indio, CA 92201For SaleMLS ID #219149702DA, Rosa Maria Rivera, Re/Max Desert Properties. CRMLS
- $520,0003 bd2 ba1.6k sqft83225 Greenbrier Dr, Indio, CA 92203For SaleMLS ID #219148810DA, Rosa Maria Rodriguez, Desert Sands Realty. CRMLS
- $470,0002 bd2 ba1.7k sqft81760 Camino Fuerte, Indio, CA 92203For SaleMLS ID #219150353PS, Marnie L Balog, Compass. CRMLS
- $479,0002 bd3 ba1.7k sqft80564 Avenida San Felipe, Indio, CA 92203For SaleMLS ID #219149437DA, Julia Lawson, Equity Union. CRMLS
Local buyer's agents are ready to help
