Experience elegant country living just 45 minutes north of Roseville and Sacramento International Airport. Nestled on a private corner lot, this exceptional property welcomes you with colorful flower gardens, lush lawns, mature trees, and a peaceful setting. Inside, rich hardwood floors and a custom hand-crafted Craftsman Style staircase create a stunning first impression. The formal living and dining rooms are perfect for entertaining, while the two-story greatroom features a dramatic floor-to-ceiling fireplace. The beautifully remodeled kitchen showcases granite countertops, a ceramic farmhouse sink, terracotta tile backsplash, shaker-style cabinetry with under-cabinet lighting, and a breakfast area. A stylish dry bar with granite counters, matching cabinetry, and stainless KingsBottle wine and beverage coolers completes the entertaining space. The main level offers a bedroom/office, full bath, and oversized laundry room with abundant storage. The private primary suite is a luxurious retreat with a soaking tub, oversized tile shower, and walk-in closet. Upstairs, a charming loft/library leads to two spacious guest bedrooms connected by a Jack-and-Jill bath. Quality upgrades include designer lighting inside and out, energy-efficient Low-E windows, and two whole-house fans (one for the home and one for the garage). Car enthusiasts will appreciate the 1,125 sq. ft. four-car garage with a 45' x 25' lighted attic for additional storage. A 41' x 41' parking pad provides ample space for RVs, trailers, and extra vehicles. The resort-style backyard is designed for year-round enjoyment, featuring a sparkling pool and spa, gazebo, covered patio, multiple seating areas, and extensive landscape lighting. Programmable Pentair LED pool lights create a spectacular evening light show. A remote-controlled entry gate, mature hedges, and beautifully landscaped grounds provide exceptional privacy. Nearly 80% of the landscaping was thoughtfully designed and maintained by the current owner, with automatic sprinklers and drip irrigation for easy care. Located in the charming town of Sutter, known for its highly sought-after schools, this meticulously maintained home offers the perfect blend of timeless craftsmanship, luxury amenities, resort-style outdoor living, and the peaceful lifestyle that makes country living so desirable.
Active
Price cut: $100K (7/28)
$1,195,000
8028 Butte Ave, Sutter, CA 95982
4beds
3,216sqft
Single Family Residence
Built in 1994
0.63 Acres Lot
$1,154,000 Zestimate®
$372/sqft
$-- HOA
What's special
Sparkling pool and spaMature treesPrivate primary suiteLush lawnsMature hedgesCeramic farmhouse sinkEnergy-efficient low-e windows
- 77 days
- 493
- 25
Zillow last checked:
Listing updated:
Listed by:
Gayliene Cole DRE #01226777 530-713-2129,
Showcase Real Estate
Source: MetroList Services of CA,MLS#: 226091451Originating MLS: MetroList Services, Inc.
Facts & features
Interior
Bedrooms & bathrooms
- Bedrooms: 4
- Bathrooms: 3
- Full bathrooms: 3
Primary bedroom
- Features: Ground Floor, Outside Access
Primary bathroom
- Features: Shower Stall(s), Double Vanity, Soaking Tub, Granite Counters, Walk-In Closet(s)
Dining room
- Features: Formal Room, Bar, Formal Area
Kitchen
- Features: Breakfast Area, Pantry Cabinet, Granite Counters
Heating
- Central, Gas
Cooling
- Ceiling Fan(s), Central Air, Whole House Fan
Appliances
- Included: Built-In Electric Oven, Free-Standing Refrigerator, Gas Cooktop, Gas Water Heater, Range Hood, Dishwasher, Disposal, Microwave, Plumbed For Ice Maker, Wine Refrigerator, Dryer, Washer
- Laundry: Cabinets, Electric Dryer Hookup, Inside Room
Features
- Flooring: Carpet, Laminate, Tile, Wood
- Number of fireplaces: 1
- Fireplace features: Brick, Family Room
Interior area
- Total interior livable area: 3,216 sqft
Property
Parking
- Total spaces: 4
- Parking features: Attached, RV Access/Parking, Uncovered Parking Spaces 2+, Garage Faces Side, Gated
- Attached garage spaces: 4
- Has uncovered spaces: Yes
Features
- Levels: Two
- Stories: 2
- Has private pool: Yes
- Pool features: In Ground, Black Bottom, Pool Sweep, Gunite
- Fencing: Back Yard,Electric,Entry Gate,Wood,Fenced,Gated Driveway/Sidewalks
Lot
- Size: 0.63 Acres
- Features: Auto Sprinkler F&R, Corner Lot, Dead End, Secluded, Landscape Back, Landscape Front
- Topography: Level,Level
Details
- Additional structures: Gazebo
- Parcel number: 013430019000
- Zoning: residential
- Special conditions: Standard
Construction
Type & style
- Home type: SingleFamily
- Property subtype: Single Family Residence
Materials
- Frame
- Foundation: Slab
- Roof: Composition
Condition
- Year built: 1994
Utilities & green energy
- Electric: 220 Volts in Laundry
- Sewer: Septic System
- Water: Public
- Utilities for property: Natural Gas Connected
Community & HOA
Location
- Region: Sutter
Financial & listing details
- Price per square foot: $372/sqft
- Tax assessed value: $692,513
- Price range: $1.2M - $1.2M
- Date on market: 7/20/2026
- Road surface type: Paved
Estimated market value
$1,154,000
$1.10M - $1.21M
$3,329/mo
Price history
| Date | Event | Price |
|---|---|---|
| 7/28/2026 | Price change | $1,195,000-7.7%$372/sqft |
Source: MetroList Services of CA #226091451 Report a problem | ||
| 7/20/2026 | Listed for sale | $1,295,000+121.4%$403/sqft |
Source: MetroList Services of CA #226091451 Report a problem | ||
| 12/27/2016 | Sold | $585,000+0%$182/sqft |
Source: MetroList Services of CA #201602870 Report a problem | ||
| 11/14/2016 | Price change | $584,999-2.5%$182/sqft |
Source: ERA Showcase Real Estate #201602870 Report a problem | ||
| 10/27/2016 | Price change | $599,900-7.7%$187/sqft |
Source: ERA Showcase Real Estate #201602870 Report a problem | ||
| 9/13/2016 | Listed for sale | $649,900+25%$202/sqft |
Source: ERA Showcase Real Estate #201602870 Report a problem | ||
| 9/11/2003 | Sold | $520,000$162/sqft |
Source: Public Record Report a problem | ||
Public tax history
| Year | Property taxes | Tax assessment |
|---|---|---|
| 2026 | -- | $692,513 +2% |
| 2025 | $7,332 +2.3% | $678,935 +2% |
| 2024 | $7,164 +1.3% | $665,623 +2% |
| 2023 | $7,072 +0.8% | $652,573 +2% |
| 2022 | $7,017 +0.9% | $639,779 +2% |
| 2021 | $6,953 +1.3% | $627,237 +1% |
| 2020 | $6,864 +5.9% | $620,808 +6.1% |
| 2017 | $6,484 +54.8% | $585,000 +61.2% |
| 2016 | $4,189 +16.3% | $362,880 +8% |
| 2015 | $3,602 | $336,000 +9.4% |
| 2014 | $3,602 | $307,000 +3.4% |
| 2012 | -- | $297,000 -17.5% |
| 2011 | -- | $360,000 -5.7% |
| 2010 | -- | $381,800 -10% |
| 2009 | -- | $424,250 -28.3% |
| 2008 | -- | $591,521 +0.8% |
| 2007 | -- | $586,786 +2% |
| 2006 | -- | $575,280 +2% |
| 2005 | -- | $564,000 +8.5% |
| 2004 | -- | $520,000 +87.1% |
| 2003 | -- | $277,976 +2% |
| 2002 | -- | $272,533 +2% |
| 2001 | -- | $267,190 |
Find assessor info on the county website
Monthly payment
Est. payment
Payment breakdown
Explore the cost of this home by adjusting the details. Changes won't be saved.Climate risks
Neighborhood: 95982
Similar homes
- $1,350,0003 bd3 ba3.4k sqft1770 3rd Ave, Sutter, CA 95982For Sale
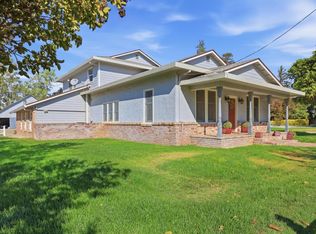 MLS ID #226120849, Kory Hamman. MetroList Services of CA
 - $1,195,0004 bd4 ba3.4k sqft1773 Regency Way, Yuba City, CA 95993For Sale
 MLS ID #226105080, Amy Hendrix. MetroList Services of CA
 - $609,9003 bd2 ba2k sqft2734 Maple St, Sutter, CA 95982For Sale
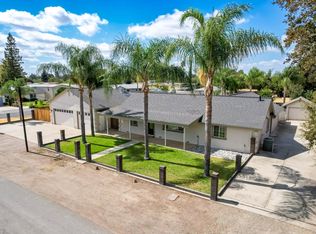 MLS ID #226118739, Alexander Shive. MetroList Services of CA
 - $1,099,0004 bd3 ba3k sqft432 Wilder Ave, Yuba City, CA 95993For Sale
 MLS ID #226119190, Erin LeBlanc. MetroList Services of CA
