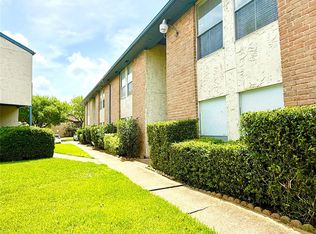
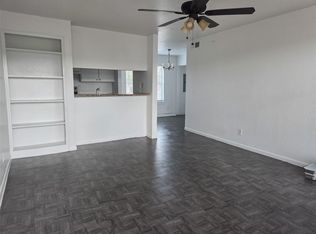
This 2-bedroom, 2-bathroom condominium offers a functional floor plan with spacious living and dining areas, generously sized bedrooms, and ample natural light throughout. The property is a fixer-upper and presents an excellent opportunity for renovation, allowing the next owner to customize the finishes and maximize its value. With solid bones and a practical layout, comes with 1 car detached garage. This condo is well-suited for an investor, flipper, or owner-occupant looking to build equity. Conveniently located near major highways, shopping, dining, and everyday amenities, it offers strong potential as a primary residence or investment property.
For sale
$65,000
8028 Sands Point Dr APT A, Houston, TX 77036
2beds
1,026sqft
:
Get pre-qualified$876/mo
Townhouse
Built in 1983
-- sqft lot
$-- Zestimate®
$63/sqft
$385/mo HOA
What's special
Ample natural light throughoutFunctional floor planPractical layoutGenerously sized bedrooms
- 7 days |
- 241 |
- 11 |
Likely to sell faster than
Zillow last checked:
Listing updated:
Listed by:
Daniel Dean TREC #0732247 713-588-6458,
Dean & Co. Realty
Source: HAR,MLS#: 17917435
Facts & features
Interior
Bedrooms & bathrooms
- Bedrooms: 2
- Bathrooms: 2
- Full bathrooms: 2
Heating
- Electric, Natural Gas
Cooling
- Electric, Gas
Interior area
- Total structure area: 1,026
- Total interior livable area: 1,026 sqft
Property
Parking
- Parking features: Detached
- Has garage: Yes
Features
- Levels: One
- Stories: 4
Details
- Parcel number: 1158140020001
Construction
Type & style
- Home type: Townhouse
- Architectural style: Traditional
- Property subtype: Townhouse
Materials
- Vinyl Siding
- Foundation: Slab
- Roof: Composition
Condition
- New construction: No
- Year built: 1983
Utilities & green energy
- Sewer: Public Sewer, Septic Tank
- Water: Public
Community & HOA
Community
- Subdivision: Highland Green Condo
HOA
- Has HOA: Yes
- HOA fee: $385 monthly
Location
- Region: Houston
Financial & listing details
- Price per square foot: $63/sqft
- Date on market: 7/24/2026
- Listing terms: Cash,Conventional,Investor,VA Loan
Estimated market value
Not available
Estimated sales range
Not available
Not available
Price history
| Date | Event | Price |
|---|---|---|
| 7/24/2026 | Listed for sale | $65,000$63/sqft |
Source:  HAR #17917435 Report a problem HAR #17917435 Report a problem | ||
Public tax history
Tax history is unavailable.
Monthly payment
Est. payment
Payment breakdown
Explore the cost of this home by adjusting the details. Changes won't be saved.Climate risks
Neighborhood: Sharpstown
Nearby schools
GreatSchools rating
- 4/10Emerson Elementary SchoolGrades: PK-5Distance: 0.9 mi
- 4/10Revere Middle SchoolGrades: 6-8Distance: 3.1 mi
- 3/10Lee High SchoolGrades: 9-12Distance: 1.9 mi
Schools provided by the listing agent
- Elementary: Emerson Elementary School (Houston)
- Middle: Revere Middle School
- High: Wisdom High School
Source: HAR. This data may not be complete. We recommend contacting the local school district to confirm school assignments for this home.
- $86,1002 bd2 ba1k sqft8026 Sands Point Dr #1, Houston, TX 77036Off Market
- $85,1002 bd2 ba1.1k sqft8026 Sands Point Dr #2, Houston, TX 77036Off Market
- $86,1002 bd2 ba1.1k sqft8026 Sands Point Dr #3, Houston, TX 77036Off Market
- $90,3003 bd2 ba1.1k sqft8026 Sands Point Dr #4, Houston, TX 77036Off Market
- $78,1002 bd2 ba1k sqft8028 Sands Point Dr #5, Houston, TX 77036Off Market
- $87,8002 bd2 ba1.1k sqft8028 Sands Point Dr #6, Houston, TX 77036Off Market
- $83,8002 bd2 ba1.1k sqft8028 Sands Point Dr #7, Houston, TX 77036Off Market
- $98,8003 bd2 ba1.1k sqft8028 Sands Point Dr #8, Houston, TX 77036Off Market
A local agent can set up tours, give advice and negotiate with sellers.
Similar homes
- $75,0002 bd2 ba1k sqft8360 Jorine Dr #8360, Houston, TX 77036For Sale
 MLS ID #94718357, Trinh Thi Nguyen, B & W Realty Group LLC. HAR
 - $68,5002 bd1 ba925 sqft9898 Club Creek Dr APT 1613, Houston, TX 77036For Sale
 MLS ID #38728985, Elsie Ventura, AXEN Realty. HAR
 - $67,0002 bd2 ba937 sqft8100 Creekbend Dr APT 159, Houston, TX 77071For Sale
 MLS ID #4759924, Orpha Palomares, Orpha Ruth Palomares Realty. HAR
 - $70,0002 bd2 ba1.1k sqft10211 Sugar Branch Dr APT 485, Houston, TX 77036For Sale
 MLS ID #59782377, Maria Rodriguez, Genesis, Realtors. HAR
 - $75,0002 bd2 ba937 sqft8100 Creekbend Dr APT 152, Houston, TX 77071For SaleMLS ID #84634229, LaDonna McCullough, Views Of Texas Realty. HAR
- $65,0002 bd2 ba1k sqft8287 Creekbend Dr #8287, Houston, TX 77071For SaleMLS ID #86297539, Ndukwe Kalu, Tidal Realty Services LLC. HAR
- $67,5001 bd2 ba905 sqft10001 Westpark Dr APT 86, Houston, TX 77042For SaleMLS ID #47843959, Zhibin Zhong, SKW Realty. HAR
- $65,0001 bd1 ba651 sqft9550 Deering Dr APT 208, Houston, TX 77036For SaleMLS ID #89171488, Mohammed Al-Jammal, LPT Realty, LLC. HAR
- $66,0001 bd1 ba616 sqft9201 Clarewood Dr #245, Houston, TX 77036For SaleMLS ID #75891121, Kristy Chan, Bauhinia Realty, LLC. HAR
- $75,0002 bd3 ba1.3k sqft9350 Country Creek Dr APT 3, Houston, TX 77036For SaleMLS ID #50053986, Mahado Omar Djama, HomeSmart. HAR
- $75,0002 bd2 ba1k sqft9090 S Braeswood Blvd APT 89, Houston, TX 77074For SaleMLS ID #64888107, Mohammed Al-Jammal, LPT Realty, LLC. HAR
- $72,5002 bd2 ba1k sqft9700 Leawood Blvd APT 1002, Houston, TX 77099For SaleMLS ID #90861395, Juan Luis Macedo, MRG Realty, LLC.. HAR
- $78,0002 bd2 ba1k sqft8334 Jorine Dr #8334, Houston, TX 77036For SaleMLS ID #39981339, Minnie Chen, Priority Realty. HAR
- $65,0001 bd1 ba690 sqft10075 Westpark Dr APT 52, Houston, TX 77042For SaleMLS ID #16026038, Zhoudan Lang, Walzel Properties - Corporate Office. HAR
- $73,0001 bd1 ba720 sqft9201 Clarewood Dr #284, Houston, TX 77036For SaleMLS ID #35128191, Yunfei Meng, AlphaMax Realty Inc.. HAR
- $75,0002 bd2 ba1.1k sqft9700 Leawood Blvd APT 1713, Houston, TX 77099For SaleMLS ID #55742906, Sadaf Moon, REALM Real Estate Professionals - Sugar Land. HAR
- $75,0002 bd2 ba1k sqft9090 S Braeswood Blvd APT 48, Houston, TX 77074For SaleMLS ID #23278143, Noreen Naseem, Realm Real Estate Professionals - Katy. HAR
- $60,0001 bd1 ba672 sqft2601 Marilee Ln APT 1, Houston, TX 77057For SaleMLS ID #10759026, Yan Rakhmanov, Real Broker, LLC. HAR
- $66,0002 bd2 ba1k sqft8519 Hearth Dr APT 23, Houston, TX 77054For SaleMLS ID #58291718, Lawrence Whiteing, Westside Realty. HAR
- $75,0002 bd1 ba992 sqft9707 Richmond Ave APT 96, Houston, TX 77042For SaleMLS ID #61020461, Mitchell Haynes, BuyBroker. HAR
