NICE CLEAN 3 BEDROOM 11/2 STORY HOME...Located on a large quiet SE corner lot.
Two bedrooms on the main floor and a large upstairs bedroom with built in dressers. The eat in kitchen has beautiful oak cabinetry with appliances included. The roof, furnace , and central air have been updated and the exterior has permanent siding. The double garage is heated and there is also a nice large storage shed. Come take a look at this clean property today!
Pending
$178,000
803 13th Ave SE, Austin, MN 55912
3beds
1,530sqft
Single Family
Built in 1950
0.29 Acres Lot
$176,000 Zestimate®
$116/sqft
$-- HOA
What's special
Exterior has permanent sidingNice large storage shedAppliances includedEat in kitchenBeautiful oak cabinetry
- 6 days
- 197
- 12
Likely to sell faster than
Zillow last checked:
Listing updated:
Listed by:
Michael H. Steichen 507-438-1387,
Steichen Real Estate
Source: NorthstarMLS as distributed by MLS GRID,MLS#: 7156195
Facts & features
Interior
Bedrooms & bathrooms
- Bedrooms: 3
- Bathrooms: 1
- Full bathrooms: 1
Bedroom
- Level: Main
- Area: 117 Square Feet
- Dimensions: 9 x 13
Bedroom 2
- Level: Main
- Area: 99 Square Feet
- Dimensions: 9 x 11
Bedroom 3
- Level: Second
- Area: 308 Square Feet
- Dimensions: 11 x 28
Bedroom 3
- Level: Second
- Area: 308 Square Feet
- Dimensions: 11 x 28
Bathroom
- Level: Main
- Area: 40 Square Feet
- Dimensions: 5 x 8
Family room
- Level: Basement
- Area: 308 Square Feet
- Dimensions: 11 x 28
Foyer
- Level: Main
- Area: 20 Square Feet
- Dimensions: 4 x 5
Great room
- Level: Basement
Kitchen
- Level: Main
- Area: 140 Square Feet
- Dimensions: 10 x 14
Living room
- Level: Main
- Area: 176 Square Feet
- Dimensions: 11 x 16
Heating
- Forced Air
Cooling
- Central Air, Dual
Appliances
- Included: Dishwasher, Dryer, Exhaust Fan, Gas Water Heater, Microwave, Range, Refrigerator, Stainless Steel Appliance(s), Washer, Water Softener Owned
Features
- Basement: Block,Finished,Full,Partially Finished
- Has fireplace: No
Interior area
- Total structure area: 1,185
- Total interior livable area: 1,530 sqft
- Finished area above ground: 1,185
- Finished area below ground: 345
Property
Parking
- Total spaces: 2
- Parking features: Detached Garage
- Garage spaces: 2
- Details: Garage Dimensions (20 x 26), Garage Door Height (7), Garage Door Width (16)
Accessibility
- Accessibility features: None
Features
- Levels: One
- Stories: 1
- Patio & porch: Awning(s)
- Fencing: None
Lot
- Size: 0.29 Acres
- Dimensions: 98 x 130
- Features: Corner Lot
Details
- Additional structures: Storage Shed
- Foundation area: 790
- Parcel number: 343400930
- Zoning description: Residential-Single Family
Construction
Type & style
- Home type: SingleFamily
- Property subtype: Single Family
Materials
- Frame
- Roof: Age 8 Years or Less
Condition
- New construction: No
- Year built: 1950
Utilities & green energy
- Electric: Circuit Breakers, 100 Amp Service
- Gas: Natural Gas
- Sewer: City Sewer/Connected
- Water: City Water/Connected
Community & HOA
HOA
- Has HOA: No
Location
- Region: Austin
Financial & listing details
- Price per square foot: $116/sqft
- Tax assessed value: $144,000
- Annual tax amount: $1,594
- Date on market: 10/6/2026
- Cumulative days on market: 8 days
- Road surface type: Paved
Estimated market value
$176,000
$167,000 - $185,000
$1,515/mo
Price history
| Date | Event | Price |
|---|---|---|
| 10/9/2026 | Pending sale | $178,000$116/sqft |
Source:  NorthstarMLS as distributed by MLS GRID #7156195 Report a problem NorthstarMLS as distributed by MLS GRID #7156195 Report a problem | ||
| 10/6/2026 | Listed for sale | $178,000$116/sqft |
Source: NorthstarMLS as distributed by MLS GRID #7156195 Report a problem | ||
Public tax history
| Year | Property taxes | Tax assessment |
|---|---|---|
| 2025 | $1,594 +10.1% | $144,000 +7.9% |
| 2024 | $1,448 -6.2% | $133,500 -4.5% |
| 2023 | $1,544 +2.7% | $139,800 |
| 2022 | $1,504 +22.1% | -- |
| 2021 | $1,232 +17.3% | -- |
| 2020 | $1,050 +0.4% | -- |
| 2019 | $1,046 +33.8% | -- |
| 2018 | $782 -3% | -- |
| 2017 | $806 +3.1% | -- |
| 2016 | $782 +35.8% | -- |
| 2015 | $576 | -- |
| 2012 | $576 | -- |
Find assessor info on the county website
Monthly payment
Est. payment
Payment breakdown
Explore the cost of this home by adjusting the details. Changes won't be saved.Climate risks
Neighborhood: 55912
Similar homes
- $195,0003 bd3 ba1.9k sqft604 13th Ave SW, Austin, MN 55912For Sale
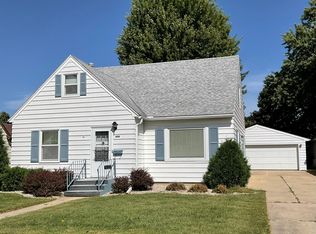
 MLS ID #7138567, Jerome P. Wolesky, Fawver Agency. NorthstarMLS as distributed by MLS GRID
 - $164,9003 bd2 ba1k sqft2310 4th Dr SW, Austin, MN 55912For Sale
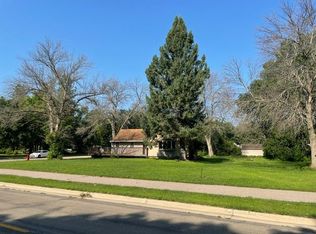 MLS ID #7120721, Michael H. Steichen, Steichen Real Estate. NorthstarMLS as distributed by MLS GRID
 - $179,9003 bd1 ba952 sqft405 15th St SE, Austin, MN 55912For Sale
 MLS ID #7136108, Randa Mickelson, Randa's Realty Company. NorthstarMLS as distributed by MLS GRID
 - $--3 bd1 ba1.2k sqft1900 3rd Ave NE, Austin, MN 55912Auction
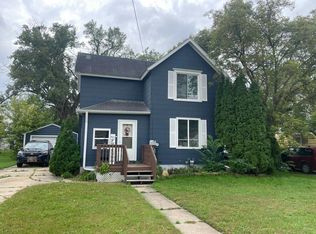 Auction.com 2
 - $169,9002 bd2 ba1.1k sqft806 8th Ave SE, Austin, MN 55912For SaleMLS ID #7140249, Catalina Ferreira Truong, RE/MAX Results. NorthstarMLS as distributed by MLS GRID
- $184,9003 bd2 ba2k sqft804 13th Ave SW, Austin, MN 55912For SaleMLS ID #7059403, Jennifer Tolbers, Robert Hoffman Realty Inc.. NorthstarMLS as distributed by MLS GRID
- $164,5004 bd3 ba2k sqft808 6th Ave NE, Austin, MN 55912For SaleMLS ID #7153110, Mike Delhanty, Dwell Realty Group LLC. NorthstarMLS as distributed by MLS GRID
- $199,9003 bd2 ba1.6k sqft1507 4th Ave NW, Austin, MN 55912For SaleMLS ID #7122414, David Thompson, Infinity Real Estate. NorthstarMLS as distributed by MLS GRID
- $187,0003 bd1 ba1.2k sqft707 7th St NW, Austin, MN 55912For SaleMLS ID #7127049, Amy L. Cooper, RE/MAX Results. NorthstarMLS as distributed by MLS GRID
- $169,9003 bd2 ba1.1k sqft1202 11th St NW, Austin, MN 55912For SaleMLS ID #7143633, Jennifer Walsh, eXp Realty. NorthstarMLS as distributed by MLS GRID
- $199,0004 bd2 ba2.1k sqft2010 3rd Ave NE, Austin, MN 55912For SaleMLS ID #7137451, Kathleen G. Wencl, Infinity Real Estate. NorthstarMLS as distributed by MLS GRID
- $199,5003 bd2 ba1.3k sqft1903 4th Ave SW, Austin, MN 55912For SaleMLS ID #7102154, Jennifer Walsh, eXp Realty. NorthstarMLS as distributed by MLS GRID
- $175,0002 bd2 ba1.8k sqft601 5th Ave NW, Austin, MN 55912For SaleMLS ID #7078419, Scott A. Ulland, RE/MAX Results. NorthstarMLS as distributed by MLS GRID
- $225,0004 bd1 ba1.8k sqft2401 4th Dr SW, Austin, MN 55912For SaleMLS ID #7154913, Molly Cass, Dwell Realty Group LLC. NorthstarMLS as distributed by MLS GRID
- $222,9003 bd2 ba1.6k sqft1914 6th Ave SE, Austin, MN 55912For SaleMLS ID #7144979, Michael H. Steichen, Steichen Real Estate. NorthstarMLS as distributed by MLS GRID
- $214,9003 bd2 ba1.8k sqft1405 5th St NW, Austin, MN 55912For SaleMLS ID #7148861, Matt Bartholomew, Real Broker, LLC.. NorthstarMLS as distributed by MLS GRID
- $199,0003 bd2 ba1.8k sqft56571 220th St, Austin, MN 55912For SaleMLS ID #7131417, Mike Delhanty, Dwell Realty Group LLC. NorthstarMLS as distributed by MLS GRID
- $209,0003 bd1 ba1.1k sqft1911 4th Ave NE, Austin, MN 55912For SaleMLS ID #7118434, Whitnei Abel, Dwell Realty Group LLC. NorthstarMLS as distributed by MLS GRID
- $189,9003 bd2 ba1.9k sqft709 10th St NE, Austin, MN 55912For SaleMLS ID #6648336, The Huerkamp Home Group, Keller Williams Preferred Rlty. NorthstarMLS as distributed by MLS GRID
