Welcome to 803 Flambant--a 3-bedroom, 2-bathroom home thoughtfully designed with a dedicated private office, giving you the perfect flex space for remote work without sacrificing a bedroom. Situated in the heart of Broussard, this home offers a convenient location just minutes from Hwy 90, Lafayette and Youngsville. Step inside to an open, split floor plan filled with natural light. The living area features wood floors, a gas-burning fireplace, and custom crown molding with detailed window casings. The kitchen boasts brick paver floors, an island with seating, granite countertops, a tiled backsplash, stainless steel appliances, a walk-in pantry, and double windows over the sink. Tucked away, the primary suite features a generous bedroom and an ensuite bathroom with double vanities, a jacuzzi tub, a separate custom-tiled shower, and a walk-in closet. On the opposite side of the home, you'll find two additional spacious bedrooms, the dedicated office space, and a full bathroom complete with a custom-tiled tub and shower combo. When you step into the backyard, you'll find an extended back patio perfect for weekend barbecues and quiet evenings, opening up to a fully fenced yard with a storage shed. This Broussard gem is completely move-in ready. Schedule your showing today!
Pending
$280,000
803 Flambant Dr, Broussard, LA 70518
3beds
1,732sqft
Single Family Residence
Built in ----
8,712 Square Feet Lot
$279,300 Zestimate®
$162/sqft
$-- HOA
What's special
Fully fenced yardDedicated private officeJacuzzi tubStainless steel appliancesTiled backsplashGranite countertopsStorage shed
- 51 days
- 75
- 0
Likely to sell faster than
Zillow last checked:
Listing updated:
Listed by:
Jade Dupuis Barras 337-551-3452,
Compass 337-233-9700
Source: RAA,MLS#: 2600007950
Facts & features
Interior
Bedrooms & bathrooms
- Bedrooms: 3
- Bathrooms: 2
- Full bathrooms: 2
Heating
- Central, Natural Gas
Cooling
- Central Air
Appliances
- Included: Dishwasher, Disposal, Microwave, Refrigerator, Gas Stove Con
- Laundry: Electric Dryer Hookup, Washer Hookup, Gas Dryer Hookup
Features
- High Ceilings, Bidet, Crown Molding, Double Vanity, Kitchen Island, Multi-Head Shower, Separate Shower, Varied Ceiling Heights, Walk-in Pantry, Walk-In Closet(s), Granite Counters
- Flooring: Brick, Carpet, Tile, Wood
- Windows: Window Treatments, Double Pane Windows
- Number of fireplaces: 1
- Fireplace features: 1 Fireplace, Gas
Interior area
- Total interior livable area: 1,732 sqft
Property
Parking
- Total spaces: 2
- Parking features: Attached, Garage, Garage Faces Front
- Garage spaces: 2
- Has uncovered spaces: Yes
Features
- Stories: 1
- Patio & porch: Covered, Open
- Exterior features: Lighting
- Fencing: Full,Privacy,Vinyl
Lot
- Size: 8,712 Square Feet
- Dimensions: 65 x 135
- Features: 0 to 0.5 Acres, Landscaped, Level
Details
- Parcel number: 6133632
Construction
Type & style
- Home type: SingleFamily
- Architectural style: Traditional
- Property subtype: Single Family Residence
Materials
- Brick Veneer, HardiPlank Type, Stucco, Frame
- Foundation: Slab
- Roof: Composition
Condition
- Resale
Utilities & green energy
- Electric: Elec: SLEMCO
- Gas: Gas: Delta Utilities
- Sewer: Public Sewer
Community & HOA
Community
- Subdivision: Huval Holiday
Location
- Region: Broussard
Financial & listing details
- Price per square foot: $162/sqft
- Tax assessed value: $217,710
- Annual tax amount: $1,887
- Date on market: 8/26/2026
- Electric utility on property: Yes
Estimated market value
$279,300
$265,000 - $293,000
$1,972/mo
Price history
| Date | Event | Price |
|---|---|---|
| 9/4/2026 | Pending sale | $280,000$162/sqft |
Source:  RAA #2600007950 Report a problem RAA #2600007950 Report a problem | ||
| 8/26/2026 | Listed for sale | $280,000+16.7%$162/sqft |
Source: RAA #2600007950 Report a problem | ||
| 9/11/2020 | Listing removed | $240,000$139/sqft |
Source: Keller Williams Realty Acadiana #20004125 Report a problem | ||
| 9/2/2020 | Listed for sale | $240,000$139/sqft |
Source: Keller Williams Realty Acadiana #20004125 Report a problem | ||
| 7/13/2020 | Sold | -- |
Source: RAA #20004125 Report a problem | ||
| 6/15/2020 | Pending sale | $240,000$139/sqft |
Source: Keller Williams Realty Acadiana #20004125 Report a problem | ||
| 5/8/2020 | Listed for sale | $240,000-4%$139/sqft |
Source: Keller Williams Realty Acadiana #20004125 Report a problem | ||
| 11/2/2016 | Sold | -- |
Source: Public Record Report a problem | ||
| 6/3/2016 | Listed for sale | $250,000$144/sqft |
Source: Keller Williams - Lafayette, LA #16005196 Report a problem | ||
| 5/10/2012 | Sold | -- |
Source: Public Record Report a problem | ||
| 9/4/2009 | Sold | -- |
Source: Public Record Report a problem | ||
| 4/14/2009 | Sold | -- |
Source: Public Record Report a problem | ||
Public tax history
| Year | Property taxes | Tax assessment |
|---|---|---|
| 2025 | $1,887 | $21,771 |
| 2024 | $1,887 +0.3% | $21,771 |
| 2023 | $1,881 0% | $21,771 |
| 2022 | $1,882 -0.4% | $21,771 |
| 2021 | $1,890 +0.1% | $21,771 |
| 2020 | $1,887 +5.2% | $21,771 |
| 2019 | $1,794 -2.2% | $21,771 |
| 2018 | $1,834 +53.2% | $21,771 +0.2% |
| 2017 | $1,198 | $21,735 +1.8% |
| 2015 | $1,198 +3% | $21,360 |
| 2013 | $1,162 -2.5% | $21,360 |
| 2011 | $1,192 +0.2% | $21,360 |
| 2010 | $1,190 +284.7% | $21,360 +493.3% |
| 2008 | $309 +751.5% | $3,600 +757.1% |
| 2006 | $36 | $420 |
Find assessor info on the county website
Monthly payment
Est. payment
Payment breakdown
Explore the cost of this home by adjusting the details. Changes won't be saved.Climate risks
Neighborhood: 70518
Nearby schools
Schools provided by the listing agent
- Elementary: Ernest Gallet
- Middle: Broussard
- High: Southside
Source: RAA. This data may not be complete. We recommend contacting the local school district to confirm school assignments for this home.

Similar homes
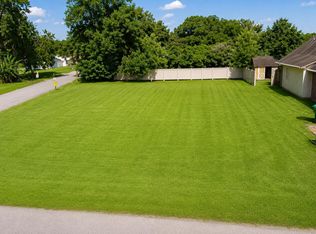
- $265,0004 bd2 ba1.5k sqft304 Hillbrooke Dr, Broussard, LA 70518For Sale
 MLS ID #2600008008, Bobbi Comeaux, Keller Williams Realty Acadiana. RAA
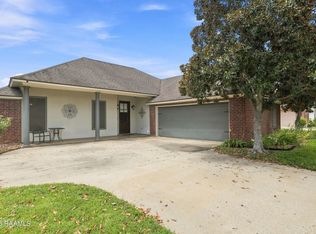
 - $274,9003 bd2 ba1.7k sqft105 Kettle Ct, Broussard, LA 70518For Sale
 MLS ID #2600007951, Blake T Arceneaux, eXp Realty, LLC. RAA
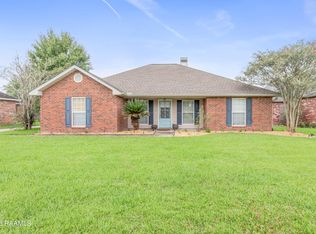
 - $299,0003 bd3 ba1.9k sqft111 Dogleg Dr, Broussard, LA 70518For Sale
 MLS ID #2600004152, Deborah Pierce, Keller Williams Realty Acadiana. RAA
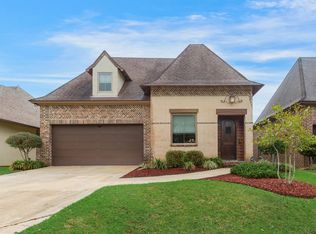
 - $305,0004 bd3 ba2k sqft112 Heathwood Dr, Broussard, LA 70518For Sale
 MLS ID #2600007890, Nichole C Buteaux, McGeeScott Realty. RAA
 - $240,0003 bd2 ba1.4k sqft213 Colchester Dr, Broussard, LA 70518For SaleMLS ID #2600007597, Alison Periou, Real Broker, LLC. RAA
- $230,0003 bd2 ba1.6k sqft113 Bayberry Ave, Broussard, LA 70518For SaleMLS ID #2600006716, Allie Lavergne, eXp Realty, LLC. RAA
- $234,0003 bd2 ba1.3k sqft104 Riesling Cir, Broussard, LA 70518For SaleMLS ID #2600007477, Brandi C McKnight, RE/MAX Acadiana. RAA
- $285,0003 bd2 ba2.1k sqft108 School St, Youngsville, LA 70592For SaleMLS ID #2600005691, Andree Schlicher, McGeeScott Realty. RAA
- $252,9003 bd2 ba1.4k sqft100 Adler Pl, Youngsville, LA 70592For SaleMLS ID #2600009607, Mandy Menard Lavergne, RE/MAX Acadiana. RAA
- $345,0004 bd2 ba1.8k sqft617 Easy Rock Landing Dr, Broussard, LA 70518For SaleMLS ID #2600007641, Lynne Gautreaux, Compass. RAA
- $399,0004 bd3 ba2k sqft201 Cane Creek Dr, Broussard, LA 70518For SaleMLS ID #2600009344, Joel G Bacque, Real Broker, LLC. RAA
- $270,0003 bd2 ba1.7k sqft203 Commons Dr, Lafayette, LA 70508For SaleMLS ID #2600008754, Rhett Ledet, Keller Williams Realty Acadiana. RAA
- $280,0003 bd2 ba1.6k sqft209 Grassland Ave, Lafayette, LA 70508For SaleMLS ID #2600008545, Lexi Anthony, Real Broker, LLC. RAA
- $350,0003 bd2 ba1.7k sqft205 Petrus Dr, Broussard, LA 70518For SaleMLS ID #2020023009, Joel G Bacque, Real Broker, LLC. RAA
- $279,0003 bd2 ba1.7k sqft105 Warmstone Bridge Dr, Lafayette, LA 70508For SaleMLS ID #2600007366, Julie Mikolajczyk, HUNCO Real Estate. RAA
- $265,0003 bd2 ba1.7k sqft617 Southlake Cir, Youngsville, LA 70592For SaleMLS ID #2600007277, Christopher Soileau, ReHive, LLC. RAA
- $240,0003 bd2 ba1.5k sqft108 Rue Conge, Lafayette, LA 70508For SaleMLS ID #2600009368, Lisa C Day, eXp Realty, LLC. RAA
- $290,0003 bd2 ba1.6k sqft312 Wetgrass Dr, Lafayette, LA 70508For SaleMLS ID #2600006573, Paige D Gary, Real Broker, LLC. RAA
- $311,0003 bd2 ba1.8k sqft311 Brookhaven Dr, Youngsville, LA 70592For SaleMLS ID #2600007392, Amber Taylor, Compass. RAA
- $279,0003 bd2 ba2k sqft205 Vinemont Dr, Lafayette, LA 70501For SaleMLS ID #2600004838, Ginger Daigle Dupre, Hargroder Real Estate Group. RAA
