Welcome home to 803 Kimmerlings Rd, a beautifully appointed 4-bedroom, 2.5-bath Black Cherry home by Berks Homes in the Cornwall Lebanon School District, ready for you to move in soon. Step inside to a sun-filled morning room with soaring cathedral and sloped ceilings that flows into a warm, open family room — the kind of space that makes gathering easy. The kitchen has been thoughtfully upgraded with a spacious island, quartz countertops, a striking herringbone tile backsplash, and designer lighting throughout, creating a space as functional as it is inviting. Upstairs, the Owner's Suite offers a peaceful retreat with a generous walk-in closet and a spa-inspired Owner's Bath featuring a double vanity, a tiled shower with seat, and an upgraded sliding glass door, while three more bedrooms, a full bath, a versatile loft, and upstairs laundry provide comfortable space for the whole household. Outside, unwind on the composite deck just off the morning room, complete with steps down to the yard. With a two-car garage, upgraded hardware and finishes throughout, and an unfinished basement ready for your future vision, this home is Homeowner-ready and backed by the Berks Homes 10-Year Limited Home Warranty. See New Home Sales Consultant for details. Photos and renderings may include options and upgrades not reflected in the list price and may have been enhanced or virtually staged. Subdivision assessment is pending; taxes will be based on the improved lot and home.
New construction
$519,990
803 Kimmerlings Rd Lot 104, Lebanon, PA 17046
4beds
2,522sqft
Single Family Residence
Built in 2026
0.62 Acres Lot
$-- Zestimate®
$206/sqft
$-- HOA
What's special
Two-car garageVersatile loftQuartz countertopsWarm open family roomSpacious islandDesigner lighting throughoutStriking herringbone tile backsplash
- 4 days
- 104
- 8
Zillow last checked:
Listing updated:
Listed by:
Beth Niedrowski 484-529-2188,
Berks Homes Realty, LLC (484) 339-4747
Source: Bright MLS,MLS#: PALN2028036
Facts & features
Interior
Bedrooms & bathrooms
- Bedrooms: 4
- Bathrooms: 3
- Full bathrooms: 2
- 1/2 bathrooms: 1
- Main level bathrooms: 1
Basement
- Area: 1049
Heating
- Forced Air, Heat Pump, Programmable Thermostat, Electric
Cooling
- Central Air, Electric
Appliances
- Included: Disposal, Dryer, Energy Efficient Appliances, Microwave, Oven/Range - Electric, Electric Water Heater
- Laundry: Hookup, Has Laundry
Features
- Bathroom - Walk-In Shower, Bathroom - Tub Shower, Bathroom - Stall Shower, Breakfast Area, Combination Kitchen/Dining, Family Room Off Kitchen, Open Floorplan, Kitchen Island, Primary Bath(s), Walk-In Closet(s), Dry Wall
- Flooring: Carpet, Other, Vinyl
- Doors: Insulated
- Windows: Energy Efficient, Double Pane Windows, Low Emissivity Windows, Insulated Windows, Screens, Vinyl Clad
- Basement: Full,Concrete,Unfinished,Space For Rooms
- Has fireplace: No
Interior area
- Total structure area: 3,571
- Total interior livable area: 2,522 sqft
- Finished area above ground: 2,522
Property
Parking
- Total spaces: 4
- Parking features: Built In, Garage Faces Front, Inside Entrance, Attached, Driveway
- Attached garage spaces: 2
- Uncovered spaces: 2
- Details: Garage Sqft: 431
Accessibility
- Accessibility features: None
Features
- Levels: Two
- Stories: 2
- Patio & porch: Deck
- Exterior features: Lighting
- Pool features: None
Lot
- Size: 0.62 Acres
Details
- Additional structures: Above Grade
- Parcel number: NO TAX RECORD
- Zoning: R
- Special conditions: Standard
Construction
Type & style
- Home type: SingleFamily
- Architectural style: Traditional
- Property subtype: Single Family Residence
Materials
- Batts Insulation, Concrete, CPVC/PVC, Frame, Glass, Stick Built, Vinyl Siding
- Foundation: Concrete Perimeter, Passive Radon Mitigation
- Roof: Architectural Shingle,Asphalt,Fiberglass
Condition
- Excellent
- New construction: Yes
- Year built: 2026
Details
- Builder model: Black Cherry
- Builder name: Berks Homes, LLC
Utilities & green energy
- Electric: 200+ Amp Service, Circuit Breakers
- Sewer: Public Sewer
- Water: Public
Community & HOA
Community
- Security: Carbon Monoxide Detector(s), Smoke Detector(s)
- Subdivision: None Available
HOA
- Has HOA: No
Location
- Region: Lebanon
- Municipality: NORTH LEBANON TWP
Financial & listing details
- Price per square foot: $206/sqft
- Date on market: 9/28/2026
- Listing agreement: Exclusive Right To Sell
- Listing terms: Bank Portfolio,Cash,Conventional,FHA,VA Loan
- Inclusions: Oven / Range, Dishwasher, Microwave, And Disposal
- Ownership: Fee Simple
Estimated market value
Not available
Estimated sales range
Not available
Not available
Price history
| Date | Event | Price |
|---|---|---|
| 9/28/2026 | Listed for sale | $519,990$206/sqft |
Source:  Bright MLS #PALN2028036 Report a problem Bright MLS #PALN2028036 Report a problem | ||
Public tax history
Tax history is unavailable.
Monthly payment
Est. payment
Payment breakdown
Explore the cost of this home by adjusting the details. Changes won't be saved.Climate risks
Neighborhood: 17046
Nearby schools
Schools provided by the listing agent
- District: Cornwall-lebanon
Source: Bright MLS. This data may not be complete. We recommend contacting the local school district to confirm school assignments for this home.
Similar homes
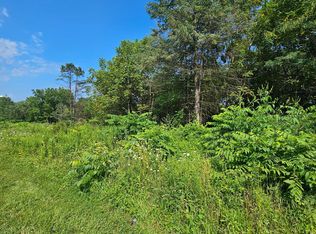
- $484,9004 bd3 ba2.2k sqft828 Kimmerlings Rd, Lebanon, PA 17046New Construction

 Bright MLS
 - $495,0004 bd3 ba2.1k sqft1033 Cider Ln, Lebanon, PA 17046For Sale
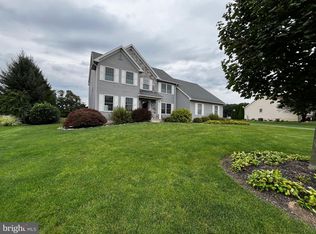 MLS ID #PALN2028248, Phillip Lentini, Berkshire Hathaway HomeServices Homesale Realty. Bright MLS
 - $448,9954 bd3 ba2k sqft2036 Mallard Ln, Lebanon, PA 17046For Sale
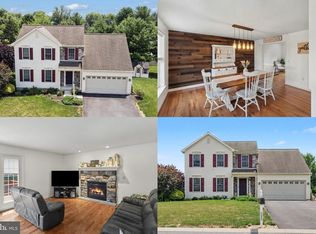 MLS ID #PALN2028790, Salvatore Santelli, Real of Pennsylvania. Bright MLS
 - $513,5004 bd3 ba2.4k sqft19 Starlight Ln, Lebanon, PA 17046New Construction
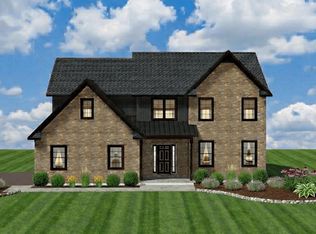 MLS ID #PALN2028120, Jean Taylor, Berkshire Hathaway HomeServices Homesale Realty. Bright MLS
 - $365,0003 bd2 ba2.1k sqft856 Walnut Crest Dr, Lebanon, PA 17046For SaleMLS ID #PALN2028742, Yvonne Kuhn, Coldwell Banker Realty. Bright MLS
- $504,5004 bd3 ba2k sqft0 Starlight Ln, Lebanon, PA 17046New ConstructionMLS ID #PALN2027996, Jean Taylor, Berkshire Hathaway HomeServices Homesale Realty. Bright MLS
- $519,9003 bd3 ba2.3k sqft4 Starlight Ln, Lebanon, PA 17046New ConstructionMLS ID #PALN2027944, Joan Hains, Berkshire Hathaway HomeServices Homesale Realty. Bright MLS
- $531,5003 bd3 ba2.4k sqft17 Starlight Ln, Lebanon, PA 17046New ConstructionMLS ID #PALN2027816, Gary Burk, Berkshire Hathaway HomeServices Homesale Realty. Bright MLS
- $549,9004 bd3 ba2.8k sqft26 Starlight Ln, Lebanon, PA 17046New ConstructionMLS ID #PALN2027822, Gary Burk, Berkshire Hathaway HomeServices Homesale Realty. Bright MLS
- $514,9003 bd3 ba2.3k sqft5 Starlight Ln, Lebanon, PA 17046New ConstructionMLS ID #PALN2028118, Jean Taylor, Berkshire Hathaway HomeServices Homesale Realty. Bright MLS
- $516,5003 bd3 ba2.1k sqft10 Starlight Ln, Lebanon, PA 17046New ConstructionMLS ID #PALN2027814, Gary Burk, Berkshire Hathaway HomeServices Homesale Realty. Bright MLS
- $554,9004 bd3 ba2.8k sqft23 Starlight Ln, Lebanon, PA 17046New ConstructionMLS ID #PALN2027826, Gary Burk, Berkshire Hathaway HomeServices Homesale Realty. Bright MLS
- $424,9004 bd4 ba3.3k sqft933 Redwood Ln, Lebanon, PA 17046For SaleMLS ID #PALN2028586, Carson Perlaki, Keller Williams Realty. Bright MLS
- $490,9004 bd2 ba1.9k sqft25 Starlight Ln, Lebanon, PA 17046New ConstructionMLS ID #PALN2027936, Joan Hains, Berkshire Hathaway HomeServices Homesale Realty. Bright MLS
- $513,3003 bd2 ba2.2k sqft21 Starlight Ln, Lebanon, PA 17046New ConstructionMLS ID #PALN2027940, Joan Hains, Berkshire Hathaway HomeServices Homesale Realty. Bright MLS
- $533,9003 bd2 ba2.4k sqft22 Starlight Ln, Lebanon, PA 17046New ConstructionMLS ID #PALN2027820, Gary Burk, Berkshire Hathaway HomeServices Homesale Realty. Bright MLS
- $679,0005 bd5 ba3.3k sqft796 Marcon Dr, Lebanon, PA 17046For SaleMLS ID #PALN2027874, Roxanne S. Carpenter, RE/MAX Cornerstone. Bright MLS
