Welcome to this charming home which offers three bedrooms and one-and-a-half bathrooms with a flexible layout. The main floor features two bedrooms and a full bathroom, while the upper level includes a private third bedroom with its own half bath. The unfinished basement is a clean slate, ready for you to finish to your liking. Fenced in backyard with a private driveway. Patio off the backdoor- perfect spot to entertain. You'll love the covered front porch. Schedule your showing and come see all this home has to offer!
Pending
$144,900
803 Peoria St, Washington, IL 61571
3beds
1,384sqft
Single Family Residence, Residential
Built in 1933
5,900 Square Feet Lot
$146,400 Zestimate®
$105/sqft
$-- HOA
What's special
Fenced in backyardOne-and-a-half bathroomsFlexible layoutCovered front porchPrivate drivewayThree bedrooms
- 16 days
- 737
- 71
Zillow last checked:
Listing updated:
Listed by:
Alex J Smith Mobile:309-657-5365,
Keller Williams Premier Realty
Source: RMLS Alliance as distributed by MLS GRID,MLS#: PA1270381 Originating MLS: Peoria Area Association of Realtors
Originating MLS: Peoria Area Association of Realtors
Facts & features
Interior
Bedrooms & bathrooms
- Bedrooms: 3
- Bathrooms: 2
- Full bathrooms: 1
- 1/2 bathrooms: 1
Bedroom 1
- Level: Upper
- Dimensions: 37ft 4in x 12ft 3in
Bedroom 2
- Level: Main
- Dimensions: 12ft 1in x 11ft 2in
Bedroom 3
- Level: Main
- Dimensions: 12ft 3in x 11ft 3in
Other
- Level: Main
- Dimensions: 13ft 3in x 11ft 5in
Other
- Area: 0
Kitchen
- Level: Main
- Dimensions: 13ft 4in x 11ft 1in
Laundry
- Level: Basement
Living room
- Level: Main
- Dimensions: 12ft 9in x 13ft 3in
Main level
- Area: 988
Upper level
- Area: 396
Heating
- Forced Air
Cooling
- Central Air
Appliances
- Included: Dishwasher, Microwave, Range, Refrigerator, Tankless Water Heater
Features
- Ceiling Fan(s)
- Basement: Full,Unfinished
Interior area
- Total structure area: 1,384
- Total interior livable area: 1,384 sqft
Property
Parking
- Parking features: Paved
Features
- Patio & porch: Patio
Lot
- Size: 5,900 Square Feet
- Dimensions: 50 x 118
- Features: Level
Details
- Parcel number: 020223103012
Construction
Type & style
- Home type: SingleFamily
- Property subtype: Single Family Residence, Residential
Materials
- Frame, Vinyl Siding
- Foundation: Block
- Roof: Shingle
Condition
- New construction: No
- Year built: 1933
Utilities & green energy
- Sewer: Public Sewer
- Water: Public
- Utilities for property: Cable Available
Community & HOA
Community
- Subdivision: Zimmerman
Location
- Region: Washington
Financial & listing details
- Price per square foot: $105/sqft
- Tax assessed value: $105,690
- Annual tax amount: $2,466
- Date on market: 9/22/2026
- Cumulative days on market: 17 days
- Road surface type: Paved
Estimated market value
$146,400
$139,000 - $154,000
$1,813/mo
Price history
| Date | Event | Price |
|---|---|---|
| 9/24/2026 | Pending sale | $144,900$105/sqft |
Source:  RMLS Alliance as distributed by MLS GRID #PA1270381 Report a problem RMLS Alliance as distributed by MLS GRID #PA1270381 Report a problem | ||
| 9/22/2026 | Listed for sale | $144,900+81.4%$105/sqft |
Source: RMLS Alliance as distributed by MLS GRID #PA1270381 Report a problem | ||
| 3/23/2012 | Sold | $79,900$58/sqft |
Source: RMLS Alliance as distributed by MLS GRID #PA1129649 Report a problem | ||
| 12/16/2011 | Price change | $79,900-7%$58/sqft |
Source: WRC, Inc. Realtors #1129649 Report a problem | ||
| 10/13/2011 | Price change | $85,900-9.6%$62/sqft |
Source: WRC, Inc. Realtors #1129649 Report a problem | ||
| 8/26/2011 | Listed for sale | $95,000+97.9%$69/sqft |
Source: WRC, Inc. Realtors #1129649 Report a problem | ||
| 5/30/2006 | Sold | $48,000$35/sqft |
Source: Public Record Report a problem | ||
Public tax history
| Year | Property taxes | Tax assessment |
|---|---|---|
| 2025 | $2,466 +13.6% | $35,230 +9.5% |
| 2024 | $2,170 +6.5% | $32,170 +7.8% |
| 2023 | $2,038 +6.3% | $29,840 +7% |
| 2022 | $1,917 +4.4% | $27,880 +2.5% |
| 2021 | $1,835 +1.5% | $27,200 |
| 2020 | $1,809 +1.9% | $27,200 |
| 2019 | $1,775 +1.8% | $27,200 |
| 2018 | $1,743 | $27,200 +2.9% |
| 2017 | $1,743 +2.6% | $26,440 |
| 2016 | $1,699 +5.2% | $26,440 |
| 2015 | $1,615 +6% | -- |
| 2013 | $1,524 | $26,440 |
| 2012 | -- | $26,440 |
| 2011 | -- | $26,440 +66% |
| 2010 | -- | $15,930 -9.5% |
| 2009 | $781 | $17,600 |
Find assessor info on the county website
Monthly payment
Est. payment
Payment breakdown
Explore the cost of this home by adjusting the details. Changes won't be saved.Climate risks
Neighborhood: 61571
Nearby schools
Schools provided by the listing agent
- High: Washington
Source: RMLS Alliance as distributed by MLS GRID. This data may not be complete. We recommend contacting the local school district to confirm school assignments for this home.
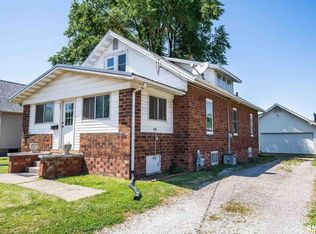
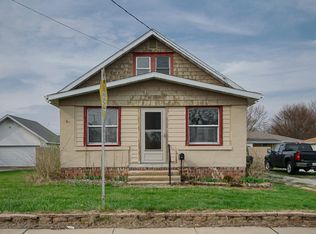
Similar homes
- $132,0003 bd2 ba925 sqft203 Lynnhaven Dr, Washington, IL 61571For Sale By Owner

- $100,0002 bd2 ba720 sqft211 Tyler St, Washington, IL 61571For Sale

 MLS ID #PA1270825, Judy Minner, RE/MAX Traders Unlimited. RMLS Alliance as distributed by MLS GRID
 - $169,9004 bd3 ba1.8k sqft117 Vine St, Washington, IL 61571For Sale
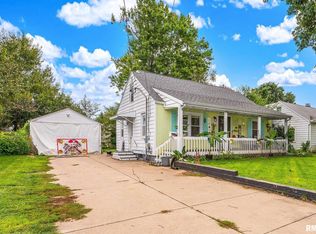 MLS ID #PA1270366, Ryan Tucker, Keller Williams Revolution. RMLS Alliance as distributed by MLS GRID
 - $--3 bd1 ba925 sqft105 Oriental Dr, Washington, IL 61571Auction
 Auction.com 2
 - $162,5004 bd1 ba1.5k sqft1201 Eagle Ave, Washington, IL 61571For SaleMLS ID #PA1270150, Scott Vreeland, Signature Heights Realty, LLC. RMLS Alliance as distributed by MLS GRID
- $170,0002 bd2 ba1k sqft207 Easy St, Washington, IL 61571For SaleMLS ID #PA1269017, Tracy Molendi, RE/MAX Traders Unlimited. RMLS Alliance as distributed by MLS GRID
- $144,0003 bd1 ba946 sqft116 Lakewood Ave, East Peoria, IL 61611For SaleMLS ID #PA1270525, Nancy Day, eXp Realty. RMLS Alliance as distributed by MLS GRID
- $174,9003 bd1 ba1.3k sqft104 S Meadowview Ln, Washington, IL 61571For SaleMLS ID #PA1269749, Daisy Bouillon, Sunflower Real Estate Group, LLC. RMLS Alliance as distributed by MLS GRID
- $174,9004 bd1 ba1.4k sqft324 Kentucky Ct, Washington, IL 61571For SaleMLS ID #PA1269484, Jodi P Lemkemann, RE/MAX Traders Unlimited. RMLS Alliance as distributed by MLS GRID
- $175,0005 bd2 ba1.4k sqft143 Cherry Ln, Washington, IL 61571For SaleMLS ID #PA1264707, Mahlon Kupferschmid, Jim Maloof Realty, Inc.. RMLS Alliance as distributed by MLS GRID
- $120,0003 bd2 ba1k sqft421 Shadoway Dr, East Peoria, IL 61611For SaleMLS ID #PA1270850, Renee Faletti, Signature Heights Realty, LLC. RMLS Alliance as distributed by MLS GRID
- $154,9002 bd2 ba1.2k sqft130 Clark St, Morton, IL 61550For SaleMLS ID #PA1270707, Genesis Ady, The Royal Realty Company Illin. RMLS Alliance as distributed by MLS GRID
- $152,5002 bd2 ba1.2k sqft3804 N Faber Ave, Peoria Heights, IL 61616For SaleMLS ID #PA1270745, Teresa L Rynerson, RE/MAX Traders Unlimited. RMLS Alliance as distributed by MLS GRID
- $142,5003 bd1 ba1.6k sqft1117 E Rouse Ave, Peoria Heights, IL 61616For SaleMLS ID #PA1269637, Adam J Merrick, Adam Merrick Real Estate. RMLS Alliance as distributed by MLS GRID
- $150,0003 bd2 ba1.2k sqft2119 E Riverview Ct, Peoria Heights, IL 61616For SaleMLS ID #PA1269509, Amber Neal, Jim Maloof Realty, Inc.. RMLS Alliance as distributed by MLS GRID
- $139,9002 bd1 ba1.1k sqft2809 N Missouri Ave, Peoria, IL 61603For SaleMLS ID #PA1270597, Sarah Knickerbocker, RE/MAX Traders Unlimited. RMLS Alliance as distributed by MLS GRID
