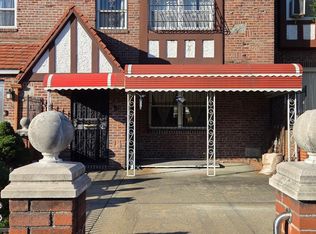
Classic 1940s Brick Tudor with Timeless Character in Bellerose, Queens. Step into the distinctive charm of this 1940s brick Tudor-style home, where classic architecture, original craftsmanship, and opportunity come together. Located in the Bellerose section of Queens, this home offers 4 bedrooms, 2 bathrooms, and the chance to preserve its traditional character while adding your own personal touches.
One of the home's notable features is its predominantly original plaster walls, reflecting the craftsmanship and construction techniques characteristic of homes from this era. These original details contribute to the home's authentic appeal and provide a wonderful foundation for thoughtful updates.
The interior features a galley-style kitchen with dining area, an enclosed porch, and a partially finished basement with a second bathroom featuring a stall shower. The kitchen, main bathroom, and enclosed porch have received updates over the past 20 to 25 years, while much of the home retains its original finishes and traditional character. Functional and habitable in its current condition, the home offers the flexibility to make improvements over time while appreciating its existing features. A private driveway and attached garage provide the added convenience of off-street parking.
Situated within NYC School District 26, the property offers convenient access to Union Turnpike, local shopping, dining, and the scenic surroundings of Alley Pond Park. Transportation options include the Q46, Q48, QM6, and QM36 bus services, along with access to the Grand Central and Cross Island Parkways.
With its classic brick exterior, original plaster walls, distinctive Tudor architecture, and opportunities for thoughtful modernization, this home offers a unique blend of history, character, and potential. Bring your vision and make this Bellerose classic your own.
For sale
$799,990
8031 232nd Street, Bellerose, NY 11427
4beds
1,392sqft
Single Family Residence, Residential
Built in 1940
4,000 Square Feet Lot
$-- Zestimate®
$575/sqft
$-- HOA
What's special
Classic brick exteriorOff-street parkingPredominantly original plaster wallsAttached garagePrivate drivewayOriginal craftsmanshipClassic architecture
- 4 days
- 924
- 52
Likely to sell faster than
Zillow last checked:
Listing updated:
Listed by:
Signature Premier Properties 631-751-2111,
Patricia R. Shaffer E-PRO SFR AHWD 631-965-8256,
Zillah A. Bush 631-258-9515,
Signature Premier Properties
Source: OneKey® MLS as distributed by MLS GRID,MLS#: 1061250
Facts & features
Interior
Bedrooms & bathrooms
- Bedrooms: 4
- Bathrooms: 2
- Full bathrooms: 1
- 1/2 bathrooms: 1
Bedroom 1
- Description: Main bedroom with closet and hardwood floors
- Level: First
Bedroom 2
- Description: 2nd bedroom with closet and door to enclosed porch with hardwood floors
- Level: First
Bedroom 3
- Description: Large bedroom with cedar closet and additional storage closet
- Level: Second
Bedroom 4
- Description: Small bedroom with storage
- Level: Second
Bathroom 1
- Description: Full bath with tub
- Level: First
Bathroom 2
- Description: Partial bath
- Level: Basement
Basement
- Description: Partially finished with finished laundry room
- Level: Basement
Bonus room
- Description: Enclosed porch with heat
- Level: First
Kitchen
- Description: Galley Kitchen with dining area
- Level: First
Living room
- Description: Living room carpeted
- Level: First
Heating
- Hot Water, Natural Gas
Cooling
- None
Appliances
- Included: Gas Range, Refrigerator, Stainless Steel Appliance(s), Gas Water Heater
- Laundry: In Basement, Laundry Room, Washer Hookup
Features
- First Floor Bedroom, First Floor Full Bath, Ceiling Fan(s), Galley Type Kitchen, Pantry
- Flooring: Carpet, Combination, Hardwood, Linoleum
- Windows: Aluminum Frames
- Basement: Partially Finished
- Attic: None
- Has fireplace: No
Interior area
- Total structure area: 1,392
- Total interior livable area: 1,392 sqft
Property
Parking
- Total spaces: 2
- Parking features: Driveway
- Garage spaces: 1
- Has uncovered spaces: Yes
Features
- Levels: Two
- Patio & porch: Patio
- Exterior features: Rain Gutters
- Fencing: Chain Link
- Has view: Yes
- View description: Neighborhood
Lot
- Size: 4,000 Square Feet
- Dimensions: 40 x 100
- Features: Back Yard, Level
Details
- Parcel number: 079180068
- Special conditions: Probate Listing
Construction
Type & style
- Home type: SingleFamily
- Architectural style: Traditional,Tudor
- Property subtype: Single Family Residence, Residential
Materials
- Brick, Frame
- Foundation: Block
Condition
- Actual
- Year built: 1940
- Major remodel year: 1986
Utilities & green energy
- Sewer: Public Sewer
- Water: Public
- Utilities for property: Cable Available, Electricity Connected, Natural Gas Connected, Phone Available, Sewer Connected, Trash Collection Public, Water Connected
Community & HOA
HOA
- Has HOA: No
Location
- Region: Queens Village
Financial & listing details
- Price per square foot: $575/sqft
- Tax assessed value: $52,500
- Annual tax amount: $7,985
- Date on market: 10/10/2026
- Cumulative days on market: 4 days
- Listing agreement: Exclusive Right To Sell
- Electric utility on property: Yes
Estimated market value
Not available
Estimated sales range
Not available
Not available
Price history
| Date | Event | Price |
|---|---|---|
| 10/11/2026 | Listed for sale | $799,990$575/sqft |
Source:  OneKey® MLS as distributed by MLS GRID #1061250 Report a problem OneKey® MLS as distributed by MLS GRID #1061250 Report a problem | ||
Public tax history
| Year | Property taxes | Tax assessment |
|---|---|---|
| 2025 | -- | $47,820 +6.8% |
| 2024 | -- | $44,760 -6% |
| 2023 | -- | $47,640 +11.2% |
| 2022 | -- | $42,840 +1.1% |
| 2021 | -- | $42,360 +3.7% |
| 2020 | $6,757 +2.3% | $40,860 -9.2% |
| 2019 | $6,605 +2.5% | $45,000 +46% |
| 2018 | $6,446 +7.6% | $30,812 +4.9% |
| 2017 | $5,989 +16% | $29,378 +5.1% |
| 2016 | $5,161 | $27,945 +0.6% |
| 2015 | $5,161 +65.3% | $27,768 +2.2% |
| 2014 | $3,123 | $27,169 +5.8% |
| 2013 | -- | $25,677 +4.9% |
| 2012 | -- | $24,482 +5.1% |
| 2011 | -- | $23,288 +0.6% |
| 2010 | -- | $23,140 +2.2% |
| 2009 | -- | $22,641 +5.8% |
| 2008 | -- | $21,398 |
Find assessor info on the county website
Monthly payment
Climate risks
Neighborhood: Bellerose
Nearby schools
Schools provided by the listing agent
- Elementary: Ps 18 Winchester
- Middle: Irwin Altman Middle School 172
- High: Martin Van Buren High School
Source: OneKey® MLS as distributed by MLS GRID. This data may not be complete. We recommend contacting the local school district to confirm school assignments for this home.
- $1,157,200-- bd-- ba2.1k sqft8028 232nd St, Queens Village, NY 11427Off Market
- $921,2003 bd2 ba4k sqft8027 232nd St, Queens Village, NY 11427Off Market
- $872,6003 bd1 ba1.2k sqft8034 232nd St, Queens Village, NY 11427Off Market
- $1,008,200-- bd-- ba1.7k sqft8035 232nd St, Queens Village, NY 11427Off Market
Similar homes
- $845,0004 bd1 ba1.1k sqft86-63 MUSKET Street, Bellerose Manor, NY 11427For Sale

 MLS ID #1062216, Reema Sharma, Listing by: S H V Real Estate Corp. OneKey® MLS as distributed by MLS GRID
 - $799,9004 bd2 ba1.6k sqft8834 Francis Lewis Boulevard, Jamaica, NY 11427For Sale
 MLS ID #1060761, Derek J. Greene, Listing by: Greene Realty Group. OneKey® MLS as distributed by MLS GRID
 - $799,0004 bd2 ba1.2k sqft8953 Vanderveer Street, Queens Village, NY 11427For Sale
 MLS ID #1057015, Badrul Chowdhury, Listing by: RE/MAX Luxe. OneKey® MLS as distributed by MLS GRID
 - $774,0003 bd2 ba1.5k sqft88-15 Ashford Street, Queens Village, NY 11427For Sale
 MLS ID #1053537, Tara L. Crawley, Listing by: S & J Property Management Corp. OneKey® MLS as distributed by MLS GRID
 - $899,0004 bd3 ba1.7k sqft21701 91st Avenue, Queens Village, NY 11428For SaleMLS ID #1062135, Ashik Sikder, Listing by: Voro LLC. OneKey® MLS as distributed by MLS GRID
- $865,0004 bd2 ba1.1k sqft89-68 Springfield Boulevard, Queens Village, NY 11427For SaleMLS ID #1050346, Xiao Zheng, Listing by: Jamie Realty Group. OneKey® MLS as distributed by MLS GRID
- $948,8003 bd2 ba1.3k sqft80-55 236th Street, Bellerose, NY 11427For SaleMLS ID #1051810, Po Wei Tair, Listing by: RE/MAX 1st Choice. OneKey® MLS as distributed by MLS GRID
- $770,0003 bd2 ba1.2k sqft89-85 219th Street, Queens Village, NY 11427For SaleMLS ID #1042890, Richard M. Orent CBR, Listing by: Daniel Gale Sothebys Intl Rlty. OneKey® MLS as distributed by MLS GRID
- $760,0003 bd2 ba1.1k sqft8920 219th Street, Queens Village, NY 11427For SaleMLS ID #1036564, Jennifer Mohammed, Listing by: Signature Premier Properties. OneKey® MLS as distributed by MLS GRID
- $699,0002 bd2 ba1.6k sqft89-81 217th Street, Queens Village, NY 11427For SaleMLS ID #1060293, Thundiyathu Babukutty, Listing by: Cross Island Realty One Inc. OneKey® MLS as distributed by MLS GRID
- $850,0003 bd2 ba1.3k sqft8806 Hollis Court Boulevard, Queens Village, NY 11427For SaleMLS ID #1049303, Badrul Chowdhury, Listing by: RE/MAX Luxe. OneKey® MLS as distributed by MLS GRID
- $920,0004 bd3 ba1.4k sqft21422 Whitehall Terrace, Queens Village, NY 11427For SaleMLS ID #1053497, Bertony Constant, Listing by: RE/MAX Team. OneKey® MLS as distributed by MLS GRID
- $799,9003 bd3 ba1.9k sqft8804 209th Street, Queens Village, NY 11427For SaleMLS ID #1031883, Dharamdeo Jagrooph, Listing by: Liberty Realty Corp. OneKey® MLS as distributed by MLS GRID
- $928,0004 bd1 ba1k sqft82-46 256th Street, Floral Park, NY 11004For SaleMLS ID #1060722, Teresa Reid, Listing by: Daniel Gale Sothebys Intl Rlty. OneKey® MLS as distributed by MLS GRID
- $788,0003 bd1 ba1.2k sqft9024 218th Street, Queens Village, NY 11428For SaleMLS ID #1054299, Joni O'Hagan, Listing by: Newman Realty Inc. OneKey® MLS as distributed by MLS GRID
- $749,9993 bd2 ba1.1k sqft7729 249th Street, Bellerose, NY 11426For SaleMLS ID #1054826, Eileen C. Flores, Listing by: Best American Homes Inc. OneKey® MLS as distributed by MLS GRID
