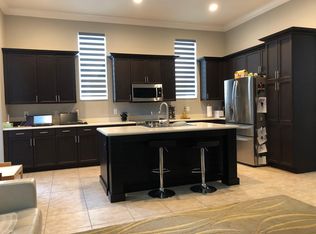
Spacious & open, well appointed 4 beds, 3 baths 2 car garage Parkland home in desirable Heron Bay. Updated Chef's kitchen w/white kitchen cabinets, crown molding, SS appliances, center island w/family room & eat in kitchen. All 3 baths are nicely remodeled as well as flooring in all bedrooms & staircase. Soaring high ceilings with lots of natural light in formal entry, living & dining room. Backyard has privacy hedges, covered lanai & room for a pool. Primary bed is upstairs w/lovely balcony, 2 walk in closets, frameless shower & separate soaking tub. Two guest beds upstairs share jack & jill bath. Downstairs is a full guest bedroom & bath. Low hoa covers all the resort living amenities including 2 clubhouses w/fitness centers, heated pools & spas, tennis, pickleball, basketball & more.
For sale
$995,000
8031 NW 125TH Terrace, Parkland, FL 33076
4beds
3,175sqft
Single Family Residence
Built in 2006
6,585 Square Feet Lot
$-- Zestimate®
$313/sqft
$360/mo HOA
What's special
Center islandRoom for a poolCovered lanaiSpacious and openCrown moldingSoaring high ceilingsSs appliances
- 9 days
- 676
- 57
Zillow last checked:
Listing updated:
Listed by:
Shana F McLaren PA 954-821-4000,
Re/Max 1st Choice
Source: BeachesMLS,MLS#: B26077768 Originating MLS: BeachesMLS
Originating MLS: BeachesMLSFacts & features
Interior
Bedrooms & bathrooms
- Bedrooms: 4
- Bathrooms: 3
- Full bathrooms: 3
- Main level bathrooms: 1
- Main level bedrooms: 1
Heating
- Central
Cooling
- Central Air, Ceiling Fan(s)
Appliances
- Included: Cooktop, Dryer, Dishwasher, Electric Cooktop, Electric Range, Electric Water Heater, Disposal, Microwave, Refrigerator, Water Heater, Washer
- Laundry: Laundry Room
Features
- Bathtub, Dual Sinks, High Ceilings, Kitchen Island, Main Level Primary, Split Bedrooms, Soaking Tub, Separate Shower, Upper Level Primary
- Flooring: Engineered Hardwood, Tile, Vinyl
- Has fireplace: No
Interior area
- Total structure area: 4,195
- Total interior livable area: 3,175 sqft
Video & virtual tour
Property
Parking
- Total spaces: 5
- Parking features: Attached, Driveway, Garage, Garage Door Opener
- Attached garage spaces: 2
- Has uncovered spaces: Yes
Accessibility
- Accessibility features: None
Features
- Levels: Two
- Stories: 2
- Patio & porch: Covered, Open, Patio, Balcony
- Exterior features: Balcony, Outdoor Living Area
- Pool features: Association, Heated
- Has view: Yes
- View description: Garden
Lot
- Size: 6,585 Square Feet
- Features: < 1/4 Acre
Details
- Parcel number: 474131050820
- Zoning: RS-6
- Special conditions: Standard
- Other equipment: Other
Construction
Type & style
- Home type: SingleFamily
- Property subtype: Single Family Residence
Materials
- Block
- Roof: Barrel
Condition
- Resale
- New construction: No
- Year built: 2006
Utilities & green energy
- Sewer: Public Sewer
- Water: Public
- Utilities for property: Electricity Connected, Sewer Available, Underground Utilities, Water Connected
Community & HOA
Community
- Features: Home Owners Association, Gated, Property Manager On-Site
- Security: Gated Community, Smoke Detector(s)
- Subdivision: HERON BAY NORTH PLAT 2
HOA
- Has HOA: Yes
- Amenities included: Basketball Court, Clubhouse, Fitness Center, Gated, Management, Maintenance, Other, Playground, Pickleball, Pool, Spa/Hot Tub, Security, Tennis Court(s), Trail(s)
- Services included: Recreation Facilities
- HOA fee: $360 monthly
- HOA phone: 954-575-2200
- Second HOA name: Heron Bay
Location
- Region: Pompano Beach
Financial & listing details
- Price per square foot: $313/sqft
- Tax assessed value: $800,320
- Annual tax amount: $15,665
- Date on market: 9/18/2026
- Cumulative days on market: 9 days
- Listing terms: Cash,Conventional
- Electric utility on property: Yes
Estimated market value
Not available
Estimated sales range
Not available
$5,234/mo
Price history
| Date | Event | Price |
|---|---|---|
| 9/18/2026 | Listed for sale | $995,000+42.1%$313/sqft |
Source:  BeachesMLS #B26077768 Report a problem BeachesMLS #B26077768 Report a problem | ||
| 5/27/2026 | Sold | $700,000+8.5%$220/sqft |
Source: Public Record Report a problem | ||
| 1/12/2021 | Listing removed | -- |
Source:  MIAMI Report a problem MIAMI Report a problem | ||
| 12/4/2020 | Listed for sale | $645,000+14.2%$203/sqft |
Source: Lexico Realty Inc #A10966160 Report a problem | ||
| 3/13/2018 | Sold | $565,000-2.4%$178/sqft |
Source: Public Record Report a problem | ||
| 1/20/2018 | Pending sale | $579,000$182/sqft |
Source: MAIN REALTY #A10328600 Report a problem | ||
| 12/20/2017 | Listing removed | $3,500$1/sqft |
Source: MAIN REALTY #A10370556 Report a problem | ||
| 12/9/2017 | Price change | $579,000-1%$182/sqft |
Source: MAIN REALTY #A10328600 Report a problem | ||
| 12/5/2017 | Price change | $3,500-2.8%$1/sqft |
Source: MAIN REALTY #A10370556 Report a problem | ||
| 11/16/2017 | Price change | $584,900-2.4%$184/sqft |
Source: MAIN REALTY #A10328600 Report a problem | ||
| 11/9/2017 | Listed for rent | $3,600$1/sqft |
Source: MAIN REALTY #A10370556 Report a problem | ||
| 10/26/2017 | Price change | $599,000-0.2%$189/sqft |
Source: MAIN REALTY #A10328600 Report a problem | ||
| 9/17/2017 | Price change | $599,900-5.5%$189/sqft |
Source: MAIN REALTY #A10328600 Report a problem | ||
| 8/30/2017 | Price change | $634,900-2.3%$200/sqft |
Source: MAIN REALTY #A10328600 Report a problem | ||
| 8/16/2017 | Listed for sale | $649,900+66.6%$205/sqft |
Source: MAIN REALTY #A10328600 Report a problem | ||
| 8/31/2016 | Sold | $390,000-4.9%$123/sqft |
Source: BeachesMLS #F10014715 Report a problem | ||
| 6/2/2016 | Listed for sale | $409,900+17.1%$129/sqft |
Source: Realty Associates Of Florida #F10014715 Report a problem | ||
| 9/9/2015 | Sold | $350,100$110/sqft |
Source: Public Record Report a problem | ||
| 8/5/2015 | Listed for sale | -- |
Source: Auction.com Report a problem | ||
| 5/27/2015 | Listing removed | -- |
Source: Auction.com Report a problem | ||
| 5/7/2015 | Listed for sale | -- |
Source: Auction.com Report a problem | ||
Public tax history
| Year | Property taxes | Tax assessment |
|---|---|---|
| 2025 | $15,665 +6.8% | $727,570 +10% |
| 2024 | $14,666 +4.4% | $661,430 +10% |
| 2023 | $14,046 +18.1% | $601,300 +10% |
| 2022 | $11,889 +13.8% | $546,640 +10% |
| 2021 | $10,449 +3.7% | $496,950 +3.8% |
| 2020 | $10,073 -1.8% | $478,810 -0.8% |
| 2019 | $10,259 | $482,840 +8.4% |
| 2018 | $10,259 +8.8% | $445,570 +1.6% |
| 2017 | $9,434 -3.2% | $438,520 +4.1% |
| 2016 | $9,741 +1.3% | $421,390 +35.4% |
| 2015 | $9,613 +18.9% | $311,110 +10% |
| 2014 | $8,084 | $282,830 -24.6% |
| 2013 | $8,084 +30.6% | $374,860 +60.4% |
| 2012 | $6,192 +3.8% | $233,750 +4.9% |
| 2011 | $5,964 -3.5% | $222,790 -2.9% |
| 2010 | $6,183 +2.4% | $229,430 -7.5% |
| 2009 | $6,037 -24.7% | $248,110 -31.8% |
| 2008 | $8,022 -4.4% | $363,640 -4.5% |
| 2007 | $8,396 +738.2% | $380,940 +2001.2% |
| 2006 | $1,002 | $18,130 +10% |
| 2005 | -- | $16,480 |
Find assessor info on the county website
Monthly payment
Est. payment
Payment breakdown
Explore the cost of this home by adjusting the details. Changes won't be saved.Climate risks
Neighborhood: 33076
Nearby schools
Schools provided by the listing agent
- Elementary: Park Trails
- Middle: Westglades
- High: Marjory Stoneman Douglas
Source: BeachesMLS. This data may not be complete. We recommend contacting the local school district to confirm school assignments for this home.

Similar homes
- $988,0003 bd3 ba3.2k sqft12577 NW 65TH Drive, Parkland, FL 33076For Sale
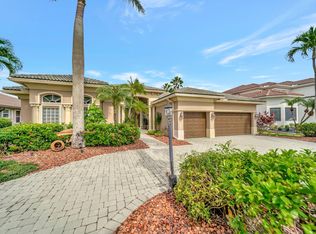
 MLS ID #B26081058, Gabriella Schwager PA, LoKation. BeachesMLS
 - $1,100,0004 bd3 ba2.7k sqftHeron Bay North Plat 3, Parkland, FL 33076For Sale

 MLS ID #A12089712, Karen Albright, Opendoor Brokerage LLC. MIAMI
 - $1,088,0004 bd3 ba2.8k sqft11760 E EASTLAKE Court, Parkland, FL 33076For Sale
 MLS ID #B26080506, Lei Yu, Highlight Realty Corp. BeachesMLS
 - $997,0004 bd3 ba2.4k sqftHeron Bay North Plat 2, Pompano Beach, FL 33076For Sale
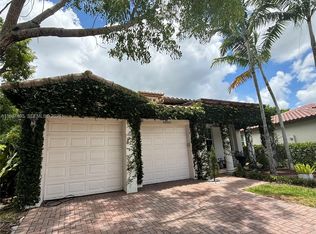 MLS ID #A11987835, David Fernandez, Premier Investments Realty. MIAMI
 - $998,0005 bd4 ba2.8k sqft10002 NW 58th Court NW, Parkland, FL 33076For SaleMLS ID #B26079632, Kevin J Miller, The Keyes Company. BeachesMLS
- $974,9004 bd3 ba2.2k sqft8361 NW 120TH Way, Parkland, FL 33076For SaleMLS ID #B26063563, Desare A Kohn-Laski PA, VantaSure Realty LLC. BeachesMLS
- $1,150,0004 bd3 ba3k sqft12339 NW 77TH Manor, Parkland, FL 33076For SaleMLS ID #B26073976, Pierina Parra, Icon Realty Advisors LLC. BeachesMLS
- $1,095,0005 bd4 ba3.1k sqft11425 WATERCREST Circle E, Parkland, FL 33076For SaleMLS ID #B26078990, Jonathan P Edie, Coldwell Banker Realty. BeachesMLS
- $1,139,0004 bd3 ba2.5k sqftHeron Bay Central, Parkland, FL 33076For SaleMLS ID #A12077613, Edgar Flores, LoKation. MIAMI
- $999,9994 bd3 ba2.1k sqft6272 NW 108TH Way, Parkland, FL 33076For SaleMLS ID #B26065658, Margarita Lijeron, United Realty Group Inc.. BeachesMLS
- $1,050,0005 bd3 ba2.5k sqft10668 NW 69TH Street, Parkland, FL 33076For SaleMLS ID #B26068944, Daniel Contreras, Keller Williams Realty Consult. BeachesMLS
- $945,5004 bd3 ba2.4k sqft7008 NW 111TH Terrace, Parkland, FL 33076For SaleMLS ID #B26058118, Serge Dazile, Ameriteam Realty, Inc./Boca Raton. BeachesMLS
- $849,9004 bd3 ba2.7k sqft10919 NW 62ND Court, Parkland, FL 33076For SaleMLS ID #B26078132, Summer Brady, Mainstay Brokerage LLC. BeachesMLS
- $1,099,9994 bd3 ba3k sqft12095 Bastille Circle E, Parkland, FL 33076For SaleMLS ID #B26039836, Rick Rapp, TRAVERS MIRAN REALTY. BeachesMLS
- $1,299,9995 bd3 ba3.7k sqft10998 NW 78th Place, Parkland, FL 33076For SaleMLS ID #B26079264, Ryan Jabbour, Keller Williams Realty Boca Ra. BeachesMLS
- $1,160,0004 bd4 ba2.7k sqft11513 NW 81st Place, Parkland, FL 33076For SaleMLS ID #B26057613, Thais Pagani, Clear Ocean Intl Realty. BeachesMLS
- $975,0014 bd3 ba2.6k sqft5705 NW 100th Terrace, Coral Springs, FL 33076For SaleMLS ID #B26067348, Jacqueline E De Calero, Lifestyle International Realty. BeachesMLS
- $974,9995 bd3 ba3k sqft10237 NW 53rd Court, Coral Springs, FL 33076For SaleMLS ID #B26074416, Lisa Caterina Malservisi Cornillot, RE/MAX Select Group. BeachesMLS
- $963,0002 bd3 ba2.7k sqft11759 Palermo Road, Parkland, FL 33076For SaleMLS ID #B26012014, Karen Sklawer, Compass Florida LLC. BeachesMLS
- $925,0003 bd3 ba2.2k sqft11850 N Baypoint Circle, Parkland, FL 33076For SaleMLS ID #B26073392, Stephanie L Citron, Parrot Realty LLC. BeachesMLS
