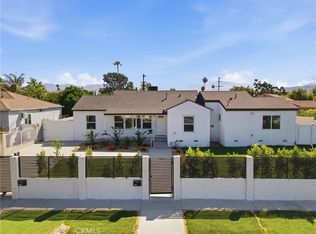
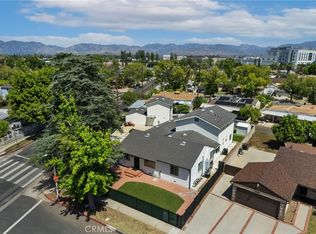
ATTENTION!!New Construction just completed DECEMBER 2025 with 3 separate buildings including of :TWO SINGLE FAMILY HOMES+ONE ADU, as follows: 8034 FAIR AVE , two story building with 3 Bed,3 Bath Single Family Home |8036 FAIR AVE , one story building with; 2 Beds ,2 Baths ADU| 8038 FAIR AVE, two story building with ; 3bed, 3 bath Single Family home. This 3 units single family home just built with top quality and modern specifications . Property Highlights: - Equipped with solar panels for lower utility costs - Bright & Open Floor Plan with large living and dining areas - Beautiful Kitchen with ample cabinetry, quartz countertops, and stainless-steel appliances - Three Generously Sized Bedrooms with great closet space - Three Full Bathrooms, including a private suite in the primary bedroom - Central A/C & Heating for year-round comfort - Washer/Dryer included on 2nd floor for in-home laundry - Private Backyard ideal for relaxing, entertaining, or gardening - Driveway Parking + 2 Garage Parking for each single family home and additional parking for the ADU: Located on a quiet residential street, yet just minutes from: Major freeways (5, 170, 210) for easy commuting Burbank, North Hollywood, and the San Fernando Valley Local parks, schools, grocery stores, and shopping centers
New construction
Listed by: Allstate Realty • Alfred Tavari • Contact: info@AllStateRealtyHome.com
$2,400,000
8034-036 38 Fair Ave, Sun Valley, CA 91352
8beds
4,500sqft
:
Get pre-qualified$15,122/mo
Single Family Residence
Built in 2025
7,355 Square Feet Lot
$2,334,400 Zestimate®
$533/sqft
$-- HOA
What's special
- 172 days |
- 148 |
- 5 |
Zillow last checked:
Listing updated:
Listed by:
Alfred Tavari DRE #01290392 info@AllStateRealtyHome.com,
Allstate Realty,
Afsaneh Pourfakhr DRE #01272671 818-344-5158,
Allstate Realty
Source: CRMLS,MLS#: SR26026002 Originating MLS: California Regional MLS
Originating MLS: California Regional MLSFacts & features
Interior
Bedrooms & bathrooms
- Bedrooms: 8
- Bathrooms: 8
- Full bathrooms: 8
- Main level bathrooms: 1
- Main level bedrooms: 1
Rooms
- Room types: Entry/Foyer, Family Room, Kitchen, Living Room, Other
Kitchen
- Features: Self-closing Drawers
Other
- Features: Walk-In Closet(s)
Cooling
- Central Air
Appliances
- Included: Dishwasher, Electric Cooktop, Electric Oven, Electric Range, Electric Water Heater, Disposal, Microwave, Refrigerator, Dryer
Features
- Breakfast Bar, Walk-In Closet(s)
- Flooring: Laminate
- Has fireplace: No
- Fireplace features: None
- Common walls with other units/homes: No Common Walls
Interior area
- Total interior livable area: 4,500 sqft
Property
Parking
- Total spaces: 4
- Parking features: Garage - Attached
- Attached garage spaces: 4
Features
- Levels: Two
- Stories: 2
- Entry location: 1
- Patio & porch: Concrete
- Pool features: None
- Has view: Yes
- View description: None
Lot
- Size: 7,355 Square Feet
- Features: Level, Rectangular Lot
Details
- Parcel number: 2314006013
- Special conditions: Standard
Construction
Type & style
- Home type: SingleFamily
- Architectural style: Modern
- Property subtype: Single Family Residence
Materials
- Foundation: Slab
Condition
- Turnkey
- New construction: Yes
- Year built: 2025
Utilities & green energy
- Sewer: Public Sewer
- Water: Public
- Utilities for property: Electricity Connected, Sewer Connected, Water Connected
Community & HOA
Community
- Features: Sidewalks
Location
- Region: Sun Valley
Financial & listing details
- Price per square foot: $533/sqft
- Date on market: 2/4/2026
- Cumulative days on market: 172 days
- Listing terms: Cash to New Loan
- Road surface type: Paved
Estimated market value
$2,334,400
$2.22M - $2.45M
$2,824/mo
Price history
| Date | Event | Price |
|---|---|---|
| 2/3/2026 | Listed for sale | $2,400,000$533/sqft |
Source:  CRMLS #SR26025036 Report a problem CRMLS #SR26025036 Report a problem | ||
Public tax history
Tax history is unavailable.
Monthly payment
Est. payment
Payment breakdown
Explore the cost of this home by adjusting the details. Changes won't be saved.Climate risks
Neighborhood: Sun Valley
Nearby schools
GreatSchools rating
- 7/10Roscoe Elementary SchoolGrades: K-5Distance: 0.4 mi
- 5/10Sun Valley Engineering And Technology MagnetGrades: 6-12Distance: 0.9 mi
- 6/10John H. Francis PolytechnicGrades: 9-12Distance: 1.8 mi
- $442,170-- bd-- ba-- sqft8001 N Fair Ave, Sun Valley, CA 91352Off Market
- $850,0000.343 Acres11144 Lorne St, Sun Valley, CA 91352Lot/Land

- $813,5003 bd2 ba1.3k sqft11150 Lorne St, Sun Valley, CA 91352Off Market
- $693,4002 bd2 ba1k sqft11148 Lorne St, Sun Valley, CA 91352Off Market
- $602,9002 bd3 ba1.3k sqft11136 Lorne St APT 1, Sun Valley, CA 91352Off Market
- $521,5003 bd3 ba1.2k sqft11136 Lorne St APT 2, Sun Valley, CA 91352Off Market
- $579,1003 bd3 ba1.2k sqft11136 Lorne St APT 4, Sun Valley, CA 91352Off Market
- $583,4003 bd3 ba1.3k sqft11136 Lorne St APT 6, Sun Valley, CA 91352Off Market
A local agent can set up tours, give advice and negotiate with sellers.
Similar homes
- $1,200,0005 bd4 ba2.2k sqft7720 Ensign Ave, Sun Valley, CA 91352New Construction
 MLS ID #SR26132500, Michael Melik-Bakchian, LA Premier Realty, Inc.. CRMLS
 - $1,290,0007 bd5 ba2.2k sqft8302 Webb Ave, Sun Valley, CA 91352For Sale
 MLS ID #SR26129933, Meline Khacheryan, RE/MAX One. CRMLS
 - $2,149,00010 bd8 ba4k sqft8040 Ranchito Ave, Panorama City, CA 91402For Sale
 MLS ID #SB26085814, Tom Royds, Redfin Corporation. CRMLS
 - $1,599,9995 bd5 ba2.3k sqft8330 Outland View Dr, Sun Valley, CA 91352For Sale
 MLS ID #BB26098492, Zareh Abnoosi, Atlas Real Estate & Finance G. CRMLS
 - $1,749,9006 bd5 ba2.7k sqft11024 Peoria St, Sun Valley, CA 91352For SaleMLS ID #SR26091616, Ajay Goswami, REAL Solutions. CRMLS
- $2,269,9998 bd7 ba3.5k sqft14929 Vose St, Van Nuys, CA 91405New ConstructionMLS ID #SR26113603, Christina Balian, Pinnacle Estate Properties. CRMLS
- $2,850,0007 bd5 ba3.2k sqft6206 Camellia Ave, North Hollywood, CA 91606For SaleMLS ID #GD26115199, Harout Aloyan, Coldwell Banker Hallmark. CRMLS
- $2,269,9997 bd7 ba3.4k sqft14931 Vose St, Van Nuys, CA 91405New ConstructionMLS ID #SR26107847, Christina Balian, Pinnacle Estate Properties. CRMLS
- $1,998,0006 bd7 ba5.3k sqft6717 Nagle Ave, Van Nuys, CA 91401For SaleMLS ID #BB26111859, Beti Abedian, JohnHart Real Estate. CRMLS
- $2,550,00010 bd9 ba4.6k sqft8542 De Celis Pl, North Hills, CA 91343For SaleMLS ID #SR26070037, Anahit Ayvazyan, AVH Realty And Finance, Inc.. CRMLS
- $1,599,9007 bd6 ba3.3k sqft6742-6744 Radford Ave, North Hollywood, CA 91606For SaleMLS ID #GD26051714, Tamar Kassabian, Beverly and Company, Inc.. CRMLS
- $2,150,0005 bd3 ba2.6k sqft20326 Alerion Pl, Woodland Hills, CA 91364For SaleMLS ID #26863381, Ashley Gee DRE # 02017690, KHORR Realty. CLAW
- $1,275,0007 bd6 ba2.3k sqft8435 Rincon Ave, Sun Valley, CA 91352For SaleMLS ID #GD26113740, Artin Sarkissian, The Art In Real Estate. CRMLS
- $2,350,0005 bd7 ba4.1k sqft19510 Merridy St, Northridge, CA 91324For SaleMLS ID #SR26134216, Sheryl Petway, The ONE Luxury Properties. CRMLS
- $2,650,0005 bd6 ba5.5k sqft19858 Longhorn Dr, Chatsworth, CA 91311For SaleMLS ID #SR25275667, Stephanie Vitacco, Equity Union. CRMLS
- $2,175,00011 bd9 ba4k sqft7010 Lennox Ave, Van Nuys, CA 91405For SaleMLS ID #SR26141609, Garen Keshishyan, Pinnacle Estate Properties. CRMLS
- $1,750,0009 bd6 ba4.5k sqft12408 Archwood St, North Hollywood, CA 91606For SaleMLS ID #PW26135380, JP Park, Seven Gables Real Estate. CRMLS
- $1,849,0005 bd4 ba3.3k sqft7796 Skyhill Dr, Los Angeles, CA 90068For SaleMLS ID #26858489, Davi Nogueira DRE # 01991473, Compass. CLAW
- $2,350,0006 bd4 ba2.5k sqft4523 Alumni Ave, Los Angeles, CA 90041For SaleMLS ID #GD26098058, Harout Aloyan, Coldwell Banker Hallmark. CRMLS
- $2,140,0005 bd4 ba3.8k sqft4900 Queen Victoria Rd, Woodland Hills, CA 91364For SaleMLS ID #DW26081920, Jacqueline Soto, eHomes. CRMLS
Local buyer's agents are ready to help
