**RARE FIND**
For work: 1,280 acres of continuous land that has been a proven ranch for three generations. 163 acres of dry farmland for supplemental food sources. 2 commercial-grade 2,016 square foot workshops for work or storage. Full cattle corral, feeders, and stock tanks already in place, to expand the herd.
For Play: The primary residence has oversized bedrooms and bathrooms, giving space and comfort. Enjoy the soaker tub in the massive second bathroom. Over two miles of expansive Bijou Creek sand for ATV adventures or hunting. Enjoy 360 degrees of views with full, unobstructed Front Range peak views to the west and craggy sandstone formations as the landscape to the east rises above Bijou Creek. And if you are expecting guests, the second dwelling on the property can be used as a living space, already built with three bedrooms, one bathroom, and a kitchen. Or this space could be used for extra storage or converted into what suits your lifestyle.
For sale
$1,385,000
8037 MCR I, Wiggins, CO 80654
4beds
2,816sqft
Farm
Built in 1946
1,280 Acres Lot
$-- Zestimate®
$492/sqft
$-- HOA
What's special
- 2 days
- 128
- 20
Zillow last checked:
Listing updated:
Listed by:
Lance Fleming 303-710-7900 lance@marketmainrealty.com,
Market and Main Realty
Source: REcolorado as distributed by MLS GRID,MLS#: 5501992
Facts & features
Interior
Bedrooms & bathrooms
- Bedrooms: 4
- Bathrooms: 3
- Full bathrooms: 2
- 1/2 bathrooms: 1
- Main level bathrooms: 3
- Main level bedrooms: 2
Bedroom
- Features: Primary Suite
- Level: Main
Bedroom
- Level: Main
Bedroom
- Description: Non-Conforming (No Egress)
- Level: Basement
Bedroom
- Description: Non-Conforming (No Egress)
- Level: Basement
Bathroom
- Features: Primary Suite
- Level: Main
Bathroom
- Level: Main
Bathroom
- Description: Part Of The Laundry Room
- Level: Main
Bonus room
- Level: Main
Dining room
- Level: Main
Kitchen
- Level: Main
Laundry
- Level: Main
Living room
- Level: Main
Utility room
- Level: Basement
Heating
- Forced Air, Natural Gas
Cooling
- Central Air
Appliances
- Included: Dishwasher, Dryer, Gas Water Heater, Oven, Range, Refrigerator, Washer
Features
- Built-in Features, Eat-in Kitchen, Five Piece Bath, Laminate Counters, Smoke Free
- Flooring: Carpet, Linoleum
- Windows: Bay Window(s), Window Treatments
- Basement: Finished,Partial,Unfinished
Interior area
- Total structure area: 2,816
- Total interior livable area: 2,816 sqft
- Finished area above ground: 1,920
- Finished area below ground: 448
Property
Parking
- Total spaces: 2
- Parking features: Exterior Access Door
- Garage spaces: 2
Features
- Levels: One
- Stories: 1
- Patio & porch: Covered, Front Porch, Patio
- Exterior features: Private Yard, Rain Gutters
- Fencing: Fenced,Partial
- Has view: Yes
- View description: Meadow, Mountain(s), Plains
- Waterfront features: Stream
Lot
- Size: 1,280 Acres
- Features: Level, Meadow, Rock Outcropping, Rolling Slope, Secluded, Sloped, Suitable For Grazing
- Residential vegetation: Alfalfa Hay, Brush, Crop(s), Grass Hay, Grassed, Natural State, Sagebrush, Small Grains, Sparse
Details
- Additional parcels included: 129521000004, 129521000007, 129521000003, 129521000008, 129521000006, 129521000001, 129528000001, 129528000002, 129528000004, 129528000006, 129529000004
- Parcel number: 129521000004
- Zoning: Agricultural (Nec)
- Special conditions: Standard
- Horses can be raised: Yes
- Horse amenities: Palpation Chute, Corral(s), Pasture, Water - Stream/Spring, Well Allows For
Construction
Type & style
- Home type: SingleFamily
- Architectural style: Traditional
- Property subtype: Farm
Materials
- Brick, Frame, Vinyl Siding
- Foundation: Concrete Perimeter
Condition
- Year built: 1946
Utilities & green energy
- Electric: 110V
- Water: Public, Well
- Utilities for property: Electricity Connected, Natural Gas Connected, Phone Connected
Community & HOA
Community
- Security: Carbon Monoxide Detector(s), Smoke Detector(s)
- Subdivision: Rural
HOA
- Has HOA: No
Location
- Region: Wiggins
Financial & listing details
- Price per square foot: $492/sqft
- Annual tax amount: $3,812
- Date on market: 11/19/2026
- Listing terms: Cash,Farm Service Agency,Other,Owner Will Carry
- Exclusions: Seller's Personal Property.
- Ownership: Individual
- Electric utility on property: Yes
- Road surface type: Gravel
Estimated market value
Not available
Estimated sales range
Not available
Not available
Price history
| Date | Event | Price |
|---|---|---|
| 11/19/2026 | Listed for sale | $1,385,000$492/sqft |
Source:  REcolorado as distributed by MLS GRID #5501992 Report a problem | ||
Public tax history
Tax history is unavailable.
Monthly payment
Est. payment
Payment breakdown
Explore the cost of this home by adjusting the details. Changes won't be saved.Climate risks
Neighborhood: 80654
Nearby schools
Schools provided by the listing agent
- Elementary: Wiggins
- Middle: Wiggins
- High: Wiggins
- District: Wiggins RE-50J
Source: REcolorado as distributed by MLS GRID. This data may not be complete. We recommend contacting the local school district to confirm school assignments for this home.
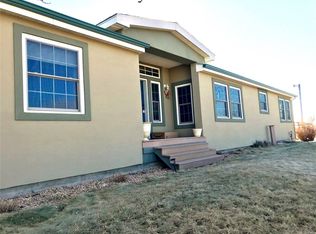
Similar homes
- $1,075,0002 bd3 ba3.9k sqft13057 Highway 52, Wiggins, CO 80654For Sale

 MLS ID #1064764, Gerry McFarling, Pro Realty, LLC. IRES as distributed by MLS GRID
- $699,0005 bd4 ba3.3k sqft7447 County Road U, Wiggins, CO 80654For Sale
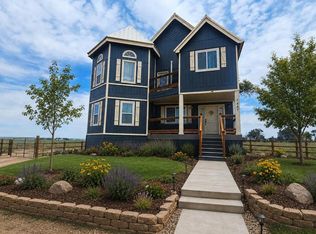 MLS ID #1060492, Mary Walter, CENTURY 21 Cornerstone. IRES as distributed by MLS GRID
- $899,0005 bd3 ba3.4k sqft16444 County Road 7, Wiggins, CO 80654For Sale
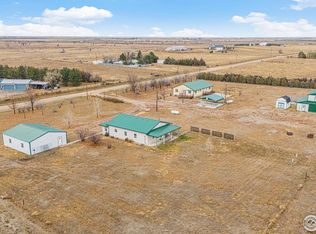 MLS ID #1047747, Vickie Taylor, Hanzlicek Real Estate LLC. IRES as distributed by MLS GRID
- $710,0003 bd3 ba2.6k sqft717 3rd Ave, Wiggins, CO 80654For Sale
 MLS ID #1070361, Glenn Neal, Gateway Realty LLC. IRES as distributed by MLS GRID
- $899,0005 bd4 ba2.8k sqft12932 County Road W.5, Weldona, CO 80653For Sale
 MLS ID #4890897, Trelora Realty Team, Trelora Realty, Inc.. REcolorado as distributed by MLS GRID
- $880,0006 bd3 ba3.7k sqft33 Stagecoach Ln, Fort Morgan, CO 80701For SaleMLS ID #1065580, Erin Neptune, Ed Prather Real Estate. IRES as distributed by MLS GRID
- $715,0003 bd2 ba1.5k sqft16060 Mystic Ln, Strasburg, CO 80136For SaleMLS ID #1066630, Kent Lindell, Colorado Land Co. LLC. IRES as distributed by MLS GRID
- $870,0005 bd4 ba3.4k sqft1141 S Deuel Street, Fort Morgan, CO 80701New ConstructionMLS ID #1673382, Chandra Martinez, Keller Williams Preferred Realty. REcolorado as distributed by MLS GRID
