Spacious and well-maintained 4-bedroom, 2.5-bath colonial located in the desirable Quail Hollow neighborhood within the Fayetteville-Manlius School District. Offering nearly 2,800 sq ft, this home features a functional layout with generous living spaces throughout. The kitchen is equipped with solid surface countertops, island, breakfast bar, pantry, and eat-in area, and flows seamlessly into the family room with wood burning fireplace—perfect for everyday living and entertaining. A formal dining room and inviting living room add to the home’s versatility.
Upstairs, you’ll find four generously sized bedrooms, including a primary suite with private bath and whirlpool tub. Additional highlights include first-floor laundry, a dedicated office space, and a full basement offering ample storage potential. Property backs up to forever wild area for extra privacy!
Enjoy outdoor living with a covered porch, open porch, and patio overlooking the nearly half-acre lot. Additional features include central air, hardwood and tile flooring, and a 2.5-car attached garage with turnaround driveway.
Conveniently located near schools, shopping, and major routes—this is a fantastic opportunity to own in one of Manlius’ most sought-after neighborhoods.
Pending
$590,000
8037 Merrimac Dr, Manlius, NY 13104
4beds
2,798sqft
Single Family Residence
Built in 1986
0.46 Acres Lot
$-- Zestimate®
$211/sqft
$-- HOA
What's special
Covered porchCentral airDedicated office spaceFirst-floor laundryFour generously sized bedroomsOpen porchBreakfast bar
- 95 days |
- 49 |
- 0 |
Zillow last checked:
Listing updated:
Listed by:
Hunt Real Estate ERA 315-682-7197,
Chip Hodgkins 315-682-7197
Source: NYSAMLSs,MLS#: S1675576 Originating MLS: Syracuse
Originating MLS: SyracuseFacts & features
Interior
Bedrooms & bathrooms
- Bedrooms: 4
- Bathrooms: 3
- Full bathrooms: 2
- 1/2 bathrooms: 1
- Main level bathrooms: 1
Heating
- Gas, Forced Air
Cooling
- Central Air
Appliances
- Included: Dishwasher, Gas Cooktop, Disposal, Gas Oven, Gas Range, Gas Water Heater, Microwave, Refrigerator
- Laundry: Main Level
Features
- Breakfast Bar, Cathedral Ceiling(s), Separate/Formal Dining Room, Entrance Foyer, Eat-in Kitchen, Separate/Formal Living Room, Home Office, Jetted Tub, Kitchen Island, Kitchen/Family Room Combo, Pantry, Sliding Glass Door(s), Storage, Solid Surface Counters, Window Treatments, Bath in Primary Bedroom, Programmable Thermostat
- Flooring: Ceramic Tile, Hardwood, Luxury Vinyl, Tile, Varies
- Doors: Sliding Doors
- Windows: Drapes
- Basement: Full
- Number of fireplaces: 1
Interior area
- Total structure area: 2,798
- Total interior livable area: 2,798 sqft
Video & virtual tour
Property
Parking
- Total spaces: 2.5
- Parking features: Attached, Electricity, Garage, Garage Door Opener, Other
- Attached garage spaces: 2.5
Features
- Levels: Two
- Stories: 2
- Patio & porch: Covered, Open, Patio, Porch
- Exterior features: Blacktop Driveway, Play Structure, Patio
Lot
- Size: 0.46 Acres
- Dimensions: 120 x 165
- Features: Irregular Lot, Residential Lot
Details
- Parcel number: 31388911100000020150000000
- Special conditions: Standard
Construction
Type & style
- Home type: SingleFamily
- Architectural style: Colonial,Two Story
- Property subtype: Single Family Residence
Materials
- Attic/Crawl Hatchway(s) Insulated, Blown-In Insulation, Composite Siding, Copper Plumbing
- Foundation: Block
- Roof: Asphalt,Pitched,Shingle
Condition
- Resale
- Year built: 1986
Utilities & green energy
- Electric: Underground, Circuit Breakers
- Sewer: Connected
- Water: Connected, Public
- Utilities for property: Cable Available, Electricity Connected, High Speed Internet Available, Sewer Connected, Water Connected
Community & HOA
Community
- Subdivision: Quail Hollow
Location
- Region: Manlius
Financial & listing details
- Price per square foot: $211/sqft
- Tax assessed value: $469,800
- Annual tax amount: $14,279
- Date on market: 4/22/2026
- Cumulative days on market: 88 days
- Listing terms: Cash,Conventional,FHA,VA Loan
Estimated market value
Not available
Estimated sales range
Not available
Not available
Price history
| Date | Event | Price |
|---|---|---|
| 5/6/2026 | Pending sale | $590,000$211/sqft |
Source:  NYSAMLSs #S1675576 Report a problem NYSAMLSs #S1675576 Report a problem | ||
| 4/28/2026 | Contingent | $590,000$211/sqft |
Source: NYSAMLSs #S1675576 Report a problem | ||
| 4/22/2026 | Listed for sale | $590,000+104.9%$211/sqft |
Source: NYSAMLSs #S1675576 Report a problem | ||
| 4/6/2020 | Sold | $288,000-3.3%$103/sqft |
Source: NYSAMLSs #S1244984 Report a problem | ||
| 2/27/2020 | Pending sale | $297,900$106/sqft |
Source: Howard Hanna - Camillus #S1244984 Report a problem | ||
| 11/7/2019 | Price change | $297,900-3.9%$106/sqft |
Source: Howard Hanna - Camillus #S1244984 Report a problem | ||
| 10/23/2019 | Price change | $309,900-3.1%$111/sqft |
Source: Howard Hanna - Camillus #S1244984 Report a problem | ||
| 10/9/2019 | Listed for sale | $319,900$114/sqft |
Source: Howard Hanna Real Estate #S1231360 Report a problem | ||
Public tax history
| Year | Property taxes | Tax assessment |
|---|---|---|
| 2025 | -- | $469,800 +7.4% |
| 2024 | -- | $437,500 +15.3% |
| 2023 | -- | $379,400 +13.2% |
| 2022 | -- | $335,300 +13% |
| 2021 | -- | $296,700 |
| 2020 | -- | $296,700 +4% |
| 2019 | -- | $285,300 |
| 2018 | -- | $285,300 +2% |
| 2017 | $10,818 +169.8% | $279,700 |
| 2016 | $4,010 | $279,700 |
| 2015 | -- | $279,700 |
| 2014 | -- | $279,700 |
| 2013 | -- | $279,700 |
| 2012 | -- | $279,700 |
| 2011 | -- | $279,700 |
| 2010 | -- | $279,700 |
| 2009 | -- | $279,700 |
| 2008 | -- | $279,700 |
| 2007 | -- | $279,700 +9% |
| 2006 | -- | $256,500 +7.5% |
| 2005 | -- | $238,500 |
| 2004 | -- | $238,500 +11.1% |
| 2003 | -- | $214,600 +5% |
| 2002 | -- | $204,400 +6% |
| 2001 | -- | $192,800 |
| 2000 | -- | $192,800 |
Find assessor info on the county website
Monthly payment
Climate risks
Neighborhood: 13104
Nearby schools
GreatSchools rating
- 9/10Eagle Hill Middle SchoolGrades: 5-8Distance: 0.7 mi
- 10/10Fayetteville Manlius Senior High SchoolGrades: 9-12Distance: 1.2 mi
- 8/10Enders Road Elementary SchoolGrades: K-4Distance: 0.7 mi
Schools provided by the listing agent
- Elementary: Enders Road Elementary
- Middle: Eagle Hill Middle
- High: Fayetteville-Manlius Senior High
- District: Fayetteville-Manlius
Source: NYSAMLSs. This data may not be complete. We recommend contacting the local school district to confirm school assignments for this home.
- $484,0004 bd2 ba2.4k sqft8041 Merrimac Dr, Manlius, NY 13104Off Market
- $428,2003 bd2 ba2.6k sqft4581 Whetstone Rd, Manlius, NY 13104Off Market
- $530,6004 bd2 ba2.5k sqft8036 Merrimac Dr, Manlius, NY 13104Off Market
- $548,5004 bd2 ba2.6k sqft8045 Merrimac Dr, Manlius, NY 13104Off Market
- $424,8004 bd3 ba2.3k sqft4585 Whetstone Rd, Manlius, NY 13104Off Market
- $5,000-- bd-- ba-- sqftWhetstone Rd, Manlius, NY 13104Off Market
- $267,700-- bd-- ba-- sqftWhetstone Rd, Manlius, NY 13104Off Market
- $555,8004 bd4 ba2.6k sqft8044 Merrimac Dr, Manlius, NY 13104Off Market
A local agent can set up tours, give advice and negotiate with sellers.
Similar homes
- $619,0004 bd4 ba3k sqft8294 Prestwick Dr, Manlius, NY 13104For Sale
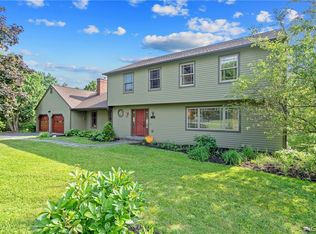
 MLS ID #S1673268, Judy M. Winslow, Listing by: Hunt Real Estate ERA. NYSAMLSs
 - $525,0003 bd3 ba2.5k sqft8302 Decoy Run, Manlius, NY 13104For Sale
 MLS ID #S1700384, Deana Bollinger Ingram, Listing by: WEICHERT, REALTORS-TBG. NYSAMLSs
 - $599,9003 bd3 ba2k sqft105 Austin Meadows Dr S, Manlius, NY 13104For Sale
 MLS ID #S1699981, Theodore Lewandowski, Listing by: Hunt Real Estate ERA. NYSAMLSs
 - $629,9004 bd4 ba2.3k sqft7891 E Ridge Pointe Dr, Fayetteville, NY 13066For Sale
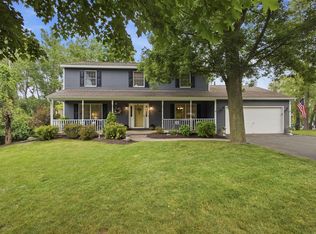 MLS ID #R1700973, David White, Listing by: Owner Entry.com. NYSAMLSs
 - $589,0005 bd3 ba2.9k sqft494 Dyke Rd, Chittenango, NY 13037For SaleMLS ID #S1699680, Mark MacBain, Listing by: Hunt Real Estate Era. NYSAMLSs
- $650,0005 bd3 ba2.9k sqft7607 Hunt Ln, Fayetteville, NY 13066For SaleMLS ID #S1700032, R. Matthew Ragan J.D. LL.M., Listing by: Howard Hanna Real Estate. NYSAMLSs
- $479,9005 bd3 ba2.8k sqft119 Stanwood Ln, Manlius, NY 13104For SaleMLS ID #S1686946, Barbara V Ciricillo, Listing by: Coldwell Banker Prime Prop,Inc. NYSAMLSs
- $395,0004 bd3 ba2.2k sqft8360 Cazenovia Rd, Manlius, NY 13104For SaleMLS ID #S1693971, Emily Herlihy Brown, Listing by: Howard Hanna Real Estate. NYSAMLSs
- $449,9003 bd2 ba1.5k sqft2676 Estey Rd, Manlius, NY 13104For SaleMLS ID #S1699729, Stephanie Scriven, Listing by: Home With Us Realty Group, LLC. NYSAMLSs
- $579,9004 bd4 ba2.5k sqft312 Elm St, Fayetteville, NY 13066For SaleMLS ID #S1697548, Jennifer Brune, Listing by: Hunt Real Estate ERA. NYSAMLSs
- $649,9003 bd3 ba2.1k sqft(Undisclosed Address), Manlius, NY 13104New ConstructionMLS ID #S1666717, Barbara V Ciricillo, Listing by: Coldwell Banker Prime Prop,Inc. NYSAMLSs
- $524,9004 bd3 ba2.3k sqft5037 Pine Valley Dr, Fayetteville, NY 13066For SaleMLS ID #S1674349, Youchi Holstein, Listing by: Howard Hanna Real Estate. NYSAMLSs
- $499,0004 bd4 ba2.5k sqft12 Gillette Ln, Cazenovia, NY 13035For SaleMLS ID #S1698828, Thomas C Tait, Listing by: Oak Tree Real Estate. NYSAMLSs
- $785,0003 bd2 ba1.8k sqft137 Edwards Falls Ln, Manlius, NY 13104New ConstructionMLS ID #S1691554, Meghan Dabulewicz, Listing by: Hunt Real Estate ERA. NYSAMLSs
- $699,9005 bd4 ba3.7k sqft7204 Mint Wood Ln, Fayetteville, NY 13066For SaleMLS ID #S1688456, R. Matthew Ragan J.D. LL.M., Listing by: Howard Hanna Real Estate. NYSAMLSs
- $534,9004 bd3 ba2.9k sqft1000 Rail Fence Rd, Camillus, NY 13031For SaleMLS ID #S1697696, Gregory C Ramin, Listing by: Coldwell Banker Prime Prop,Inc. NYSAMLSs
- $675,0003 bd3 ba2.9k sqft8969 Bethel Rd, Cazenovia, NY 13035For SaleMLS ID #S1688314, Sean Hagan, Listing by: Limestone Creek Properties LLC. NYSAMLSs
- $400,0004 bd4 ba3.7k sqft5114 Shiraz Ln, Fayetteville, NY 13066For SaleMLS ID #S1690426, Marianne Kawelo, Listing by: Hunt Real Estate Era. NYSAMLSs
- $674,9005 bd4 ba3.7k sqft7322 Dartmoor Xing, Fayetteville, NY 13066For SaleMLS ID #S1683388, Harmony Hunneyman-Byrnes, Listing by: Keller Williams Syracuse. NYSAMLSs
- $719,9003 bd3 ba2.2k sqft(Undisclosed Address), Manlius, NY 13104New ConstructionMLS ID #S1665832, Barbara V Ciricillo, Listing by: Coldwell Banker Prime Prop,Inc. NYSAMLSs
