If you are ready to rightsize to a cozy home with everything you need on the first floor, plus a finished basement for weather emergencies, look no further. This 3-bedroom, 1.5 bath home has an attached one-car garage plus another one-car detached garage/workshop with a concrete floor and electricity. The half bath is located in the closet of the primary bedroom. Laundry is conveniently located in the kitchen with appliances that remain. Whether you are a first-time buyer or looking to downsize, this home is worth a visit.
For sale
$144,900
804 NE Arter Ave, Topeka, KS 66616
3beds
1,360sqft
:
Get pre-qualified$1,040/mo
Single Family Residence, Residential
Built in 1937
6,534 Square Feet Lot
$-- Zestimate®
$107/sqft
$-- HOA
What's special
Appliances that remainAttached one-car garage
- 9 days |
- 779 |
- 44 |
Likely to sell faster than
Zillow last checked:
Listing updated:
Listed by:
Annette Harper 785-633-9146,
Coldwell Banker American Home,
Dee Anderson 785-220-4232,
Coldwell Banker American Home
Source: Sunflower AOR as distributed by MLS GRID,MLS#: 245563
Facts & features
Interior
Bedrooms & bathrooms
- Bedrooms: 3
- Bathrooms: 2
- Full bathrooms: 1
- 1/2 bathrooms: 1
Primary bedroom
- Level: Main
- Area: 102.38
- Dimensions: 10'6 x 9'9
Bedroom 2
- Level: Main
- Area: 134.15
- Dimensions: 11'9 x 11'5
Bedroom 3
- Level: Main
- Area: 70.83
- Dimensions: 8'6 x 8'4
Family room
- Level: Main
- Area: 178.26
- Dimensions: 14'2 x 12'7
Kitchen
- Level: Main
- Area: 140.51
- Dimensions: 12'7 x 11'2
Laundry
- Level: Main
Living room
- Level: Main
- Area: 178.58
- Dimensions: 15'5x11'+7'9x4'
Recreation room
- Level: Basement
- Dimensions: 24'2x6'9+6'6x2'10
Heating
- Has Heating (Unspecified Type)
Cooling
- Central Air
Appliances
- Included: Electric Range, Microwave, Dishwasher, Refrigerator
- Laundry: Main Level, In Kitchen
Features
- Flooring: Hardwood, Carpet
- Basement: Block
- Has fireplace: No
Interior area
- Total structure area: 1,360
- Total interior livable area: 1,360 sqft
- Finished area above ground: 1,080
- Finished area below ground: 280
Property
Parking
- Total spaces: 2
- Parking features: Attached, Detached
- Attached garage spaces: 2
Features
- Patio & porch: Patio
Lot
- Size: 6,534 Square Feet
- Dimensions: 50 x 127
- Features: Sidewalk
Details
- Parcel number: R21159
- Special conditions: Standard
Construction
Type & style
- Home type: SingleFamily
- Architectural style: Ranch
- Property subtype: Single Family Residence, Residential
Materials
- Vinyl Siding
- Roof: Composition
Condition
- Year built: 1937
Utilities & green energy
- Water: Public
Community & HOA
Community
- Subdivision: Jenkin W. Morris
HOA
- Has HOA: No
Location
- Region: Topeka
Financial & listing details
- Price per square foot: $107/sqft
- Tax assessed value: $109,280
- Annual tax amount: $1,727
- Date on market: 7/15/2026
- Cumulative days on market: 10 days
Estimated market value
Not available
Estimated sales range
Not available
Not available
Price history
| Date | Event | Price |
|---|---|---|
| 7/15/2026 | Listed for sale | $144,900$107/sqft |
Source:  Sunflower AOR as distributed by MLS GRID #245563 Report a problem Sunflower AOR as distributed by MLS GRID #245563 Report a problem | ||
Public tax history
| Year | Property taxes | Tax assessment |
|---|---|---|
| 2025 | $1,727 +5% | $12,568 +3% |
| 2024 | $1,645 +10.6% | $12,202 +15.3% |
| 2023 | $1,487 +5.5% | $10,581 +9% |
| 2022 | $1,409 +2.1% | $9,707 +9% |
| 2021 | $1,379 | $8,905 +2% |
| 2020 | -- | $8,730 +3% |
| 2019 | $1,304 +2.8% | $8,476 +2.8% |
| 2018 | $1,269 -0.2% | $8,246 |
| 2017 | $1,272 -0.1% | $8,246 |
| 2014 | $1,273 | $8,246 |
| 2010 | -- | $8,246 |
| 2008 | -- | $8,246 +2% |
| 2007 | -- | $8,085 |
| 2006 | -- | $8,085 +2% |
| 2005 | -- | $7,924 +3% |
| 2004 | -- | $7,694 +16.9% |
| 2003 | -- | $6,579 +5% |
| 2002 | -- | $6,268 +3.4% |
| 2000 | -- | $6,061 |
Find assessor info on the county website
Monthly payment
Est. payment
Payment breakdown
Explore the cost of this home by adjusting the details. Changes won't be saved.Climate risks
Neighborhood: Oakland
Nearby schools
GreatSchools rating
- 4/10State Street Elementary SchoolGrades: PK-5Distance: 0.6 mi
- 3/10Chase Middle SchoolGrades: 6-8Distance: 0.6 mi
- 2/10Highland Park High SchoolGrades: 9-12Distance: 3.1 mi
Schools provided by the listing agent
- Elementary: State Street Elementary School/USD 501
- Middle: Chase Middle School/USD 501
- High: Highland Park High School/USD 501
Source: Sunflower AOR as distributed by MLS GRID. This data may not be complete. We recommend contacting the local school district to confirm school assignments for this home.
- $115,6002 bd1 ba906 sqft802 NE Arter Ave, Topeka, KS 66616Off Market
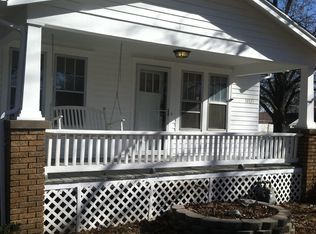
- $108,8003 bd1 ba1k sqft806 NE Arter Ave, Topeka, KS 66616Off Market
- $112,3002 bd1 ba906 sqft816 NE Arter Ave, Topeka, KS 66616Off Market
- $104,3003 bd2 ba1.3k sqft746 NE Arter Ave, Topeka, KS 66616Off Market
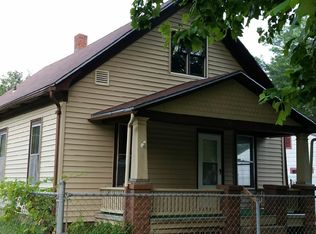
- $61,1001 bd1 ba576 sqft3012 NE Sardou Ave, Topeka, KS 66616Off Market
- $108,4002 bd1 ba864 sqft807 NE Kellam Ave, Topeka, KS 66616Off Market
- $88,4001 bd1 ba506 sqft2912 NE Sardou Ave, Topeka, KS 66616Off Market
- $110,8003 bd1 ba1.1k sqft811 NE Arter Ave, Topeka, KS 66616Off Market
A local agent can set up tours, give advice and negotiate with sellers.
A local lender can help you make sure your offer is ready when you are.
Similar homes
- $155,0003 bd2 ba1.2k sqft1030 NE Michigan Ave, Topeka, KS 66616For Sale
 MLS ID #245576, Carrie Rager, ReeceNichols Topeka Elite. Sunflower AOR as distributed by MLS GRID
 - $149,9003 bd2 ba1k sqft538 NE Wabash Ave, Topeka, KS 66616For Sale
 MLS ID #245512, Dana Newell, Countrywide Realty, Inc.. Sunflower AOR as distributed by MLS GRID
 - $140,0003 bd2 ba1.3k sqft220 NE Lyman Rd, Topeka, KS 66608For Sale
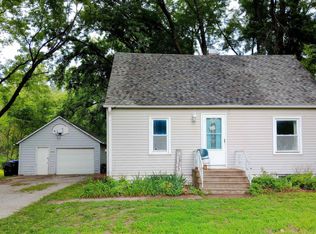 MLS ID #245168, Haleigh Bradley, Berkshire Hathaway First. Sunflower AOR as distributed by MLS GRID
 - $--2 bd1 ba1.6k sqft1901 NW Buchanan St, Topeka, KS 66608Auction
 Auction.com 2
 - $142,0003 bd1 ba1k sqft3303 SE Indiana Ave, Topeka, KS 66605For Sale By Owner
- $156,5003 bd1 ba864 sqft2608 SE Iowa Ave, Topeka, KS 66605For SaleMLS ID #245656, David Mahon, Genesis, LLC, Realtors. Sunflower AOR as distributed by MLS GRID
- $150,0002 bd1 ba904 sqft1110 SW Wayne Ave, Topeka, KS 66604For SaleMLS ID #245666, Cathy Lutz, Berkshire Hathaway First. Sunflower AOR as distributed by MLS GRID
- $89,9502 bd1 ba756 sqft3618 NE Seward Ave, Topeka, KS 66616For SaleMLS ID #245647, Vivian Kane, Capitol City Real Estate. Sunflower AOR as distributed by MLS GRID
- $184,9004 bd2 ba1.8k sqft1108 NE Oakland Ave, Topeka, KS 66616For SaleMLS ID #244891, Patrick Dixon, Countrywide Realty, Inc.. Sunflower AOR as distributed by MLS GRID
- $--2 bd1 ba1.2k sqft1132 SW Jane Ave, Topeka, KS 66604AuctionAuction.com 2
- $153,0003 bd2 ba1k sqft2505 SW High Ave, Topeka, KS 66611For Sale By Owner
- $125,0003 bd1 ba1k sqft528 NE Sardou Ave, Topeka, KS 66608For SaleMLS ID #245620, Michael Wiseman, Platinum Realty LLC. Sunflower AOR as distributed by MLS GRID
- $179,0003 bd1 ba1.1k sqft3823 NW Topeka Blvd, Topeka, KS 66617For SaleMLS ID #245636, Laine Hash, Genesis, LLC, Realtors. Sunflower AOR as distributed by MLS GRID
- $--3 bd1 ba1.1k sqft208 SW Orchard St, Topeka, KS 66606AuctionServiceLink Auction
- $144,9003 bd2 ba1.2k sqft1237 SW Macvicar Ave, Topeka, KS 66604For SaleMLS ID #244443, Michael Wiseman, Platinum Realty LLC. Sunflower AOR as distributed by MLS GRID
- $170,0002 bd2 ba1.3k sqft2801 SW 21st St, Topeka, KS 66604For SaleMLS ID #245680, Dennis Merrill, KW One Legacy Partners, LLC. Sunflower AOR as distributed by MLS GRID
- $164,9002 bd1 ba1.1k sqft418 NE Wilson Ave, Topeka, KS 66616For SaleMLS ID #244728, Luke Thompson, Coldwell Banker American Home. Sunflower AOR as distributed by MLS GRID
- $118,5004 bd2 ba1.7k sqft1252 SW Mulvane St, Topeka, KS 66604For SaleMLS ID #245566, David Mahon, Genesis, LLC, Realtors. Sunflower AOR as distributed by MLS GRID
- $--3 bd2 ba1.7k sqft3205 SW Westview Ave, Topeka, KS 66611AuctionAuction.com 2
- $135,0004 bd1 ba1.2k sqft4735 SW 17th Ter, Topeka, KS 66604For SaleMLS ID #245699, Mark Ent, Stone & Story RE Group, LLC. Sunflower AOR as distributed by MLS GRID
