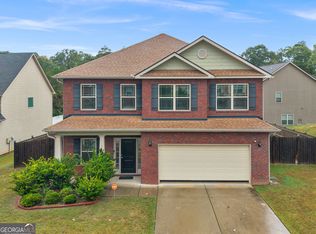
Welcome to 804 Pownal Lane, a spacious Hampton home offering room to relax, work, entertain, and grow. Step inside to discover generously sized bedrooms, abundant natural light, and flexible living spaces ready to complement your lifestyle. The impressive primary suite provides a peaceful retreat with a tray ceiling and a sitting area, while the additional large bedrooms can easily accommodate family/guests. Flex rooms can accommodate a home office, fitness area, or hobby room. With its comfortable layout and exceptional potential for personalization, this home is ready for its next owner to make it their own. Conveniently located near shopping, dining, schools, and major roadways, 804 Pownal Lane delivers the space and versatility today's buyers are searching for. Imagine the possibilities!
Active under contract
$279,900
804 Pownal Ln, Hampton, GA 30228
4beds
3,510sqft
Single Family Residence
Built in 2001
8,145 Square Feet Lot
$277,400 Zestimate®
$80/sqft
$25/mo HOA
What's special
Impressive primary suiteAbundant natural lightComfortable layoutFlexible living spacesAdditional large bedroomsTray ceilingGenerously sized bedrooms
- 28 days
- 8,151
- 1,125
Zillow last checked:
Listing updated:
Listed by:
Regina Newton newtonreg@gmail.com,
HomeSmart
Source: GAMLS,MLS#: 10849560
Facts & features
Interior
Bedrooms & bathrooms
- Bedrooms: 4
- Bathrooms: 3
- Full bathrooms: 2
- 1/2 bathrooms: 1
Rooms
- Room types: Bonus Room, Library, Media Room, Office
Dining room
- Features: Seats 12+
Kitchen
- Features: Pantry
Heating
- Electric, Central, Forced Air
Cooling
- Central Air, Electric, Ceiling Fan(s)
Appliances
- Included: Other
- Laundry: Other, Common Area
Features
- Bookcases, Double Vanity, Separate Shower, Tray Ceiling(s)
- Flooring: Carpet, Vinyl
- Basement: None
- Number of fireplaces: 1
- Fireplace features: Family Room
- Common walls with other units/homes: No Common Walls
Interior area
- Total structure area: 3,510
- Total interior livable area: 3,510 sqft
- Finished area above ground: 3,510
- Finished area below ground: 0
Property
Parking
- Total spaces: 6
- Parking features: Garage
- Has garage: Yes
Accessibility
- Accessibility features: Accessible Approach with Ramp
Features
- Levels: Two
- Stories: 2
- Patio & porch: Patio
- Exterior features: Gas Grill
- Fencing: Back Yard,Privacy
- On waterfront: Yes
- Waterfront features: Pond
- Frontage length: Waterfront Footage: 1
Lot
- Size: 8,145 Square Feet
- Features: Level, Private
Details
- Parcel number: 05018D A027
Construction
Type & style
- Home type: SingleFamily
- Architectural style: Traditional,Colonial
- Property subtype: Single Family Residence
Materials
- Vinyl Siding
- Foundation: Slab
- Roof: Composition
Condition
- Resale
- New construction: No
- Year built: 2001
Utilities & green energy
- Electric: 220 Volts
- Sewer: Septic Tank
- Water: Public
- Utilities for property: Electricity Available, Cable Available, Other, Phone Available, Underground Utilities, Water Available
Community & HOA
Community
- Features: None
- Security: Smoke Detector(s)
- Subdivision: HAMPTON ESTATES
HOA
- Has HOA: Yes
- Services included: Other, Management Fee
- HOA fee: $300 annually
Location
- Region: Hampton
Financial & listing details
- Price per square foot: $80/sqft
- Tax assessed value: $328,900
- Annual tax amount: $5,088
- Date on market: 9/19/2026
- Cumulative days on market: 28 days
- Listing agreement: Exclusive Agency
- Listing terms: Cash,Conventional,VA Loan
- Electric utility on property: Yes
Estimated market value
$277,400
$264,000 - $291,000
$2,886/mo
Price history
| Date | Event | Price |
|---|---|---|
| 9/19/2026 | Listed for sale | $279,900+30.8%$80/sqft |
Source:  GAMLS #10849560 Report a problem GAMLS #10849560 Report a problem | ||
| 5/3/2019 | Sold | $214,000+2%$61/sqft |
Source: Public Record Report a problem | ||
| 3/27/2019 | Pending sale | $209,900$60/sqft |
Source: Inspirational Homes LLC #8531591 Report a problem | ||
| 2/23/2019 | Listed for sale | $209,900+0.5%$60/sqft |
Source: Inspirational Homes LLC #8531591 Report a problem | ||
| 1/18/2019 | Listing removed | $208,900$60/sqft |
Source: Inspirational Homes LLC #8447635 Report a problem | ||
| 11/18/2018 | Price change | $208,900+10%$60/sqft |
Source: Inspirational Homes LLC #8447635 Report a problem | ||
| 11/16/2018 | Listed for sale | $189,900$54/sqft |
Source: Inspirational Homes LLC #8447635 Report a problem | ||
| 9/8/2018 | Pending sale | $189,900$54/sqft |
Source: Inspirational Homes LLC #8447635 Report a problem | ||
| 9/5/2018 | Listed for sale | $189,900+66.6%$54/sqft |
Source: Inspirational Homes LLC #8447635 Report a problem | ||
| 6/2/2010 | Listing removed | $114,000-43.8%$32/sqft |
Source: Keller Williams Realty #4024046 Report a problem | ||
| 2/22/2010 | Sold | $202,951+78%$58/sqft |
Source: Public Record Report a problem | ||
| 2/18/2010 | Listed for sale | $114,000-48.2%$32/sqft |
Source: RE/MAX Greater Atlanta #4024046 Report a problem | ||
| 4/23/2008 | Listing removed | $219,900$63/sqft |
Source: NCI Report a problem | ||
| 3/2/2008 | Price change | $219,900-4.3%$63/sqft |
Source: eWebEngine #2388536 Report a problem | ||
| 2/1/2008 | Listed for sale | $229,900+43.6%$65/sqft |
Source: NCI #2225720 Report a problem | ||
| 11/14/2006 | Sold | $160,078-13.9%$46/sqft |
Source: Public Record Report a problem | ||
| 5/1/2002 | Sold | $185,900$53/sqft |
Source: Public Record Report a problem | ||
Public tax history
| Year | Property taxes | Tax assessment |
|---|---|---|
| 2025 | $5,088 -2.8% | $131,560 -1% |
| 2024 | $5,235 +6.2% | $132,920 -1.6% |
| 2023 | $4,929 +7.9% | $135,120 +17.4% |
| 2022 | $4,568 +33.5% | $115,120 +34.9% |
| 2021 | $3,421 +2.8% | $85,360 +4.2% |
| 2020 | $3,327 +127.5% | $81,947 -58.3% |
| 2019 | $1,463 -1.3% | $196,466 +147.1% |
| 2018 | $1,481 +3.2% | $79,499 +7.2% |
| 2017 | $1,435 +17.4% | $74,147 +15.3% |
| 2016 | $1,223 | $64,312 |
| 2015 | $1,223 +41.7% | -- |
| 2014 | $863 +18.4% | $45,600 |
| 2013 | $729 -60.7% | -- |
| 2012 | $1,852 +140.6% | -- |
| 2011 | $770 -70.9% | -- |
| 2010 | $2,641 -17.1% | -- |
| 2009 | $3,187 +5.7% | -- |
| 2008 | $3,016 +7.3% | -- |
| 2007 | $2,812 +33.8% | -- |
| 2006 | $2,101 +1.7% | -- |
| 2005 | $2,066 -12.6% | -- |
| 2003 | $2,363 +49.5% | -- |
| 2002 | $1,580 +340.5% | -- |
| 2001 | $359 | -- |
Find assessor info on the county website
Monthly payment
Est. payment
Payment breakdown
Explore the cost of this home by adjusting the details. Changes won't be saved.Climate risks
Neighborhood: 30228
Nearby schools
Schools provided by the listing agent
- Elementary: Rivers Edge
- Middle: Eddie White
- High: Lovejoy
Source: GAMLS. This data may not be complete. We recommend contacting the local school district to confirm school assignments for this home.
Similar homes
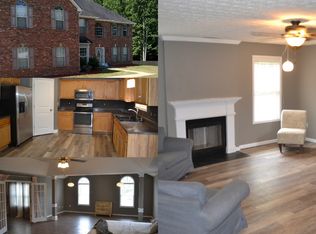
- $300,0004 bd3 ba2.3k sqft12351 Styron Dr, Hampton, GA 30228Active
 MLS ID #10872913, Nikhil Sharma, TOP Brokerage. GAMLS
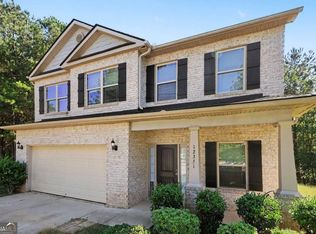
 - $333,0004 bd3 ba2.9k sqft12911 Wyatt Cir, Hampton, GA 30228Active
 MLS ID #10834893, Mark Spain, Mark Spain Real Estate. GAMLS
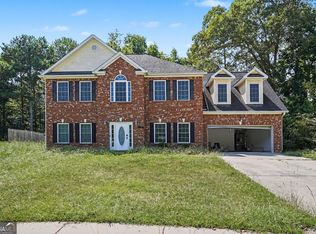
 - $319,9005 bd4 ba2.8k sqft12148 Flannery Ln, Hampton, GA 30228Active
 MLS ID #10874650, Cynthia Henriquez, eXp Realty. GAMLS
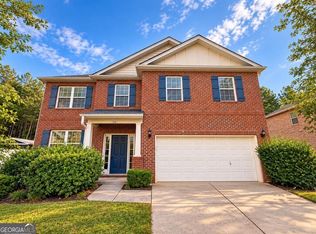
 - $330,0004 bd3 ba2.3k sqft12236 Anchor Way, Hampton, GA 30228Active
 MLS ID #10872678, David Deaderick, Watkins Real Estate Associates. GAMLS
 - $270,0004 bd2 ba1.9k sqft1041 Olive Dr, Hampton, GA 30228ActiveMLS ID #10851829, Brenda Conley, Keller Williams Realty Atl. Partners. GAMLS
- $290,0003 bd3 ba2k sqft713 Burtons Cv, Hampton, GA 30228ActiveMLS ID #10856685, Linda Waggoner, Bluebird Realty. GAMLS
- $269,0004 bd3 ba2.7k sqft364 Kimberwick Ct, Hampton, GA 30228ActiveMLS ID #10816022, Franklin Jules, Virtual Properties Realty.com. GAMLS
- $272,0005 bd3 ba1.9k sqft1952 Boatswain Dr, Hampton, GA 30228ActiveMLS ID #10811700, Esau Linares, Keller Williams Greater Athens. GAMLS
- $310,0003 bd2 ba1.8k sqft407 Limerick Way, Hampton, GA 30228ActiveMLS ID #10866541, Jenna Thompson Nadal, Crown Real Estate. GAMLS
- $299,0003 bd3 ba1.9k sqft1307 Heritage Ct, Hampton, GA 30228ActiveMLS ID #10840604, Lauren Owens, HomeSmart. GAMLS
- $319,9004 bd3 ba2k sqft2288 Elise Way, Hampton, GA 30228For Sale
 MLS ID #7844879, Diane Wise, Twelve Stone Realty Group. FMLS GA
 - $235,0004 bd3 ba1.8k sqft1258 Crystal Springs Trl, Hampton, GA 30228ActiveMLS ID #10819963, Venis L Sims, Edgewood Realty Group Inc.. GAMLS
- $334,9004 bd3 ba3.2k sqft45 North Dr, Hampton, GA 30228ActiveMLS ID #10839378, Denise M Clements, Keller Williams Realty Atl. Partners. GAMLS
- $247,0004 bd2 ba2k sqft11553 Matthews Trl, Hampton, GA 30228ActiveMLS ID #10806617, Janice Brown, JF Brown's Realty Group LLC. GAMLS
- $315,0003 bd2 ba1.9k sqft10992 Twelve Oaks Ct, Hampton, GA 30228ActiveMLS ID #10842380, Shelia Worrell, Virtual Properties Realty.com. GAMLS
- $320,0004 bd3 ba2.2k sqft346 Lamont Ln, Hampton, GA 30228ActiveMLS ID #10833693, Tara Tillman, Keller Williams Realty Consultants. GAMLS
- $269,9994 bd3 ba2.1k sqft11812 Registry Blvd, Hampton, GA 30228ActiveMLS ID #10842301, Vernice Dauphin, Dream Realty Inc.. GAMLS
- $270,0004 bd3 ba2k sqft11240 Aliyah Dr, Hampton, GA 30228ActiveMLS ID #10853848, Alma Orozco Corrilo, Chapman Group Realty, Inc.. GAMLS
- $270,0003 bd3 ba2.2k sqft11811 Registry Blvd, Hampton, GA 30228ActiveMLS ID #10843896, Latoya Edwards, FASS Real Estate Services GA. GAMLS
