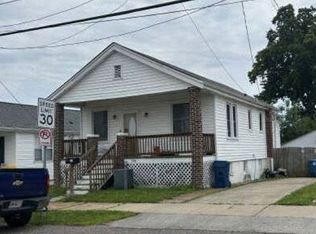
Perfect Opportunity for Investors or Owner-Occupants! Check out this charming 2-bedroom/1.5-bath bungalow featuring a separate dining area, full walk-out basement with ample storage and a massive fenced yard. Both bedrooms are side-by-side on the upper level with dual closets in the primary bedroom. Add your personal touch to transform this property into a profitable investment or your next dream home, either way, don't miss out on endless possibilities to add value and build equity! Please note this property is being sold in its current as-is condition; the seller will not make any repairs, inspections or warranties. Buyers are welcome to obtain inspection(s) for their knowledge only.
Pending
Listed by: Broadway Realty Group • LaToya S Broadway
$69,900
804 Regina Ave, Saint Louis, MO 63125
2beds
815sqft
:
Get pre-qualified$498/mo
Single Family Residence
Built in 1920
6,098 Square Feet Lot
$-- Zestimate®
$86/sqft
$-- HOA
What's special
- 13 days |
- 519 |
- 28 |
Likely to sell faster than
Zillow last checked:
Listing updated:
Listed by:
LaToya S Broadway 314-603-1920,
Broadway Realty Group
Source: MARIS,MLS#: 26045191 Originating MLS: St. Louis Association of REALTORS
Originating MLS: St. Louis Association of REALTORSFacts & features
Interior
Bedrooms & bathrooms
- Bedrooms: 2
- Bathrooms: 2
- Full bathrooms: 1
- 1/2 bathrooms: 1
- Main level bathrooms: 1
Primary bedroom
- Features: Floor Covering: Carpeting
- Level: Upper
- Area: 192
- Dimensions: 16x12
Bedroom
- Features: Floor Covering: Carpeting
- Level: Upper
- Area: 180
- Dimensions: 15x12
Dining room
- Features: Floor Covering: Laminate
- Level: Main
- Area: 168
- Dimensions: 14x12
Kitchen
- Features: Floor Covering: Laminate
- Level: Main
- Area: 70
- Dimensions: 14x5
Living room
- Features: Floor Covering: Carpeting
- Level: Main
- Area: 150
- Dimensions: 15x10
Heating
- Forced Air
Cooling
- Ceiling Fan(s), Central Air
Appliances
- Included: Electric Oven, Refrigerator
Features
- Basement: Full,Sump Pump,Unfinished,Walk-Out Access
- Has fireplace: No
Interior area
- Total interior livable area: 815 sqft
- Finished area above ground: 815
Property
Parking
- Total spaces: 2
- Parking features: Garage
- Garage spaces: 2
Features
- Levels: One and One Half
- Fencing: Back Yard,Chain Link,Front Yard
Lot
- Size: 6,098 Square Feet
- Dimensions: 50 x 121
- Features: Back Yard, Level
Details
- Parcel number: 27H642144
- Special conditions: Listing As Is
Construction
Type & style
- Home type: SingleFamily
- Architectural style: Bungalow,Traditional
- Property subtype: Single Family Residence
Materials
- Aluminum Siding, Vinyl Siding
Condition
- Year built: 1920
Utilities & green energy
- Electric: Ameren
- Sewer: Public Sewer
- Water: Public
- Utilities for property: Electricity Connected
Community & HOA
Community
- Subdivision: Bismarck Heights
HOA
- Has HOA: No
Location
- Region: Saint Louis
Financial & listing details
- Price per square foot: $86/sqft
- Tax assessed value: $120,200
- Annual tax amount: $1,703
- Date on market: 7/15/2026
- Cumulative days on market: 13 days
- Listing terms: Cash,Conventional
- Ownership: Private
- Electric utility on property: Yes
Estimated market value
Not available
Estimated sales range
Not available
$1,193/mo
Price history
| Date | Event | Price |
|---|---|---|
| 7/19/2026 | Pending sale | $69,900$86/sqft |
Source:  MARIS #26045191 Report a problem MARIS #26045191 Report a problem | ||
| 7/15/2026 | Listed for sale | $69,900+16.7%$86/sqft |
Source: MARIS #26045191 Report a problem | ||
| 9/10/2014 | Sold | -- |
Source: MARIS #14025015 Report a problem | ||
| 6/1/2014 | Price change | $59,900-7.8%$73/sqft |
Source: Schlafly Realty Group Inc #14025015 Report a problem | ||
| 5/8/2014 | Listed for sale | $65,000$80/sqft |
Source: Schlafly Realty Group Inc #14025015 Report a problem | ||
| 3/31/2005 | Sold | -- |
Source: Public Record Report a problem | ||
Public tax history
| Year | Property taxes | Tax assessment |
|---|---|---|
| 2025 | $1,703 +0.5% | $22,840 +4.8% |
| 2024 | $1,695 +5.3% | $21,790 |
| 2023 | $1,610 +13.8% | $21,790 +25.9% |
| 2022 | $1,414 +1.8% | $17,310 |
| 2021 | $1,390 +16.4% | $17,310 +22.2% |
| 2020 | $1,194 +15.1% | $14,160 |
| 2019 | $1,037 | $14,160 +32.1% |
| 2018 | $1,037 | $10,720 |
| 2017 | $1,037 +1.7% | $10,720 +24.5% |
| 2016 | $1,019 +19.3% | $8,610 |
| 2015 | $854 | $8,610 -25.1% |
| 2014 | $854 -19.4% | $11,500 |
| 2013 | $1,060 | $11,500 |
| 2012 | -- | $11,500 |
| 2011 | -- | $11,500 -10.9% |
| 2010 | $987 +2.4% | $12,900 |
| 2009 | $964 -1.4% | $12,900 -2.1% |
| 2008 | $977 +77.3% | $13,170 |
| 2007 | $551 | $13,170 +85.5% |
| 2006 | $551 -0.6% | $7,100 |
| 2005 | $555 | $7,100 +23.1% |
| 2003 | -- | $5,770 +5.9% |
| 2002 | $442 +11.2% | $5,450 |
| 2001 | $398 | $5,450 |
Find assessor info on the county website
Monthly payment
Est. payment
Payment breakdown
Explore the cost of this home by adjusting the details. Changes won't be saved.Climate risks
Neighborhood: 63125
Nearby schools
GreatSchools rating
- 6/10Hancock Place Elementary SchoolGrades: PK-5Distance: 0.5 mi
- 7/10Hancock Place Middle SchoolGrades: 6-8Distance: 0.9 mi
- 5/10Hancock Sr. High SchoolGrades: 9-12Distance: 0.9 mi
Schools provided by the listing agent
- Elementary: Hancock Place Elem.
- Middle: Hancock Place Middle
- High: Hancock Sr. High
Source: MARIS. This data may not be complete. We recommend contacting the local school district to confirm school assignments for this home.
- $78,6003 bd1 ba900 sqft802 Regina Ave, Saint Louis, MO 63125Off Market
- $--2 bd1 ba1k sqft812 Regina Ave, Saint Louis, MO 63125Sold
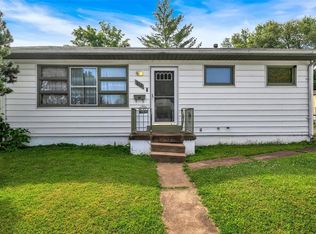
- $--2 bd1 ba950 sqft814 Regina Ave, Saint Louis, MO 63125Sold
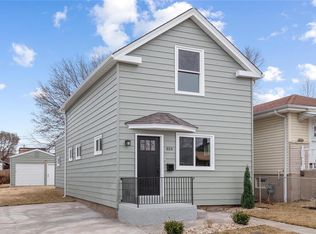
- $2,700-- bd-- ba-- sqft805 Erskine Ave, Saint Louis, MO 63125Off Market
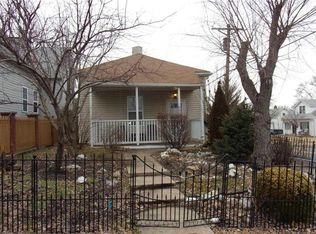
- $175,7002 bd2 ba1k sqft809 Erskine Ave, Saint Louis, MO 63125Off Market
- $--2 bd1 ba798 sqft816 Regina Ave, Saint Louis, MO 63125Sold
- $137,6002 bd1 ba660 sqft801 Erskine Ave, Saint Louis, MO 63125Off Market
- $245,700-- bd-- ba-- sqft801 Erskine Ave #14667, Saint Louis, MO 63125Off Market
A local agent can set up tours, give advice and negotiate with sellers.
A local lender can help you make sure your offer is ready when you are.
Similar homes
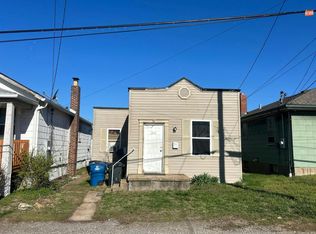
- $--2 bd1 ba638 sqft1231 Dammert Ave, Saint Louis, MO 63125Auction
 Auction.com 1
 - $--2 bd1 ba720 sqft3859 Neosho St, Saint Louis, MO 63116Auction
 Auction.com 1
 - $--3 bd1 ba765 sqft4120 Walsh St, Saint Louis, MO 63116Auction
 Auction.com 2
 - $60,0002 bd1 ba1.1k sqft246 W Ripa Ave, Saint Louis, MO 63125Auction
 Xome
Xome - $69,9002 bd1 ba904 sqft1678 Blue Ridge Dr APT F, Saint Louis, MO 63125For Sale
 MLS ID #26032091, Angela M Brumm, Coldwell Banker Realty - Gundaker. MARIS
 - $69,9003 bd1 ba864 sqft2 Saint Luke Ct, Cahokia, IL 62206For SaleMLS ID #26046277, Jenny A Wisniewski, Landmark Realty. MARIS
- $70,0002 bd2 ba1.1k sqft5121 Wicklow Pl, Saint Louis, MO 63111For SaleMLS ID #26044166, Jane Quartuccio, Platinum Realty of St. Louis. MARIS
- $80,0003 bd2 ba999 sqft226 Donald St, Cahokia, IL 62206For SaleMLS ID #26047847, Anthony Neely, Keller Williams Marquee. MARIS
- $69,9002 bd1 ba816 sqft6546 Joseph Ave, Saint Louis, MO 63133For SaleMLS ID #26041558, Christoph A Dewald, EXP Realty, LLC. MARIS
- $65,0001 bd1 ba665 sqft808 Dumont Pl APT E, Saint Louis, MO 63125For SaleMLS ID #26027431, Mandy G Campise, Keller Williams Realty St. Louis. MARIS
- $70,0001 bd1 ba686 sqft4539 Newport Ave, Saint Louis, MO 63116For SaleMLS ID #26042270, Jennifer Sauter, Keller Williams Realty St. Louis. MARIS
- $--1 bd1 ba1k sqft4747 Alabama Ave, Saint Louis, MO 63111AuctionXome
- $80,0003 bd1 ba988 sqft805 Joliet Dr, Cahokia, IL 62206For SaleMLS ID #26046382, Stacey Lacroix, Strano & Associates. MARIS
- $--2 bd1 ba868 sqft6966 Colonial Woods Dr APT 61, Saint Louis, MO 63129AuctionAuction.com 2
- $67,9001 bd1 ba1.1k sqft7819 Vermont Ave, Saint Louis, MO 63111For SaleMLS ID #26039135, Dan W Hill, Wood Brothers Realty. MARIS
- $70,0002 bd1 ba720 sqft14 Marilyn Ln, Cahokia, IL 62206For SaleMLS ID #26037367, Edmilson Yaxcal, eXp Realty. MARIS
- $73,0001 bd1 ba888 sqft4176 Newport Ct, Saint Louis, MO 63116For SaleMLS ID #26034962, Anna Kozak, Berkshire Hathaway HomeServices Select Properties. MARIS
- $84,0003 bd1 ba925 sqft14 Drexel Dr, Cahokia, IL 62206ActiveMLS ID #12706538, Francisco Martinez, Home First Realty Inc. MRED as distributed by MLS GRID
- $69,9003 bd1 ba960 sqft1227 Williams St, Cahokia, IL 62206For SaleMLS ID #26016988, Christopher M Kelly, Real Broker LLC. MARIS
- $75,0003 bd1 ba1k sqft1517 Doris Ave, Cahokia, IL 62206For SaleMLS ID #26034299, Raquel M Vice, Century 21 Advantage. MARIS
