Here's your chance to shape a 63 acre farmstead in Washtenaw County and make it your own. Open fields rolling in almost every direction, mature trees standing like they've watched over the land for generations, and a well maintained 1900s farmhouse at the center of it all! The family room is a large, cozy sanctuary wrapped in real wood paneling, warm and original, anchored by a wood-burning fireplace to meet your demands when the cool months arrive. It's a room built for gathering; the kind where evenings run long and nobody's quite ready to head home. From there, the rest of the home carries the same easy, welcoming feel: a spacious kitchen, a generous main-floor primary bedroom, and effortless main-floor laundry. Upstairs, additional bedrooms sit quietly apart. And then come the details that set this property apart from anything else that's available. Electric drywall radiant heat runs throughout and warms the home quietly. A whole-home generator, already installed and ready, so nothing about rural living ever has to feel uncertain. A brand-new flat roof installed in 2024, a pole barn built for real life that is equipped with a concrete bay and a built-in BBQ pit, ready for weekend projects by day and gatherings under an open sky by night. With lots of garage space, and heat sources too! There's room for every hobby, vehicle, and project on your or someone else's list. Step outside and the land takes over the story. Natural springs feed the property, and Paint Creek winds quietly along the western edge, giving the whole setting a peaceful, tucked-away feeling despite being just minutes from everything you need. On warm summer afternoons, a steady breeze drifts across the open fields, cooling things down and making evenings outside feel like the whole reason to live here. Set in Augusta Township with Lincoln Consolidated Schools nearby and easy access to US-23 toward Ypsilanti, Milan, and Ann Arbor. This property offers space, character, and a rare sense of peace all at once.
For sale
$1,300,000
8040 Tuttle Hill Rd, Ypsilanti, MI 48197
4beds
3,528sqft
Farm
Built in 1900
63.58 Acres Lot
$1,190,100 Zestimate®
$368/sqft
$-- HOA
What's special
Wood-burning fireplaceGenerous main-floor primary bedroomLots of garage spaceSpacious kitchenEffortless main-floor laundry
- 69 days
- 636
- 19
Zillow last checked:
Listing updated:
Listed by:
Peter Perna 734-735-5823,
Wiens And Roth Real Estate - Lambertville 734-777-0490
Source: MiRealSource,MLS#: 50218920 Originating MLS: Southeastern Border Association of REALTORS
Facts & features
Interior
Bedrooms & bathrooms
- Bedrooms: 4
- Bathrooms: 4
- Full bathrooms: 4
- Main level bathrooms: 3
- Main level bedrooms: 2
Rooms
- Room types: Breezeway, Bedroom, Laundry, Master Bedroom, Living Room, Bathroom
Primary bedroom
- Level: First
Bedroom 1
- Features: Carpet
- Level: Main
- Area: 483
- Dimensions: 23 x 21
Bedroom 2
- Features: Carpet
- Level: Main
- Area: 195
- Dimensions: 15 x 13
Bedroom 3
- Features: Carpet
- Level: Second
- Area: 180
- Dimensions: 15 x 12
Bedroom 4
- Features: Carpet
- Level: Second
- Area: 132
- Dimensions: 12 x 11
Bathroom 1
- Features: Tile
- Level: Main
- Area: 56
- Dimensions: 8 x 7
Bathroom 2
- Features: Tile
- Level: Main
- Area: 42
- Dimensions: 7 x 6
Bathroom 3
- Features: Laminate
- Level: Main
- Area: 35
- Dimensions: 7 x 5
Bathroom 4
- Features: Tile
- Level: Second
- Area: 54
- Dimensions: 9 x 6
Family room
- Features: Carpet
- Level: Main
- Area: 456
- Dimensions: 24 x 19
Kitchen
- Features: Vinyl
- Level: Main
- Area: 312
- Dimensions: 24 x 13
Living room
- Features: Carpet
- Level: Main
- Area: 207
- Dimensions: 23 x 9
Office
- Level: Main
- Area: 54
- Dimensions: 9 x 6
Heating
- Electric, Natural Gas
Cooling
- Ceiling Fan(s), Wall/Window Unit(s)
Appliances
- Included: Dishwasher, Dryer, Microwave, Range/Oven, Refrigerator, Washer, Gas Water Heater
- Laundry: First Floor Laundry, Main Level
Features
- Eat-in Kitchen
- Flooring: Carpet, Vinyl, Laminate
- Windows: Bay Window(s)
- Basement: MI Basement,Partial,Crawl Space,Michigan Basement
- Number of fireplaces: 1
- Fireplace features: Family Room
Interior area
- Total structure area: 4,178
- Total interior livable area: 3,528 sqft
- Finished area above ground: 3,528
- Finished area below ground: 0
Property
Parking
- Total spaces: 2.5
- Parking features: Covered, Garage, Attached, Carport, Electric in Garage, Garage Door Opener, Heated Garage, Garage Faces Side, Workshop in Garage
- Attached garage spaces: 2.5
- Has carport: Yes
Features
- Levels: One and One Half
- Stories: 1.5
- Waterfront features: Pond
- Frontage length: 1860
Lot
- Size: 63.58 Acres
- Dimensions: 1860 x 1548 x IRR
- Features: Corner Lot, Rural, Easement, Farm, Irregular Lot
Details
- Additional structures: Barn(s), Pole Barn, Shed(s), Second Garage, Workshop
- Parcel number: 2003100008
- Special conditions: Private
- Horse amenities: Hay Storage
Construction
Type & style
- Home type: SingleFamily
- Architectural style: Farm House
- Property subtype: Farm
Materials
- Aluminum Siding, Brick, Vinyl Siding
Condition
- Year built: 1900
Utilities & green energy
- Electric: 100 Amp Service, Generator
- Sewer: Septic Tank
- Water: Private Well
- Utilities for property: Cable Available, Electricity Connected, Natural Gas Connected, Hard Line Internet
Community & HOA
Community
- Subdivision: None
HOA
- Has HOA: No
Location
- Region: Ypsilanti
Financial & listing details
- Price per square foot: $368/sqft
- Tax assessed value: $764,800
- Annual tax amount: $7,401
- Date on market: 8/18/2026
- Cumulative days on market: 70 days
- Listing agreement: Exclusive Right To Sell
- Listing terms: Cash,Conventional,USDA Loan
- Road surface type: Gravel
Estimated market value
$1,190,100
$1.13M - $1.25M
$3,731/mo
Price history
| Date | Event | Price |
|---|---|---|
| 8/18/2026 | Listed for sale | $1,300,000$368/sqft |
Source:  MiRealSource #50218920 Report a problem | ||
Public tax history
| Year | Property taxes | Tax assessment |
|---|---|---|
| 2026 | $7,393 +6.5% | $382,400 +7.5% |
| 2025 | $6,942 | $355,800 +8% |
| 2024 | -- | $329,300 +14.2% |
| 2023 | -- | $288,300 +7.5% |
| 2022 | -- | $268,300 +4.4% |
| 2021 | -- | $257,000 +3.1% |
| 2020 | $5,950 | $249,300 +0.7% |
| 2019 | -- | $247,600 +0.4% |
| 2018 | -- | $246,700 -0.8% |
| 2017 | -- | $248,700 +52% |
| 2016 | -- | $163,624 +0.3% |
| 2015 | -- | $163,135 |
Find assessor info on the county website
Monthly payment
Est. payment
Payment breakdown
Explore the cost of this home by adjusting the details. Changes won't be saved.Climate risks
Neighborhood: 48197
Nearby schools
Schools provided by the listing agent
- District: Lincoln Cons School District
Source: MiRealSource. This data may not be complete. We recommend contacting the local school district to confirm school assignments for this home.
Similar homes
- $695,0005 bd3 ba3.3k sqft9205 Bemis Rd, Ypsilanti, MI 48197For Sale
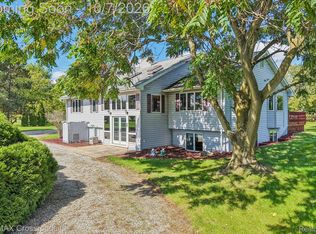
 MLS ID #20261079224, Glenn Silvenis, RE/MAX Crossroads III. Realcomp II
- $650,0004 bd3 ba3.4k sqft5983 Munger Rd, Ypsilanti, MI 48197For Sale
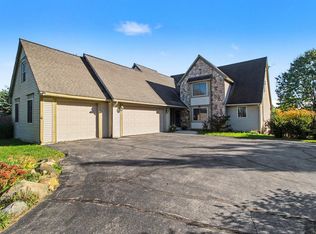
 MLS ID #26056324, Penn | Ewing Real Estate, Real Estate One Inc. MichRIC
- $1,200,0004 bd4 ba3.5k sqft2685 Geddes Ave, Ann Arbor, MI 48104For Sale
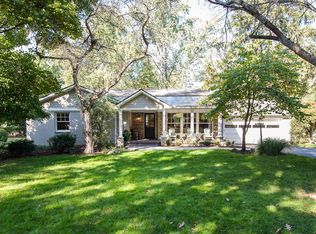 MLS ID #26056228, Jean Wedemeyer, The Charles Reinhart Company. MichRIC
- $979,0004 bd3 ba3.6k sqft1111 W Clark Rd, Ypsilanti, MI 48198For Sale
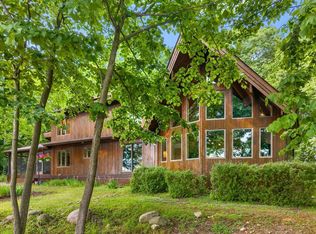 MLS ID #26028837, Jeffrey Post, @properties Christie's Int'lAA. MichRIC
- $1,400,0004 bd3 ba4.8k sqft2866 Provincial Dr, Ann Arbor, MI 48104For SaleMLS ID #26055790, Marcia Mai, Lotus Realty. MichRIC
- $1,269,9005 bd4 ba4.9k sqft53 Potter Dr, Belleville, MI 48111For SaleMLS ID #20261065434, Hassan Farran, Empire Realty Group. Realcomp II
- $1,595,0005 bd6 ba5k sqft3233 Creston Cir, Superior Township, MI 48198For SaleMLS ID #26056530, Debora Odom Stern, The Charles Reinhart Company. MichRIC
- $714,9904 bd4 ba3.4k sqft6463 Tarr Rd, Ypsilanti, MI 48197New ConstructionRealcomp II
- $1,600,0002 bd3 ba3.7k sqft12139 Gooding Rd, Milan, MI 48160For SaleMLS ID #20261063649, David Goad, Real Estate One-Southgate. Realcomp II
- $1,399,0005 bd5 ba4k sqft200 Riverview Dr, Ann Arbor, MI 48104For SaleMLS ID #26055212, Nathanial Foerg, Real Estate One Inc. MichRIC
- $699,0005 bd3 ba2.8k sqft29209 Karr Rd, Belleville, MI 48111For SaleMLS ID #20261058163, Roshawnda Harvard, Island Realty - KW Advantage. Realcomp II
- $1,199,9004 bd3 ba2.6k sqft344 Rock Creek Ct, Ann Arbor, MI 48104For SaleMLS ID #26053600, Richard Taylor, The Charles Reinhart Company. MichRIC
- $697,9904 bd4 ba3.4k sqft6328 Marsh Rd, Ypsilanti, MI 48197New ConstructionRealcomp II
- $699,0004 bd2 ba1.8k sqft12915 Lake Point Pass, Van Buren Township, MI 48111For SaleMLS ID #20261081668, Brett M Barry, EXP Realty Main. Realcomp II
- $950,0003 bd3 ba4.2k sqft3520 Blue Heron Ct, Ypsilanti, MI 48198For SaleMLS ID #20261066030, Benjamin Margolis, KW Domain. Realcomp II
- $1,495,0004 bd4 ba3.8k sqft916 Olivia Ave, Ann Arbor, MI 48104For SaleMLS ID #26044879, Jean Wedemeyer, The Charles Reinhart Company. MichRIC
- $1,775,0004 bd4 ba4.7k sqft445 Huntington Dr, Ann Arbor, MI 48104For SaleMLS ID #26056317, Nancy Bishop, The Charles Reinhart Company. MichRIC
- $899,9994 bd4 ba2.9k sqft5040 Rutland Dr #49, Saline, MI 48176New ConstructionMLS ID #26056638, Lisa Bartleman, Norfolk Realty Limited. MichRIC
- $879,9006 bd4 ba2.9k sqft1224 W David Kempf Ct, Saline, MI 48176For SaleMLS ID #26042441, Michael Lee, Real Estate One Inc. MichRIC
- $1,095,0005 bd5 ba4.8k sqft4721 Wildflower Ct, Ann Arbor, MI 48108For SaleMLS ID #26054705, Matthew Dejanovich, Real Estate One Inc. MichRIC
